
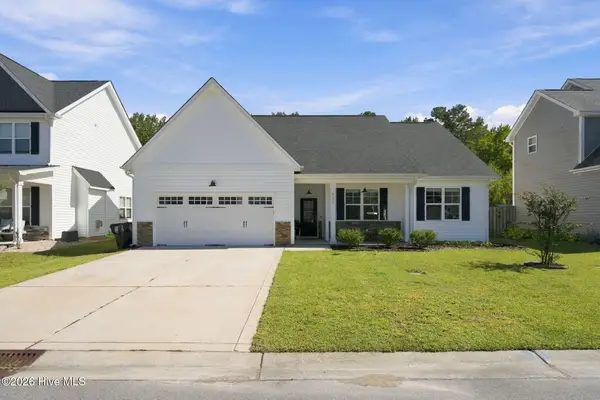
1501 Winfall Drive, Castle Hayne, NC 28429
Local realty services provided by:CENTURY 21 New Beginnings
1501 Winfall Drive,Castle Hayne, NC 28429
$455,147
- 4 Beds
- 3 Baths
- 2,213 sq. ft.
- Single family
- Active
Listed by: karen l clow, jessica d overby
Office: mungo homes
MLS#:100612473
Source:NC_CCAR
Price summary
- Price:$455,147
- Price per sq. ft.:$205.67
About this home
Welcome to Avenue One, a beautiful new home community by Mungo Homes in Castle Hayne! Situated on a spacious corner homesite, this thoughtfully designed Gwinnett II offers the convenience of primarily single-level living with additional second-floor space for added flexibility. The inviting open-concept layout features 9-foot ceilings, a spacious family room, and a beautifully appointed kitchen showcasing quartz countertops, tile backsplash, stainless steel appliances, and luxury vinyl plank flooring throughout the main living areas. The primary suite provides a relaxing retreat with a private bath featuring dual vanities, quartz countertops, and a spacious shower with glass doors. Additional bedrooms offer flexibility for guests, a home office, or everyday living. Enjoy peaceful mornings or relaxing evenings on the covered rear porch, and appreciate the added convenience of a two-car garage, smart home features, and durable fiber cement siding. Avenue One is conveniently located near Wilmington, UNCW, area beaches, shopping, dining, and everyday essentials. With planned community amenities and a wonderful combination of style, comfort, and location, this home is an opportunity you won't want to miss!...
Contact an agent
Home facts
- Year built:2026
- Subdivision & Development:Avenue One
- Listing ID #:100612473
- Added:1 day(s) ago
- Updated:October 27, 2026 at 11:33 AM
Rooms and interior
- Bedrooms:4
- Total bathrooms:3
- Full bathrooms:3
- Rooms Total:7
- Bathrooms Description:Walk-in Shower
- Kitchen Description:Dishwasher, Disposal, Kitchen Island, Pantry
- Bedroom Description:Master Downstairs, Walk-In Closet(s)
- Living area:2,213 sq. ft.
Heating and cooling
- Cooling:Heat Pump, Zoned
- Heating:Electric, Heat Pump, Heating, Zoned
Structure and exterior
- Roof:Architectural Shingle
- Year built:2026
- Building area:2,213 sq. ft.
- Lot area:0.16 Acres
- Lot Features:Corner Lot
- Construction Materials:Fiber Cement, Wood Frame
- Exterior Features:Covered
- Foundation Description:Slab
- Levels:1.5 Story
Schools
- High school:Laney
- Middle school:Holly Shelter
- Elementary school:Castle Hayne
Utilities
- Water:Water Connected
- Sewer:Sewer Connected
Finances and disclosures
- Price:$455,147
- Price per sq. ft.:$205.67
Features and amenities
- Appliances:Dishwasher, Disposal
- Laundry features:Laundry Room
- Amenities:Cabana, Community Pool, Dog Park, Management, Picnic Area, Solid Surface, Street Lights, Walk-In Closet(s)
- Pool features:Community Pool
- Smart home:Yes
Parking
- Total parking spaces:2
- Parking description:Attached, Attached Garage, Concrete, Off Street
- Garage:Yes
- Garage spaces:2

New listings near 1501 Winfall Drive
- New
 $359,662Active4 beds 4 baths2,053 sq. ft.
1242 Corolla Drive, Castle Hayne, NC 28429
MLS# 100612465Listed by: MUNGO HOMES - New
 $337,282Active4 beds 4 baths2,053 sq. ft.
1240 Corolla Drive, Castle Hayne, NC 28429
MLS# 100612468Listed by: MUNGO HOMES - New
 $239,900Active3 beds 2 baths1,430 sq. ft.
109 Brier Road, Castle Hayne, NC 28429
MLS# 100611929Listed by: TOWN & COUNTRY REAL ESTATE - New
 $405,000Active3 beds 2 baths2,022 sq. ft.
103 Tom Avenue, Castle Hayne, NC 28429
MLS# 100611866Listed by: COLDWELL BANKER SEA COAST ADVANTAGE - New
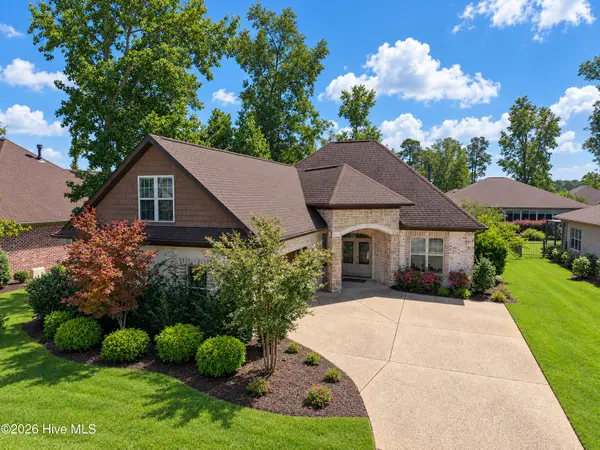 $749,900Active3 beds 3 baths2,344 sq. ft.
656 Jenoa Drive, Castle Hayne, NC 28429
MLS# 100611650Listed by: RIVER BLUFFS REALTY, LLC - New
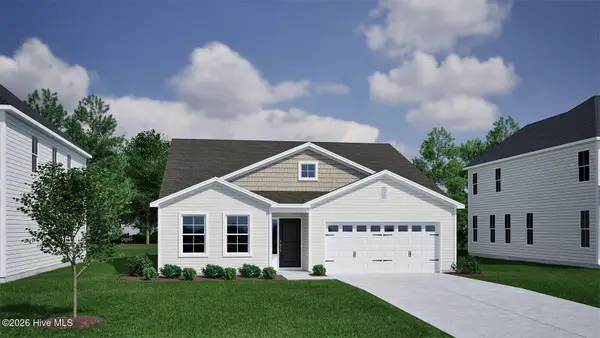 $444,323Active4 beds 3 baths2,160 sq. ft.
1505 Winfall Drive, Castle Hayne, NC 28429
MLS# 100611125Listed by: MUNGO HOMES - New
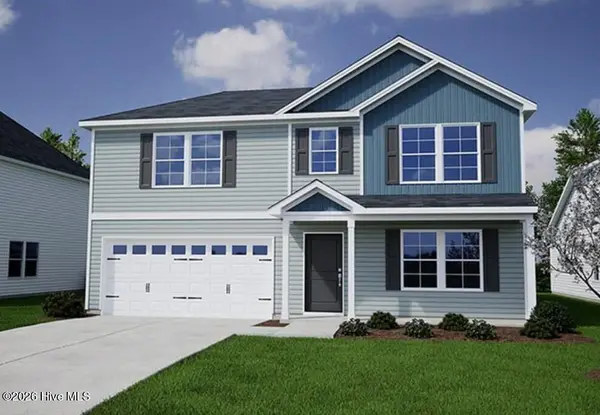 $499,851Active4 beds 4 baths2,557 sq. ft.
1564 Rodanthe Avenue, Castle Hayne, NC 28429
MLS# 100610996Listed by: MUNGO HOMES - New
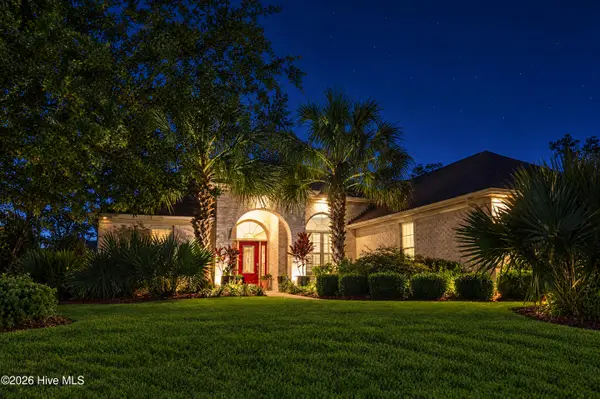 $695,000Active3 beds 3 baths2,127 sq. ft.
3621 Rosewood Landing Drive, Castle Hayne, NC 28429
MLS# 100610869Listed by: RIVER BLUFFS REALTY, LLC - New
 $378,000Active3 beds 2 baths1,407 sq. ft.
2024 Blue Bonnet Circle, Castle Hayne, NC 28429
MLS# 100610682Listed by: WILMINGTON REALTY LLC


Protect your home and budget from life's surprises with an Assurant Home Warranty, backed by a partner that supports you through every step of homeownership. Explore Plans.
©2026 Century 21 Real Estate LLC. All rights reserved. CENTURY 21®, the CENTURY 21 Logo and C21® are service marks owned by Century 21 Real Estate LLC. Century 21 Real Estate LLC fully supports the principles of the Fair Housing Act and the Equal Opportunity Act. Each office is independently owned and operated. Listing information is deemed reliable but not guaranteed accurate.