
656 Jenoa Drive, Castle Hayne, NC 28429
Local realty services provided by:CENTURY 21 Jeff Keller Realty
656 Jenoa Drive,Castle Hayne, NC 28429
$749,900
- 3 Beds
- 3 Baths
- 2,344 sq. ft.
- Single family
- Active
Listed by: john d lennon, john h page
Office: river bluffs realty, llc.
MLS#:100611650
Source:NC_CCAR
Price summary
- Price:$749,900
- Price per sq. ft.:$319.92
About this home
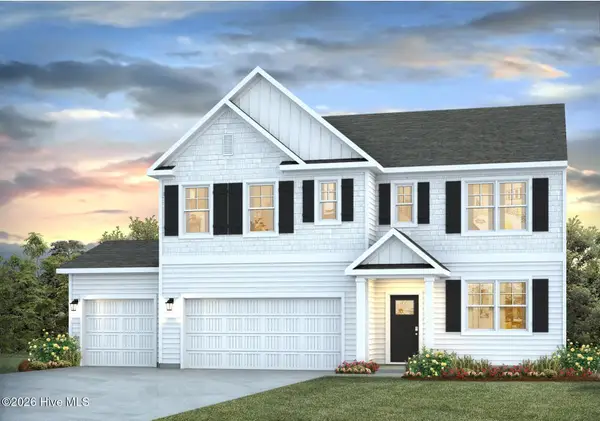
Bright and open living space inside with phenomenal mature trees and lush landscaping outside. Welcome home to a beautifully finished main-level living home. With elegant finishes found around and on every corner, this three bed, three bath home features built-ins, gorgeous ceiling details, lanai and a private bonus room/third bedroom complete with full bath above the garage. The kitchen is stunningly adorned with a natural gas cooktop, farm sink, wine cooler and is wide open to the main living space. A perfect layout for entertaining inside and out with a "destination" patio complete with a stone fireplace. The master suite looks out to the beautiful backyard and is highlighted with a resort style bath. Guests each have access to their own full baths with the upstairs guest/bonus room able to be privately closed off. A home office is also located on the main level and features a gorgeous coffered ceiling. The two-car garage is finished and features epoxy floor and easy access to storage via a conditioned storage room, perfect for decorations and documents. This brick home is the epitome of low maintenance in and out and a wonderfully inclusive HOA that maintains the landscaping (even if you decide to add a fence) as well as valet refuse/recycling. The community of River Bluffs is gated and nestled along the waterfront of the Northeast Cape Fear River, high on bluffs overlooking the sunsets and offers a marina, boat ramp, pools, fitness centers, a half mile riverwalk, community farm and much more....
Contact an agent
Home facts
- Year built:2018
- Subdivision & Development:River Bluffs
- Listing ID #:100611650
- Added:1 day(s) ago
- Updated:October 22, 2026 at 01:51 AM
Rooms and interior
- Bedrooms:3
- Total bathrooms:3
- Full bathrooms:3
- Rooms Total:7
- Kitchen Description:Kitchen Island
- Bedroom Description:Master Downstairs, Walk-In Closet(s)
- Living area:2,344 sq. ft.
Heating and cooling
- Cooling:Central Air
- Heating:Electric, Forced Air, Heating
- Central air:Yes
Structure and exterior
- Roof:Architectural Shingle
- Year built:2018
- Building area:2,344 sq. ft.
- Lot area:0.23 Acres
- Construction Materials:Brick, Wood Frame
- Exterior Features:Irrigation System, Porch
- Foundation Description:Slab
- Levels:1.5 Story
Schools
- High school:Laney
- Middle school:Holly Shelter
- Elementary school:Castle Hayne
Utilities
- Water:Water Connected
- Sewer:Sewer Connected
Finances and disclosures
- Price:$749,900
- Price per sq. ft.:$319.92
Features and amenities
- Laundry features:Laundry Room
- Amenities:Basketball Court, Boat Dock, Ceiling Fan(s), Comm Garden, Community Pool, Dog Park, Fitness Center, Gated, Marina, Park, Pickleball, Playground, Tennis Court(s), Trash, Walk-In Closet(s)
- Pool features:Community Pool
Parking
- Total parking spaces:2
- Parking description:Attached Garage, Garage
- Garage:Yes
- Garage spaces:2

New listings near 656 Jenoa Drive
- New
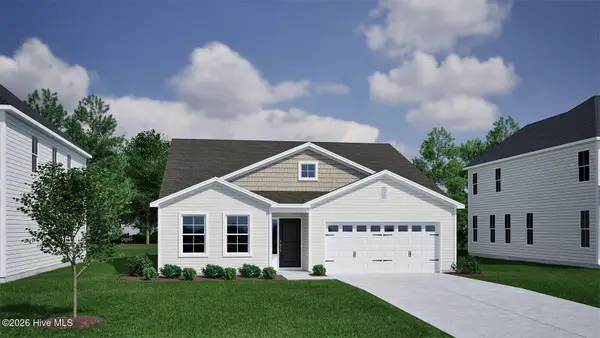 $444,323Active4 beds 3 baths2,160 sq. ft.
1505 Winfall Drive, Castle Hayne, NC 28429
MLS# 100611125Listed by: MUNGO HOMES - New
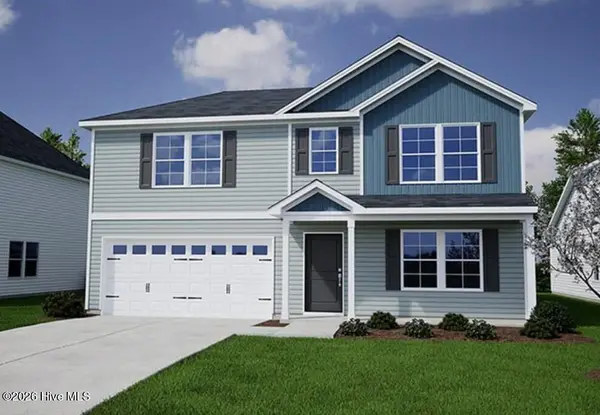 $499,851Active4 beds 4 baths2,557 sq. ft.
1564 Rodanthe Avenue, Castle Hayne, NC 28429
MLS# 100610996Listed by: MUNGO HOMES - New
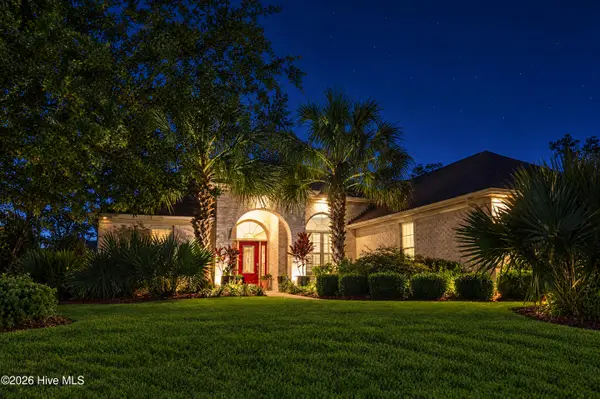 $695,000Active3 beds 3 baths2,127 sq. ft.
3621 Rosewood Landing Drive, Castle Hayne, NC 28429
MLS# 100610869Listed by: RIVER BLUFFS REALTY, LLC - Open Sat, 11am to 1pmNew
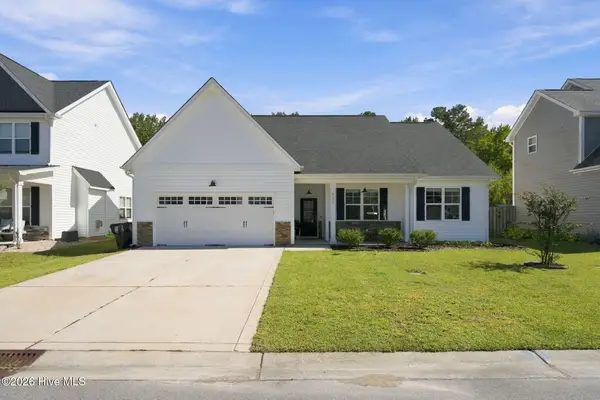 $378,000Active3 beds 2 baths1,407 sq. ft.
2024 Blue Bonnet Circle, Castle Hayne, NC 28429
MLS# 100610682Listed by: WILMINGTON REALTY LLC - New
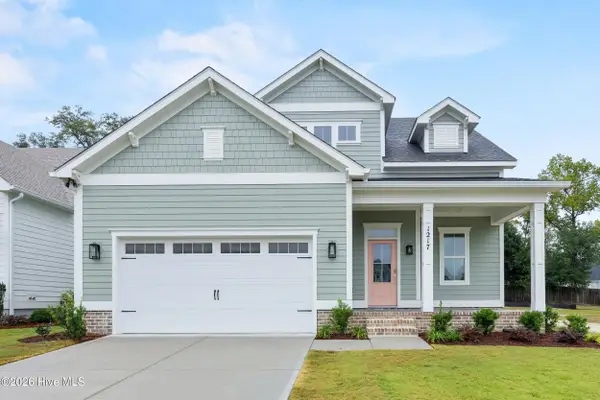 $739,900Active3 beds 4 baths2,996 sq. ft.
1217 Rockhill Road, Castle Hayne, NC 28429
MLS# 100610599Listed by: COLDWELL BANKER SEA COAST ADVANTAGE 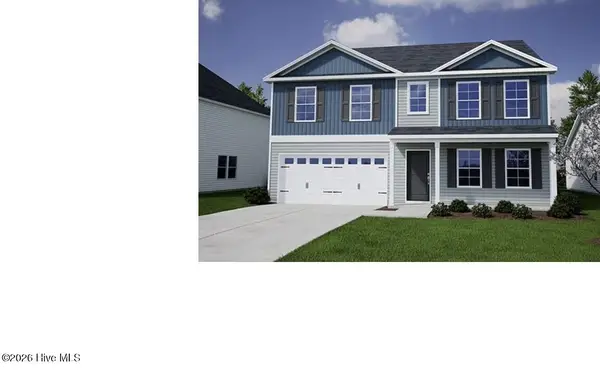 $507,637Pending6 beds 5 baths3,014 sq. ft.
1556 Rodanthe Avenue, Castle Hayne, NC 28429
MLS# 100610079Listed by: MUNGO HOMES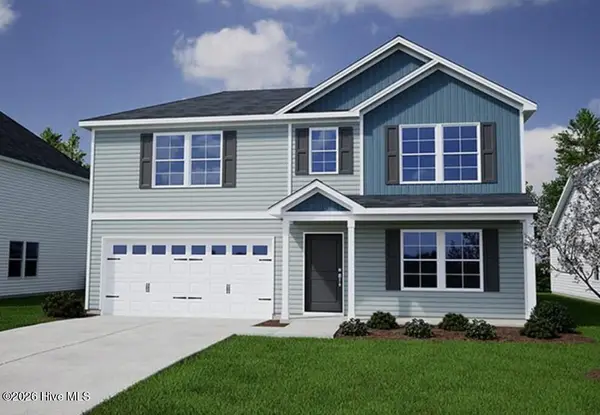 $476,164Pending3 beds 3 baths2,519 sq. ft.
1545 Rodanthe Avenue, Castle Hayne, NC 28429
MLS# 100610066Listed by: MUNGO HOMES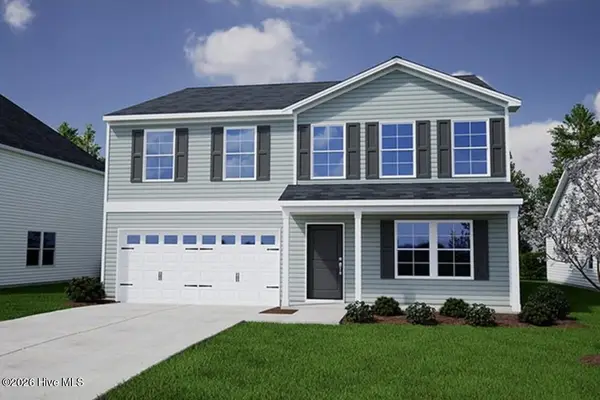 $500,521Pending5 beds 3 baths2,771 sq. ft.
1569 Rodanthe Avenue, Castle Hayne, NC 28429
MLS# 100610075Listed by: MUNGO HOMES- New
 $469,699Active5 beds 3 baths2,511 sq. ft.
5403 Areca Road #Lot 579, Castle Hayne, NC 28429
MLS# 100609994Listed by: D.R. HORTON, INC


Protect your home and budget from life's surprises with an Assurant Home Warranty, backed by a partner that supports you through every step of homeownership. Explore Plans.
©2026 Century 21 Real Estate LLC. All rights reserved. CENTURY 21®, the CENTURY 21 Logo and C21® are service marks owned by Century 21 Real Estate LLC. Century 21 Real Estate LLC fully supports the principles of the Fair Housing Act and the Equal Opportunity Act. Each office is independently owned and operated. Listing information is deemed reliable but not guaranteed accurate.