425 Caswell Beach Road, Caswell Beach, NC 28465
Local realty services provided by:CENTURY 21 Sterling Combs
425 Caswell Beach Road,Caswell Beach, NC 28465
$2,300,000
- 3 Beds
- 2 Baths
- 2,804 sq. ft.
- Single family
- Active
Listed by: patty barker
Office: coldwell banker sea coast advantage-leland
MLS#:100611200
Source:NC_CCAR
Price summary
- Price:$2,300,000
- Price per sq. ft.:$820.26
About this home
This iconic Red Roof beachfront property has undergone extensive renovations within the past year! Updates include a new heating and air conditioning system, hot water heater, kitchen, bathrooms, and more. Step outside to enjoy the extended deck leading toward the beach, complete with an outdoor shower for added convenience after a day on the sand. An enclosed two-car garage provides space to store vehicles and beach gear. With major updates and sought-after outdoor features, this beachfront property is ready to be discovered!
Contact an agent
Home facts
- Year built:1988
- Subdivision & Development:Caswell Beach
- Listing ID #:100611200
- Added:4 day(s) ago
- Updated:October 25, 2026 at 10:15 AM
Rooms and interior
- Bedrooms:3
- Total bathrooms:2
- Full bathrooms:2
- Rooms Total:8
- Bathrooms Description:Walk-in Shower
- Kitchen Description:Dishwasher, Disposal, Freezer, Ice Maker, Range, Refrigerator, Self Cleaning Oven
- Bedroom Description:Master Downstairs
- Living area:2,804 sq. ft.
Heating and cooling
- Cooling:Heat Pump
- Heating:Electric, Heat Pump, Heating
Structure and exterior
- Roof:Metal
- Year built:1988
- Building area:2,804 sq. ft.
- Lot area:0.33 Acres
- Lot Features:Dunes
- Construction Materials:Vinyl Siding, Wood Frame
- Exterior Features:Deck, Outdoor Shower, Shutters - Board/Hurricane
- Foundation Description:Pilings
- Levels:2 Story
Schools
- High school:South Brunswick
- Middle school:South Brunswick
- Elementary school:Southport
Utilities
- Water:County Water
- Sewer:Sewer Connected
Finances and disclosures
- Price:$2,300,000
- Price per sq. ft.:$820.26
Features and amenities
- Appliances:Dishwasher, Disposal, Dryer, Freezer, Ice Maker, Range, Refrigerator, Self Cleaning Oven, Washer
- Laundry features:Dryer, Laundry Closet, Laundry Room, Washer, Washer Hookup
- Amenities:Ceiling Fan(s), Furnished
Parking
- Total parking spaces:2
- Parking description:Attached Garage, Concrete
- Garage:Yes
- Garage spaces:2

New listings near 425 Caswell Beach Road
- New
 $695,000Active3 beds 2 baths1,980 sq. ft.
89 Foxfire Trace, Oak Island, NC 28465
MLS# 100612323Listed by: EXP REALTY - New
 $879,000Active0.19 Acres
128 Caswell Beach Road, Caswell Beach, NC 28465
MLS# 100610798Listed by: EXP REALTY  $999,999Active0.22 Acres
705 Caswell Beach Road, Caswell Beach, NC 28465
MLS# 100608229Listed by: RE/MAX AT THE BEACH / OAK ISLAND $1,000,000Active4 beds 2 baths1,464 sq. ft.
644 Caswell Beach Road, Caswell Beach, NC 28465
MLS# 100606853Listed by: MARGARET RUDD ASSOC/O.I.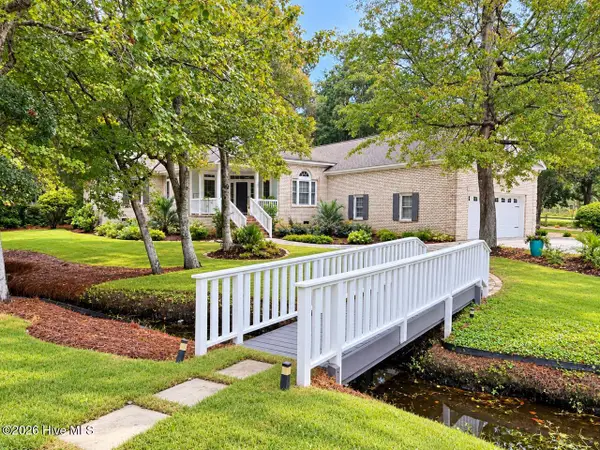 $899,000Pending3 beds 3 baths2,396 sq. ft.
301 Wisteria Way, Caswell Beach, NC 28465
MLS# 100606080Listed by: COASTAL LIGHTS REALTY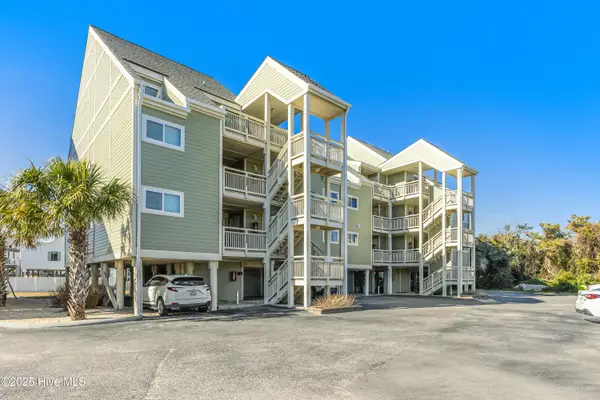 $459,000Active2 beds 2 baths823 sq. ft.
1000 Caswell Beach Road #1605, Oak Island, NC 28465
MLS# 100579631Listed by: ART SKIPPER REALTY INC.
 $785,000Pending3 beds 2 baths1,685 sq. ft.
76 Foxfire Trace #76, Caswell Beach, NC 28465
MLS# 100600669Listed by: CENTURY 21 COLLECTIVE $467,500Active2 beds 2 baths854 sq. ft.
1000 Caswell Beach Road #Apt 803, Oak Island, NC 28465
MLS# 100599702Listed by: COASTAL LIGHTS REALTY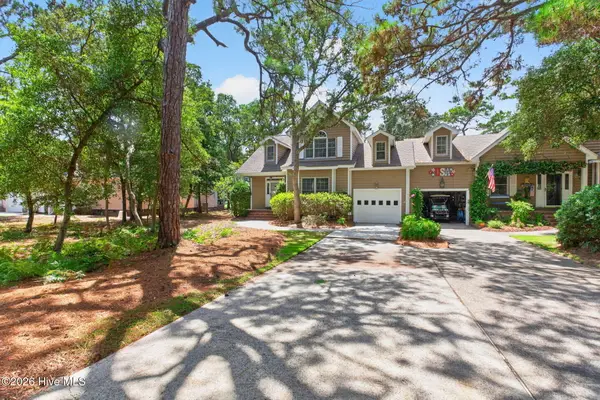 $759,000Active3 beds 2 baths1,850 sq. ft.
105 Oceangreens Lane, Oak Island, NC 28465
MLS# 100596622Listed by: BETTER BEACH SALES & RENTALS, INC.


Protect your home and budget from life's surprises with an Assurant Home Warranty, backed by a partner that supports you through every step of homeownership. Explore Plans.
©2026 Century 21 Real Estate LLC. All rights reserved. CENTURY 21®, the CENTURY 21 Logo and C21® are service marks owned by Century 21 Real Estate LLC. Century 21 Real Estate LLC fully supports the principles of the Fair Housing Act and the Equal Opportunity Act. Each office is independently owned and operated. Listing information is deemed reliable but not guaranteed accurate.