89 Foxfire Trace, Oak Island, NC 28465
Local realty services provided by:CENTURY 21 Triangle Group
89 Foxfire Trace,Oak Island, NC 28465
$695,000
- 3 Beds
- 2 Baths
- 1,980 sq. ft.
- Townhouse
- Active
Listed by: hamilton realty group, amy b kormanek
Office: exp realty
MLS#:100612323
Source:NC_CCAR
Price summary
- Price:$695,000
- Price per sq. ft.:$351.01
About this home
Enjoy relaxed, low-maintenance coastal living in the peaceful Oceangreens community of Caswell Beach! Just steps from the ocean and community pool, this 3-bedroom, 2-bath townhome offers a laid-back beach lifestyle with golf course views and a convenient location. Enjoy peek-a-boo ocean views & sounds from the front porch and upper deck, or unwind on the screened back porch overlooking Oak Island Golf Club's tee #7. The main level features an open living, kitchen and dining area, primary bedroom, full bath and laundry. Skylights and front windows fill the home with natural light. Upstairs offers additional bedrooms, a full bath and a flex room providing extra sleeping accommodations. Recent updates include LVP flooring in the main living areas and bathrooms, stainless steel appliances (2022) and recycled glass countertops (2019). The oversized garage spans the length of the home, offering abundant storage for a golf cart, beach gear, golf equipment and more. From the beach, take in views of the Oak Island Lighthouse, Bald Head Island and Oak Island Pier. Oceangreens amenities include a community pool, tennis court, RV/boat storage, designated resident parking near beach access, and exterior and landscaping maintenance. With a minimum 3-month rental requirement, this property offers flexibility as a primary residence, second home or investment opportunity. Enjoy the best of coastal living just a short drive from historic downtown Southport and less than an hour from Wilmington. If you're looking for an easygoing beach retreat with golf course views and room for all your coastal adventures, this Oceangreens townhome is worth a closer look!...
Contact an agent
Home facts
- Year built:2000
- Subdivision & Development:Ocean Greens
- Listing ID #:100612323
- Added:1 day(s) ago
- Updated:October 25, 2026 at 01:51 AM
Rooms and interior
- Bedrooms:3
- Total bathrooms:2
- Full bathrooms:2
- Rooms Total:6
- Flooring:Carpet
- Kitchen Description:Dishwasher, Disposal, Pantry
- Living area:1,980 sq. ft.
Heating and cooling
- Cooling:Central Air
- Heating:Electric, Heat Pump, Heating
- Central air:Yes
Structure and exterior
- Roof:Shingle
- Year built:2000
- Building area:1,980 sq. ft.
- Lot area:0.03 Acres
- Lot Features:Level
- Construction Materials:Vinyl Siding, Wood Frame
- Exterior Features:Open, Outdoor Shower, Screened
- Foundation Description:Slab
- Levels:2 Story
Schools
- High school:South Brunswick
- Middle school:South Brunswick
- Elementary school:Southport
Utilities
- Water:Water Connected
- Sewer:Sewer Connected
Finances and disclosures
- Price:$695,000
- Price per sq. ft.:$351.01
Features and amenities
- Appliances:Dishwasher, Disposal, Dryer
- Laundry features:Dryer, Laundry Closet
- Amenities:Blinds/Shades, Clubhouse, Community Pool, RV/Boat Storage, Street Lights, Tennis Court(s)
- Pool features:Community Pool
Parking
- Total parking spaces:3
- Parking description:Attached, Attached Garage, Garage Door Opener, Tandem
- Garage:Yes
- Garage spaces:2

New listings near 89 Foxfire Trace
- New
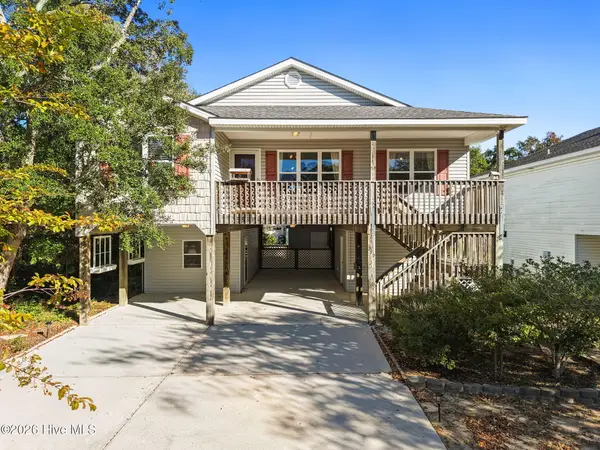 $499,900Active3 beds 2 baths1,364 sq. ft.
212 NE 41st Street, Oak Island, NC 28465
MLS# 100612198Listed by: KELLER WILLIAMS INNOVATE-WILMINGTON  $440,000Active0.3 Acres
158-160 NW 2nd Street, Oak Island, NC 28465
MLS# 100595139Listed by: KELLER WILLIAMS INNOVATE-OKI- New
 $375,000Active2 beds 2 baths1,096 sq. ft.
105 SE 58th Street # 9303, Oak Island, NC 28465
MLS# 100612097Listed by: COASTAL LIGHTS REALTY - New
 $220,000Active0.15 Acres
158 NW 2nd Street, Oak Island, NC 28465
MLS# 100612139Listed by: KELLER WILLIAMS INNOVATE-OKI - New
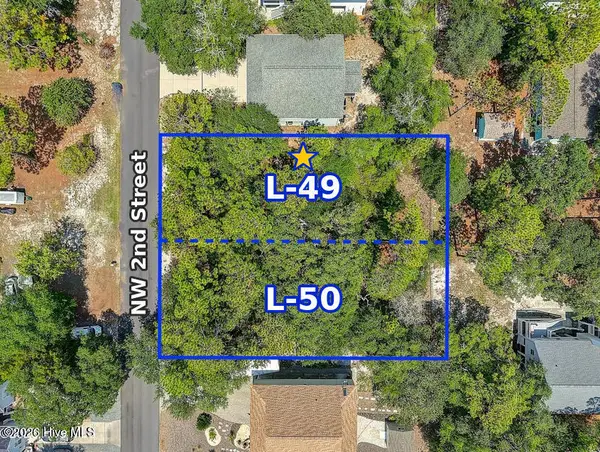 $230,000Active0.15 Acres
160 NW 2nd Street, Oak Island, NC 28465
MLS# 100612159Listed by: KELLER WILLIAMS INNOVATE-OKI 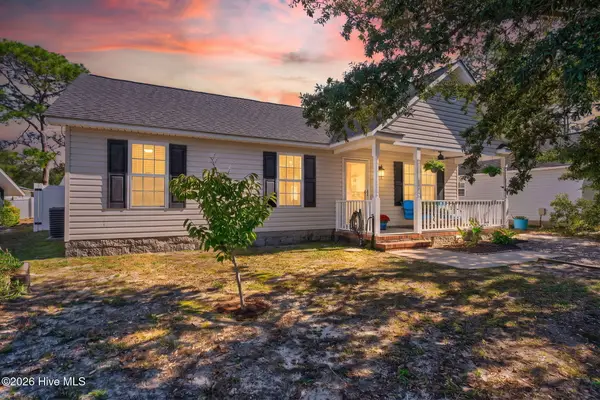 $409,000Pending3 beds 2 baths984 sq. ft.
170 NW 5th Street, Oak Island, NC 28465
MLS# 100611802Listed by: KELLER WILLIAMS INNOVATE-OKI- New
 $1,150,000Active3 beds 2 baths1,777 sq. ft.
4319 E Beach Drive, Oak Island, NC 28465
MLS# 100611429Listed by: MARGARET RUDD ASSOC/O.I. - New
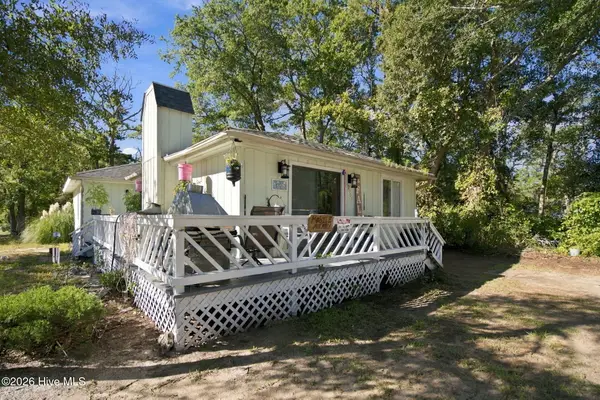
 $395,000Active2 beds 2 baths1,216 sq. ft.
2907 E Oak Island Drive, Oak Island, NC 28465
MLS# 100611362Listed by: CENTURY 21 COLLECTIVE 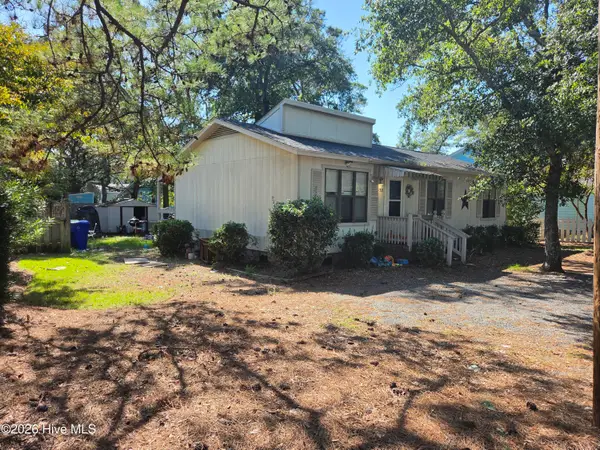 $375,000Pending3 beds 2 baths1,008 sq. ft.
7503 E Oak Island Drive, Oak Island, NC 28465
MLS# 100611374Listed by: CENTURY 21 COLLECTIVE


Protect your home and budget from life's surprises with an Assurant Home Warranty, backed by a partner that supports you through every step of homeownership. Explore Plans.
©2026 Century 21 Real Estate LLC. All rights reserved. CENTURY 21®, the CENTURY 21 Logo and C21® are service marks owned by Century 21 Real Estate LLC. Century 21 Real Estate LLC fully supports the principles of the Fair Housing Act and the Equal Opportunity Act. Each office is independently owned and operated. Listing information is deemed reliable but not guaranteed accurate.