
104 Post Oak Road, Chapel Hill, NC 27516
Local realty services provided by:CENTURY 21 Total Real Estate Solutions
104 Post Oak Road,Chapel Hill, NC 27516
$848,000
- 4 Beds
- 3 Baths
- 3,216 sq. ft.
- Single family
- Coming Soon
Upcoming open houses
- Sat, Nov 0701:00 pm - 03:00 pm
Listed by: dana wicker cantrell
Office: coldwell banker - hpw
MLS#:10201604
Source:RD
Price summary
- Price:$848,000
- Price per sq. ft.:$263.68
- Monthly HOA dues:$16
About this home
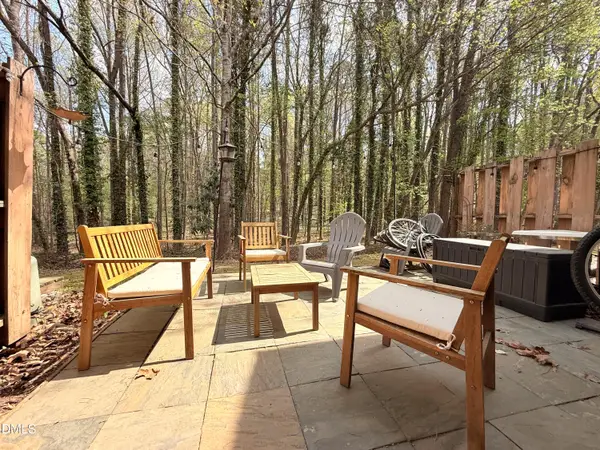
Welcome to this exceptional, one-owner CUSTOM Concord plan by locally owned Homes by Dickerson, beautifully situated on a private homesite that backs up to a nature preserve! Thoughtfully designed with impressive architectural details and extensive upgrades, this 4-bedroom, 3.5-bath home offers luxurious living with a spacious bonus room and walk-in attic that could easily be finished as a fifth bedroom, home office, or fitness room. The stunning vaulted family room features painted beams, a sleek 42-inch contemporary fireplace, and an expansive 12-foot triple sliding door that opens to an oversized screened porch, creating a seamless connection between indoor and outdoor living. The gourmet kitchen is equally impressive with upgraded countertops, premium appliances, under-cabinet lighting, and beautifully selected finishes. The main-level Owner's Suite provides a peaceful retreat with a spa-inspired bath featuring floating cabinetry and a zero-entry shower. Additional custom touches include striking black windows, upgraded flooring, enhanced trim details, and a laundry room complete with a utility sink. The oversized screened porch is a true highlight, offering an inviting space to relax or entertain while enjoying serene wooded views and exceptional privacy. With its quality craftsmanship, thoughtfully selected finishes, flexible living spaces, and picturesque natural setting, this remarkable home offers a rare combination of style, comfort, and functionality. A truly special home that must be seen to be appreciated!...
Contact an agent
Home facts
- Year built:2020
- Subdivision & Development:Briar Chapel
- Listing ID #:10201604
- Updated:November 05, 2026 at 03:07 AM
Rooms and interior
- Bedrooms:4
- Total bathrooms:3
- Full bathrooms:3
- Rooms Total:12
- Flooring:Carpet, Hardwood, Tile, Wood
- Dining Description:Eat-in Kitchen, Kitchen/Dining Room Combination
- Bathrooms Description:Bathtub Only, Bathtub/Shower Combination, Double Vanity, Shower Only, Walk-In Shower, Water Closet
- Kitchen Description:Dishwasher, Dryer, ENERGY STAR Qualified Appliances, Free-Standing Refrigerator, Gas Range, Gas Water Heater, Microwave, Range, Range Hood, Refrigerator, Self Cleaning Oven, Stainless Steel Appliance(s), Tankless Water Heater, Washer, Washer/Dryer
- Living area:3,216 sq. ft.
Heating and cooling
- Cooling:Ceiling Fan(s), Central Air, Electric
- Heating:Fireplace(s), Forced Air, Natural Gas
- Central air:Yes
Structure and exterior
- Roof:Architectural Shingle, Shingle
- Year built:2020
- Building area:3,216 sq. ft.
- Lot area:0.17 Acres
- Lot Features:Garden, Hardwood Trees, Landscaped, Sloped, Wooded
- Architectural Style:Craftsman, Transitional
- Construction Materials:Board & Batten Siding, Brick, Fiber Cement, Radiant Barrier, Vertical Siding
- Exterior Features:Barbecue, Covered, Deck, Enclosed, Fire Pit, Front Porch, Gas Grill, Outdoor Grill, Patio, Porch, Rain Gutters, Screened
- Levels:One and One Half, Two
Schools
- High school:Chatham - Seaforth High School
- Middle school:Chatham - Margaret B Pollard Middle School
- Elementary school:Chatham - Chatham Grove Elementary
Utilities
- Water:Public
- Sewer:Community Sewer
Finances and disclosures
- Price:$848,000
- Price per sq. ft.:$263.68
- Tax amount:$5,620
Features and amenities
- Laundry features:Inside, Laundry Room, Main Level, Sink, Washer Hookup
Parking
- Parking description:Attached, Concrete, Driveway, Garage, Garage Door Opener, Garage Faces Front
- Garage:Yes
- Garage spaces:2
 Listings marked with a Doorify MLS icon are provided courtesy of the Doorify MLS, of North Carolina, Internet Data Exchange Database. Brokers make an effort to deliver accurate information, but buyers should independently verify any information on which they will rely in a transaction. The listing broker shall not be responsible for any typographical errors, misinformation, or misprints, and they shall be held totally harmless from any damages arising from reliance upon this data. This data is provided exclusively for consumers’ personal, non-commercial use. Copyright 2026 Doorify MLS of North Carolina. All rights reserved.
New listings near 104 Post Oak Road
- Coming Soon
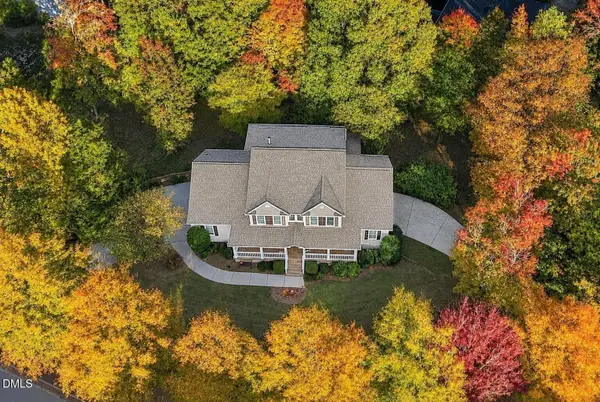 $1,125,000Coming Soon5 beds 5 baths4,888 sq. ft.
127 Brown Bear, Chapel Hill, NC 27517
MLS# 10201646Listed by: NEST REALTY OF THE TRIANGLE - New
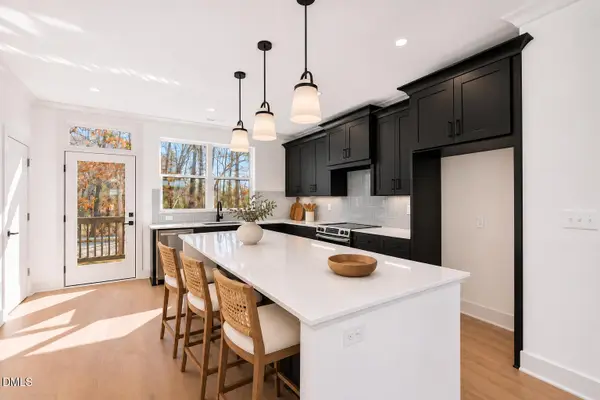 $699,000Active3 beds 4 baths2,008 sq. ft.
1205 Redwood Road, Chapel Hill, NC 27514
MLS# 10201647Listed by: COMPASS -- RALEIGH - Open Sun, 2 to 4pmNew
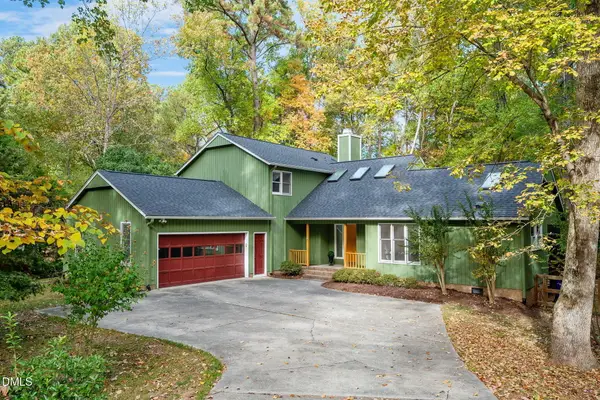 $728,000Active4 beds 3 baths2,684 sq. ft.
119 Blackcherry Lane, Chapel Hill, NC 27514
MLS# 10201598Listed by: FATHOM REALTY NC, LLC - Open Sat, 10am to 12pmNew
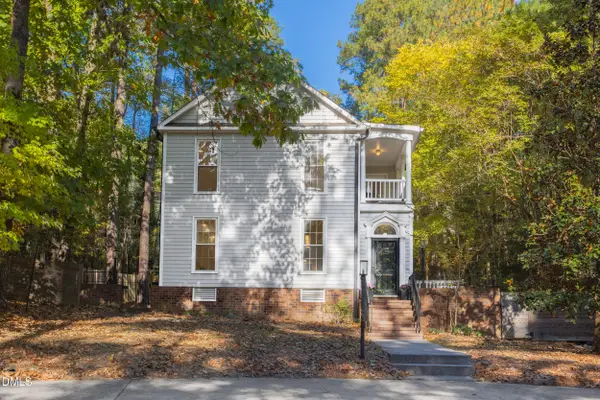 $650,000Active4 beds 3 baths2,056 sq. ft.
620 Arlington Street, Chapel Hill, NC 27514
MLS# 10201592Listed by: URBAN DURHAM REALTY 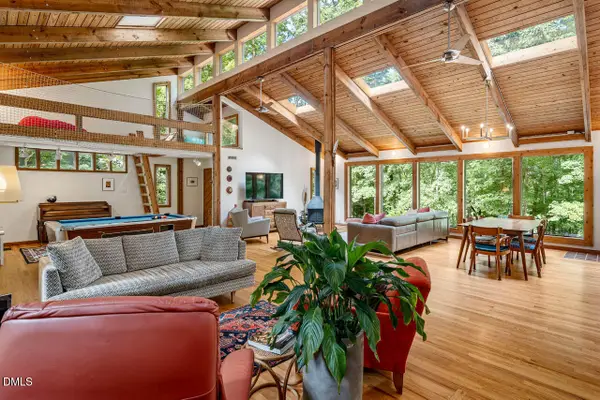 $1,300,000Pending3 beds 2 baths2,734 sq. ft.
402 Ridgecrest Drive, Chapel Hill, NC 27514
MLS# 10201556Listed by: COMPASS -- CHAPEL HILL - DURHAM- New
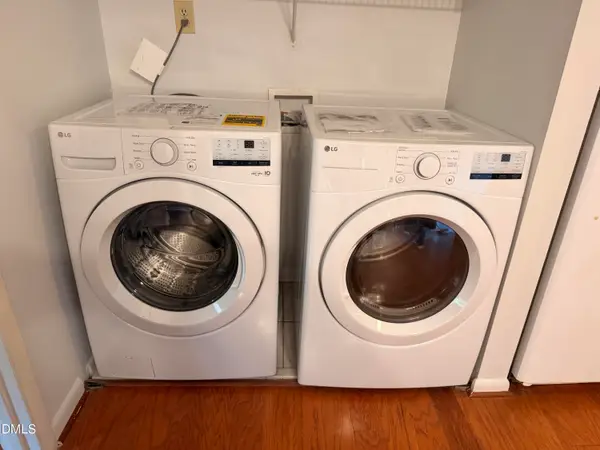 $239,000Active2 beds 2 baths975 sq. ft.
225 Summerwalk Circle, Chapel Hill, NC 27517
MLS# 10201525Listed by: DUNLAP LILLEY PROPERTIES - New
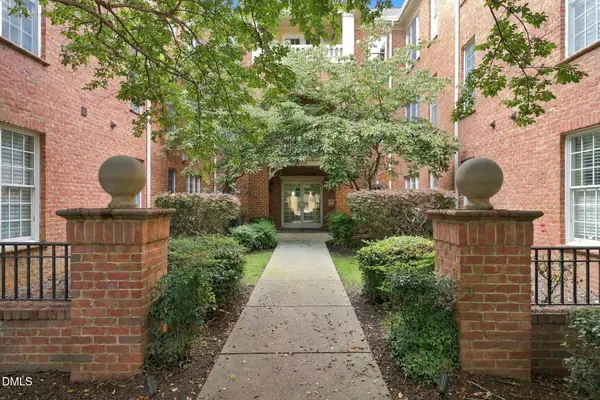 $1,150,000Active3 beds 3 baths2,400 sq. ft.
434 W Barbee Chapel Road, Chapel Hill, NC 27517
MLS# 10201507Listed by: KELLER WILLIAMS ELITE REALTY - New
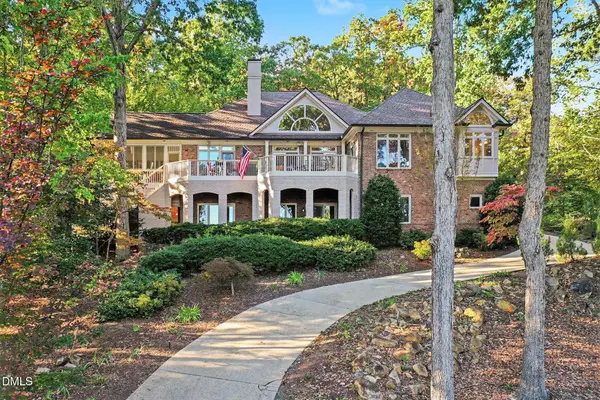 $1,295,000Active4 beds 5 baths4,077 sq. ft.
11416 Governors Drive, Chapel Hill, NC 27517
MLS# 10201459Listed by: GOVERNORS CLUB REALTY - New
 $209,900Active2 beds 3 baths1,154 sq. ft.
220 Elizabeth Street, Chapel Hill, NC 27514
MLS# 10201450Listed by: KELLER WILLIAMS CENTRAL


Protect your home and budget from life's surprises with an Assurant Home Warranty, backed by a partner that supports you through every step of homeownership. Explore Plans.
©2026 Century 21 Real Estate LLC. All rights reserved. CENTURY 21®, the CENTURY 21 Logo and C21® are service marks owned by Century 21 Real Estate LLC. Century 21 Real Estate LLC fully supports the principles of the Fair Housing Act and the Equal Opportunity Act. Each office is independently owned and operated. Listing information is deemed reliable but not guaranteed accurate.