
620 Arlington Street, Chapel Hill, NC 27514
Local realty services provided by:CENTURY 21 Triangle Group
620 Arlington Street,Chapel Hill, NC 27514
$650,000
- 4 Beds
- 3 Baths
- 2,056 sq. ft.
- Single family
- Active
Upcoming open houses
- Sat, Nov 0710:00 am - 12:00 pm
Listed by: mary r hunter, gabrielle markunas
Office: urban durham realty
MLS#:10201592
Source:RD
Price summary
- Price:$650,000
- Price per sq. ft.:$316.15
About this home
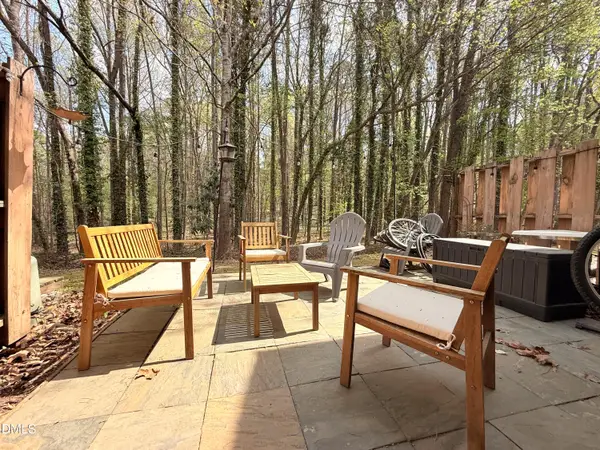
Located in the highly coveted Lake Forest community, this stunning, light-filled Charleston-style home is perfectly perched on a hill, offering exquisite details and exceptional value. The charming second-story balcony porch is an ideal spot for morning coffee, birdwatching, or simply relaxing with your favorite book. What an incredible opportunity to live near Eastwood Lake and Booker Creek in one of Chapel Hill's most desirable neighborhoods! From the rustic brick entry to the fabulous cook's kitchen with new quartz countertops, this home offers timeless design, warmth, and inviting spaces for entertaining. Four bedrooms and beautifully updated bathrooms with gorgeous tile finishes check all the boxes, while two cozy fireplaces add character and charm. Outside, the spacious decking and private backyard, enclosed by a handsome, tall wood fence, provide wonderful opportunities for outdoor living, entertaining, and relaxation. With new gutters in 2022, updated bathrooms, and a thoughtfully designed floor plan, this home is move-in ready and beautifully situated on a wonderful street in one of Chapel Hill's most sought-after communities....
Contact an agent
Home facts
- Year built:1982
- Subdivision & Development:Pine Knob
- Listing ID #:10201592
- Added:1 day(s) ago
- Updated:November 04, 2026 at 07:11 PM
Rooms and interior
- Bedrooms:4
- Total bathrooms:3
- Full bathrooms:2
- Rooms Total:11
- Flooring:Brick, Hardwood, Tile
- Dining Description:Eat-in Kitchen, Kitchen/Dining Room Combination
- Bathrooms Description:Bathtub/Shower Combination, Double Vanity, Separate Shower
- Kitchen Description:Dishwasher, Disposal, Dryer, Free-Standing Electric Oven, Range Hood, Refrigerator, Washer, Water Heater
- Living area:2,056 sq. ft.
Heating and cooling
- Cooling:Central Air
- Heating:Forced Air, Natural Gas
- Central air:Yes
Structure and exterior
- Roof:Shingle
- Year built:1982
- Building area:2,056 sq. ft.
- Lot area:0.3 Acres
- Lot Features:Back Yard, City Lot, Front Yard, Garden, Hardwood Trees, Landscaped, Partially Cleared
- Architectural Style:Charleston, Transitional
- Construction Materials:Masonite
- Exterior Features:Balcony, Deck, Fenced Yard, Front Porch, Garden, Rain Gutters, Side Porch, Smart Lock(s)
- Levels:Two
Schools
- High school:Chapel Hill Carrboro - East Chapel Hill High School
- Middle school:Chapel Hill Carrboro - Guy B Phillips Middle School
- Elementary school:Chapel Hill Carrboro - Estes Hills Elementary School
Utilities
- Water:Public
- Sewer:Public Sewer
Finances and disclosures
- Price:$650,000
- Price per sq. ft.:$316.15
- Tax amount:$8,816
Features and amenities
- Laundry features:Inside, Laundry Room, Main Level
Parking
- Total parking spaces:3
- Parking description:Circular Driveway, Driveway, On Street
 Listings marked with a Doorify MLS icon are provided courtesy of the Doorify MLS, of North Carolina, Internet Data Exchange Database. Brokers make an effort to deliver accurate information, but buyers should independently verify any information on which they will rely in a transaction. The listing broker shall not be responsible for any typographical errors, misinformation, or misprints, and they shall be held totally harmless from any damages arising from reliance upon this data. This data is provided exclusively for consumers’ personal, non-commercial use. Copyright 2026 Doorify MLS of North Carolina. All rights reserved.
New listings near 620 Arlington Street
- Coming Soon
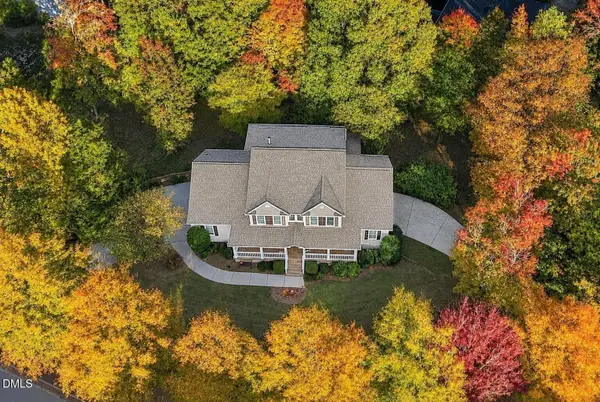 $1,125,000Coming Soon5 beds 5 baths4,888 sq. ft.
127 Brown Bear, Chapel Hill, NC 27517
MLS# 10201646Listed by: NEST REALTY OF THE TRIANGLE - Coming SoonOpen Sat, 1 to 3pm
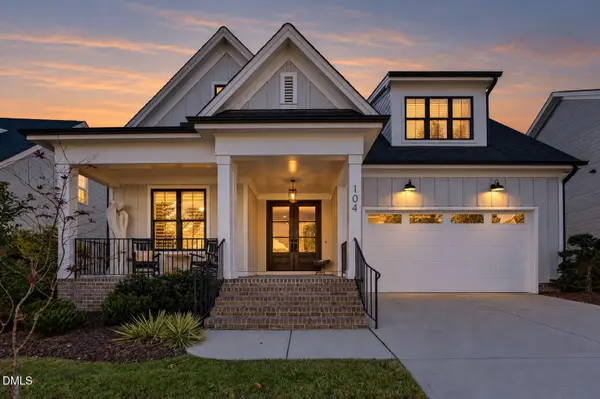 $848,000Coming Soon4 beds 3 baths3,216 sq. ft.
104 Post Oak Road, Chapel Hill, NC 27516
MLS# 10201604Listed by: COLDWELL BANKER - HPW - New
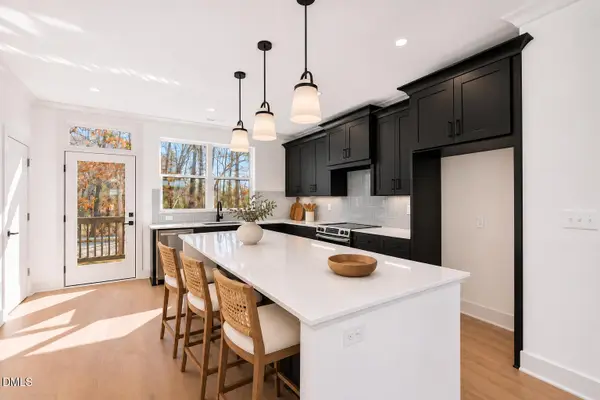 $699,000Active3 beds 4 baths2,008 sq. ft.
1205 Redwood Road, Chapel Hill, NC 27514
MLS# 10201647Listed by: COMPASS -- RALEIGH - Open Sun, 2 to 4pmNew
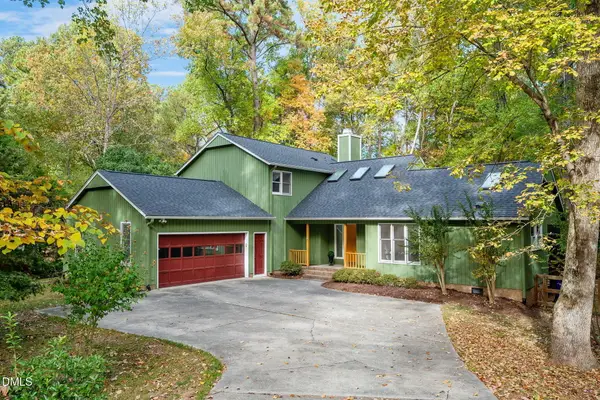 $728,000Active4 beds 3 baths2,684 sq. ft.
119 Blackcherry Lane, Chapel Hill, NC 27514
MLS# 10201598Listed by: FATHOM REALTY NC, LLC 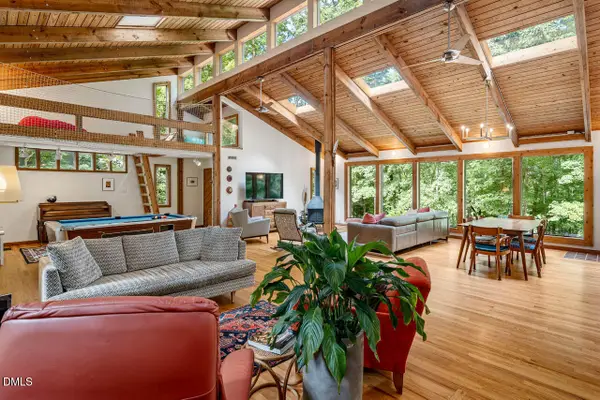 $1,300,000Pending3 beds 2 baths2,734 sq. ft.
402 Ridgecrest Drive, Chapel Hill, NC 27514
MLS# 10201556Listed by: COMPASS -- CHAPEL HILL - DURHAM- New
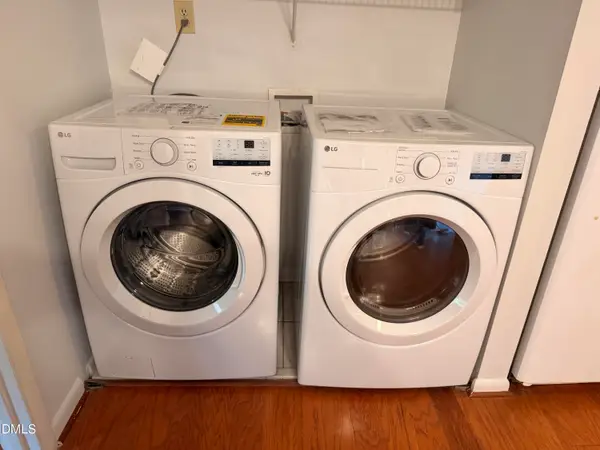 $239,000Active2 beds 2 baths975 sq. ft.
225 Summerwalk Circle, Chapel Hill, NC 27517
MLS# 10201525Listed by: DUNLAP LILLEY PROPERTIES - New
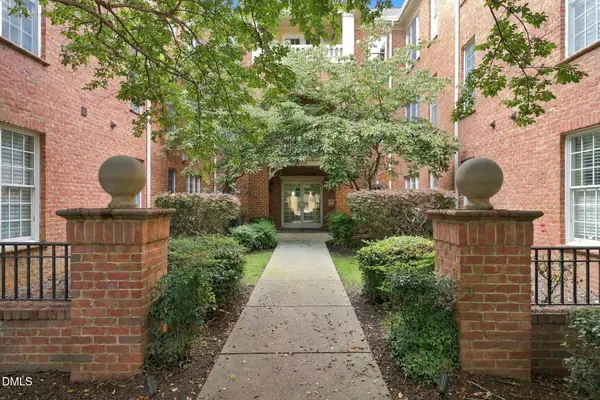 $1,150,000Active3 beds 3 baths2,400 sq. ft.
434 W Barbee Chapel Road, Chapel Hill, NC 27517
MLS# 10201507Listed by: KELLER WILLIAMS ELITE REALTY - New
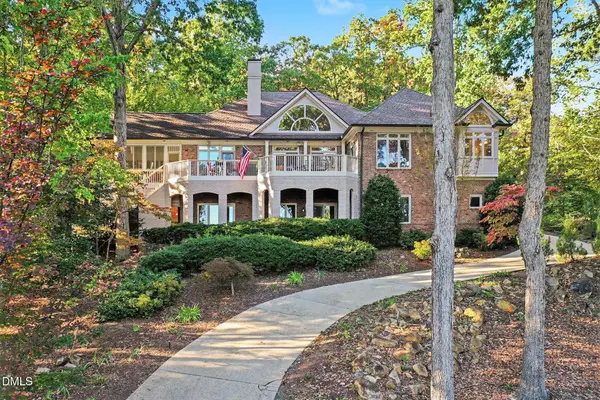 $1,295,000Active4 beds 5 baths4,077 sq. ft.
11416 Governors Drive, Chapel Hill, NC 27517
MLS# 10201459Listed by: GOVERNORS CLUB REALTY - New
 $209,900Active2 beds 3 baths1,154 sq. ft.
220 Elizabeth Street, Chapel Hill, NC 27514
MLS# 10201450Listed by: KELLER WILLIAMS CENTRAL


Protect your home and budget from life's surprises with an Assurant Home Warranty, backed by a partner that supports you through every step of homeownership. Explore Plans.
©2026 Century 21 Real Estate LLC. All rights reserved. CENTURY 21®, the CENTURY 21 Logo and C21® are service marks owned by Century 21 Real Estate LLC. Century 21 Real Estate LLC fully supports the principles of the Fair Housing Act and the Equal Opportunity Act. Each office is independently owned and operated. Listing information is deemed reliable but not guaranteed accurate.