
1207 Dairyland Road, Chapel Hill, NC 27516
Local realty services provided by:CENTURY 21 Triangle Group
1207 Dairyland Road,Chapel Hill, NC 27516
$1,195,000
- 6 Beds
- 4 Baths
- 3,365 sq. ft.
- Single family
- Active
Listed by: kevin huggins, vickie d huggins
Office: chapel hill realty group, inc.
MLS#:10199051
Source:RD
Price summary
- Price:$1,195,000
- Price per sq. ft.:$355.13
About this home
Perched on a 12.3-acre bluff overlooking Morgan Creek, this 6-bedroom, 3.5-bath residence provides a magical setting to pursue your dreams. Hardwoods and beech trees fill the forest and Morgan Creek runs the entire perimeter of this land, making it one of the prettiest lots in all of Chapel Hill. The original family home was built in the 1960's using reclaimed building materials with the addition added in the 1980's. Spacious great room with brick fireplace and floors, beamed, cathedral ceilings, pine plank walls and built-in bookcases is the centerpiece of the home. However, features also include wide plank pine flooring, wood ceilings and wainscotting, large windows, wooden board and batten siding, a unique brick shower in primary bath, and office built-ins constructed from furniture reclaimed from UNC Hospital nurses' dorms. There is charm, wonderful spaces and loads of history within these walls! Additional improvements on the property include a 3-car detached garage, swimming pool, whole house generator, 6-bedroom septic system and large unfinished basement. Located within the Chapel Hill-Carrboro school system and near Maple View Farm, this home provides the utmost in privacy and convenience....
Contact an agent
Home facts
- Year built:1966
- Subdivision & Development:Not in a Subdivision
- Listing ID #:10199051
- Added:4 day(s) ago
- Updated:October 22, 2026 at 04:01 PM
Rooms and interior
- Bedrooms:6
- Total bathrooms:4
- Full bathrooms:3
- Rooms Total:14
- Flooring:Brick, Plank, Reclaimed Wood, Wood
- Kitchen Description:Dishwasher, Gas Cooktop, Wall Oven, Washer/Dryer
- Living area:3,365 sq. ft.
Heating and cooling
- Cooling:Central Air
- Heating:Baseboard Heat, Forced Air
- Central air:Yes
Structure and exterior
- Roof:Shingle
- Year built:1966
- Building area:3,365 sq. ft.
- Lot area:12.25 Acres
- Lot Features:Bluff, Flood Plains, Hardwood Trees, Views
- Architectural Style:Cape Cod, Cottage
- Construction Materials:Board & Batten Siding, Brick, Wood Siding
- Exterior Features:Deck, Front Porch, Private Yard
- Foundation Description:Block, Brick/Mortar, Slab
- Levels:Multi/Split
Schools
- High school:Chapel Hill Carrboro - Chapel Hill High School
- Middle school:Chapel Hill Carrboro - Charles and Lucile McDougle Middle School
- Elementary school:Chapel Hill Carrboro - Morris Grove Elementary School
Utilities
- Water:Well
- Sewer:Aerobic Septic, Septic Tank
Finances and disclosures
- Price:$1,195,000
- Price per sq. ft.:$355.13
- Tax amount:$7,519
Parking
- Parking description:Asphalt, Circular Driveway, Detached, Garage
- Garage:Yes
- Garage spaces:3
 Listings marked with a Doorify MLS icon are provided courtesy of the Doorify MLS, of North Carolina, Internet Data Exchange Database. Brokers make an effort to deliver accurate information, but buyers should independently verify any information on which they will rely in a transaction. The listing broker shall not be responsible for any typographical errors, misinformation, or misprints, and they shall be held totally harmless from any damages arising from reliance upon this data. This data is provided exclusively for consumers’ personal, non-commercial use. Copyright 2026 Doorify MLS of North Carolina. All rights reserved.
New listings near 1207 Dairyland Road
- New
 $809,000Active4 beds 3 baths2,900 sq. ft.
187 Broad Leaf Court, Chapel Hill, NC 27517
MLS# 10199665Listed by: LPT REALTY, LLC - New
 $1,410,000Active4 beds 4 baths3,713 sq. ft.
1028 Pinehurst Drive, Chapel Hill, NC 27517
MLS# 10199631Listed by: ACCORD REALTY GROUP - New
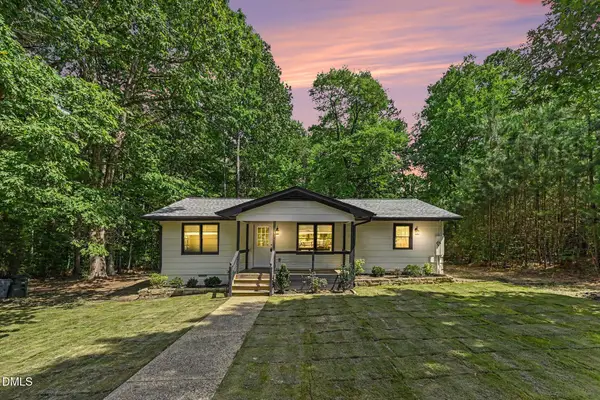 $394,900Active3 beds 2 baths1,108 sq. ft.
428 Jeremiah Drive, Chapel Hill, NC 27517
MLS# 10199645Listed by: LAS CHICAS REAL ESTATE LLC - Open Sat, 1 to 3pmNew
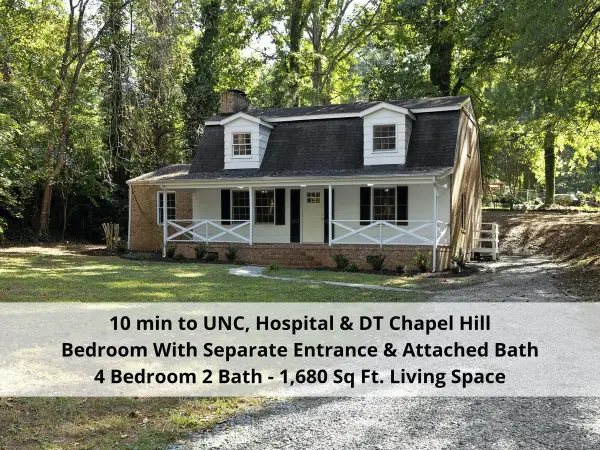 $375,000Active4 beds 2 baths1,680 sq. ft.
103 Yorktown Drive, Chapel Hill, NC 27516
MLS# 10199633Listed by: COLDWELL BANKER - HPW - New
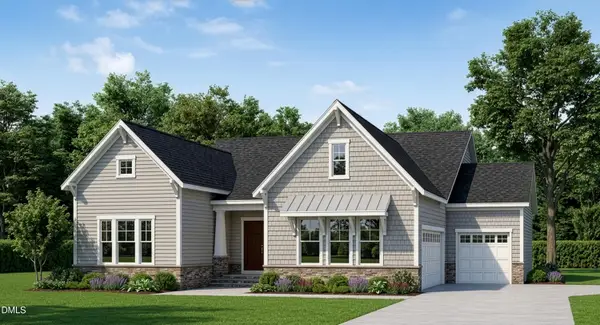 $1,059,990Active4 beds 4 baths3,347 sq. ft.
247 Ivy Ridge Road, Chapel Hill, NC 27516
MLS# 10199620Listed by: HHHUNT HOMES RALEIGH DURHAM LLC - New
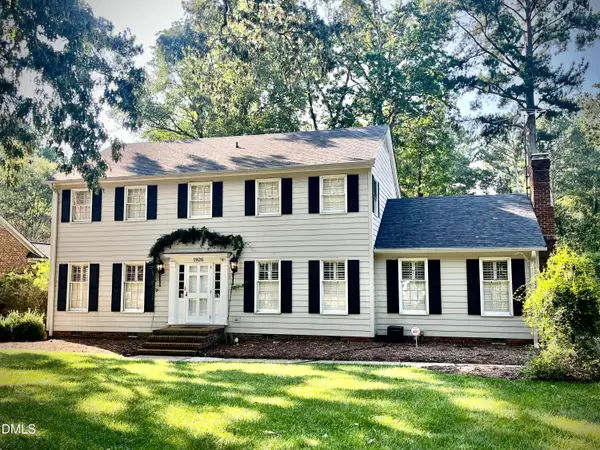 $525,000Active4 beds 3 baths2,412 sq. ft.
1926 Overland Drive, Chapel Hill, NC 27517
MLS# 10199481Listed by: TRANZON KEY AUCTIONS - New
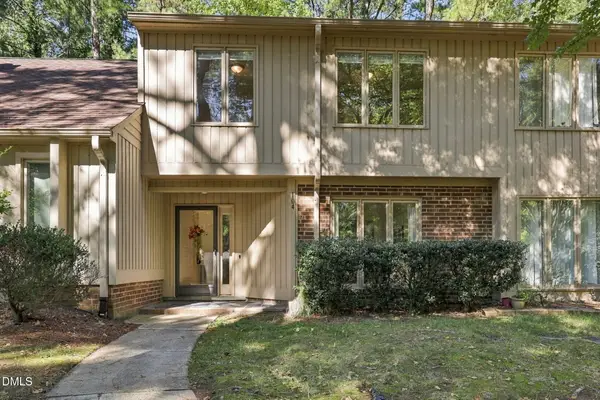 $339,000Active3 beds 3 baths1,478 sq. ft.
104 Mossbark Lane, Chapel Hill, NC 27514
MLS# 10199491Listed by: DASH CAROLINA - New
 $1,149,000Active5 beds 5 baths3,673 sq. ft.
1811 Legion Rd Extension, Chapel Hill, NC 27517
MLS# 10199199Listed by: LPT REALTY, LLC - New
 $319,000Active2 beds 2 baths1,285 sq. ft.
210 E Winmore Avenue, Chapel Hill, NC 27516
MLS# 10199209Listed by: HHOME REALTY LLC - New
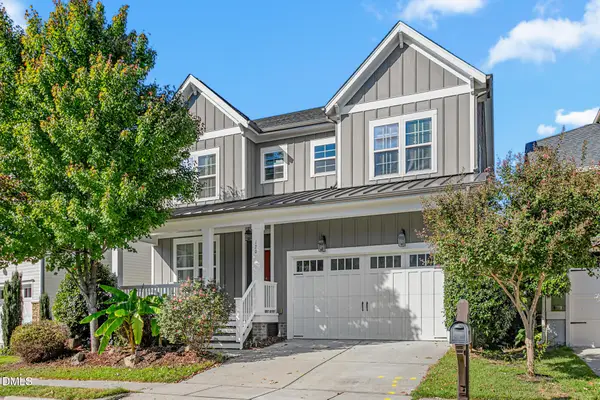 $675,000Active4 beds 3 baths2,432 sq. ft.
120 Tyner Loop Circle, Chapel Hill, NC 27516
MLS# 10199115Listed by: RE/MAX REALTY CONSULTANTS


Protect your home and budget from life's surprises with an Assurant Home Warranty, backed by a partner that supports you through every step of homeownership. Explore Plans.
©2026 Century 21 Real Estate LLC. All rights reserved. CENTURY 21®, the CENTURY 21 Logo and C21® are service marks owned by Century 21 Real Estate LLC. Century 21 Real Estate LLC fully supports the principles of the Fair Housing Act and the Equal Opportunity Act. Each office is independently owned and operated. Listing information is deemed reliable but not guaranteed accurate.