
158 Stone Bridge Crossing, Chapel Hill, NC 27517
Local realty services provided by:CENTURY 21 Total Real Estate Solutions
158 Stone Bridge Crossing,Chapel Hill, NC 27517
$640,000
- 4 Beds
- 3 Baths
- - sq. ft.
- Single family
- Sold
Listed by: fernando daguerre
Office: keller williams elite realty
MLS#:10190332
Source:RD
Sorry, we are unable to map this address
Price summary
- Price:$640,000
- Monthly HOA dues:$250
About this home
Stunning, almost-new, freshly painted in many areas, and meticulously maintained, this immaculate 4-bedroom, 3-bath home is located in the prestigious gated community of The Legacy at Jordan Lake. Situated on a private nature lot, the backyard overlooks beautiful, peaceful natural views. The home features a gourmet white kitchen with stainless steel appliances, butler's pantry, open floor plan, crown molding, designer finishes, wallpaper accent walls, cozy fireplace, custom built-ins, and a beautiful oak staircase. The spacious main level offers a primary suite, two additional bedrooms, an office/planning center, formal dining room, and a large screened porch with blinds. Smith & Noble blinds are installed on select interior windows. The second floor includes a spacious fourth bedroom with an en-suite bath and walk-in closet, media center loft, and additional walk-in attic storage. A large laundry room offers a sink, cabinetry, additional storage cabinets, and an under-stairs closet. Outdoor living is exceptional, with a large screened porch and oversized TREX deck—perfect for grilling, entertaining, and outdoor dining. Additional features include an irrigation system, easily accessible crawl space, and planned landscaping improvements by a Garden Designer. The Legacy at Jordan Lake offers year-round resort-style living with an impressive array of amenities, including a clubhouse, pool with beautiful views, modern fitness center, short-iron golf course, tennis and pickleball courts, playground, outdoor pavilion, and approximately four miles of wooded walking and hiking trails. Residents also enjoy frequent social events and food trucks. The home is conveniently located within short distance of the pool, playground, bus stop, and many community amenities. Just minutes from Jordan Lake, offering kayaking, boating, fishing, hiking, and paddleboarding, with convenient access to Highway 64, RTP, Duke, and UNC. The home also includes Sawyer's Termite Bond Guarantee at closing. Privacy, luxury, nature, convenience, and vibrant year-round living come together in this exceptional home and community....
Contact an agent
Home facts
- Year built:2022
- Subdivision & Development:The Legacy at Jordan Lake
- Listing ID #:10190332
- Added:52 day(s) ago
- Updated:October 25, 2026 at 06:40 AM
Rooms and interior
- Bedrooms:4
- Total bathrooms:3
- Full bathrooms:3
- Rooms Total:10
- Flooring:Carpet, Hardwood, Tile, Wood
- Bathrooms Description:Double Vanity
- Kitchen Description:Cooktop, Dishwasher, Double Oven, Dryer, Electric Cooktop, Free-Standing Refrigerator, Oven, Range Hood, Refrigerator, Washer, Washer/Dryer
Heating and cooling
- Cooling:Central Air
- Heating:Fireplace(s), Forced Air, Natural Gas
- Central air:Yes
Structure and exterior
- Roof:Shingle
- Year built:2022
- Lot Features:Back Yard, Gentle Sloping, Landscaped, Many Trees, Private, Wooded
- Architectural Style:Transitional
- Construction Materials:Fiber Cement, Frame
- Exterior Features:Covered, Deck, Front Porch, Lighting, Porch, Private Yard, Rain Gutters, Screened, Smart Irrigation
- Foundation Description:Concrete Perimeter, Raised
- Levels:One and One Half
Schools
- High school:Chatham - Seaforth High School
- Middle school:Chatham - Margaret B Pollard Middle School
- Elementary school:Chatham - Chatham Grove Elementary
Utilities
- Water:Public
- Sewer:Community Sewer
Finances and disclosures
- Price:$640,000
- Tax amount:$4,494
Features and amenities
- Laundry features:Inside, Laundry Room, Sink, Washer Hookup
Parking
- Parking description:Attached, Driveway, Garage
- Garage:Yes
- Garage spaces:2
 Listings marked with a Doorify MLS icon are provided courtesy of the Doorify MLS, of North Carolina, Internet Data Exchange Database. Brokers make an effort to deliver accurate information, but buyers should independently verify any information on which they will rely in a transaction. The listing broker shall not be responsible for any typographical errors, misinformation, or misprints, and they shall be held totally harmless from any damages arising from reliance upon this data. This data is provided exclusively for consumers’ personal, non-commercial use. Copyright 2026 Doorify MLS of North Carolina. All rights reserved.
New listings near 158 Stone Bridge Crossing
- Coming Soon
 $1,210,000Coming Soon4 beds 5 baths4,881 sq. ft.
1004 Camden Lane, Chapel Hill, NC 27516
MLS# 10200169Listed by: BERKSHIRE HATHAWAY HOMESERVICE - Coming Soon
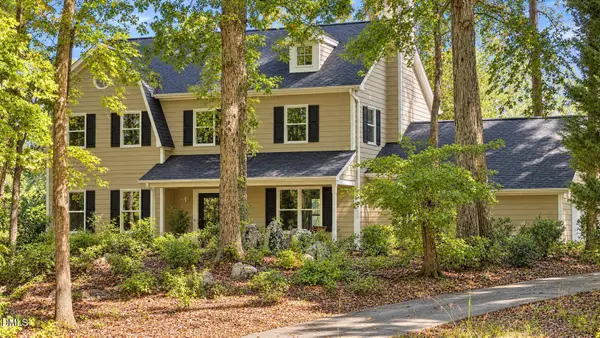 $864,900Coming Soon4 beds 3 baths3,243 sq. ft.
107 Quailview Drive, Chapel Hill, NC 27516
MLS# 10199791Listed by: KELLER WILLIAMS CENTRAL - Coming Soon
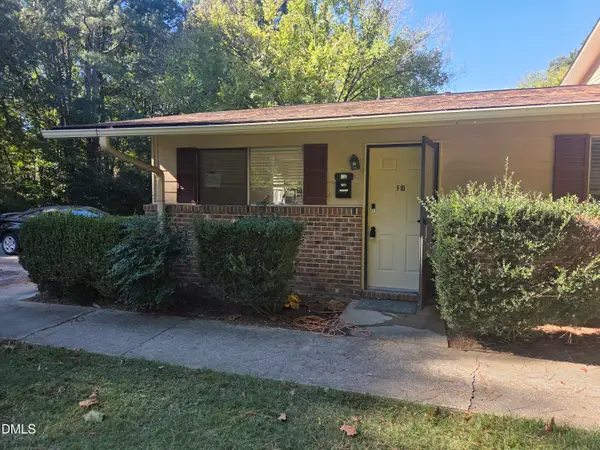 $170,000Coming Soon1 beds 1 baths704 sq. ft.
130 S Estes Drive, Chapel Hill, NC 27514
MLS# 10199723Listed by: CAROLINA NEXT REALTY GROUP - New
 $4,750,000Active6 beds 7 baths7,917 sq. ft.
805 Pinehurst Drive, Chapel Hill, NC 27517
MLS# 10200156Listed by: NEWSTONE REALTY, LLC - New
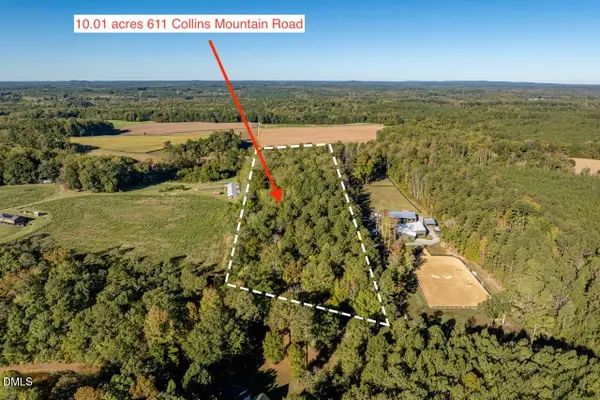 $475,000Active10.01 Acres
611 Collins Mountain Road, Chapel Hill, NC 27516
MLS# 10200091Listed by: LPT REALTY, LLC - Open Sun, 11am to 1pmNew
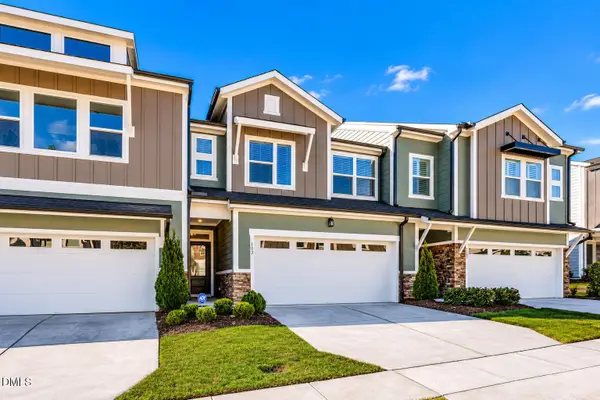 $479,900Active3 beds 3 baths2,253 sq. ft.
103 Deardom Way, Chapel Hill, NC 27516
MLS# 10200070Listed by: KELLER WILLIAMS ELITE REALTY - New
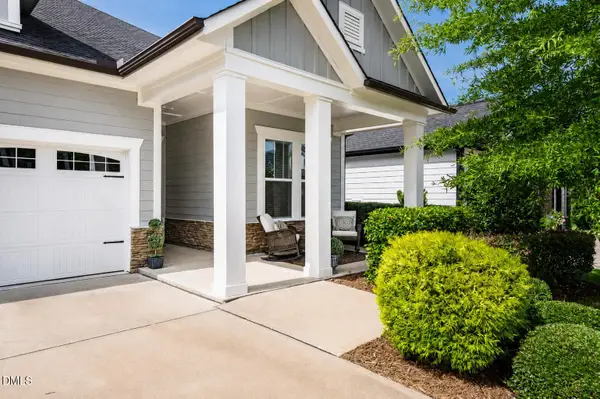 $545,000Active2 beds 2 baths1,617 sq. ft.
93 Abercorn Circle, Chapel Hill, NC 27516
MLS# 10200079Listed by: KELLER WILLIAMS ELITE REALTY - New
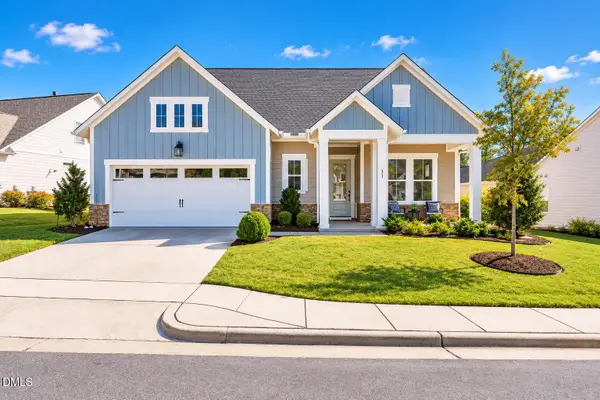 $715,000Active3 beds 3 baths2,283 sq. ft.
31 Clifridge Court, Chapel Hill, NC 27516
MLS# 10200017Listed by: KELLER WILLIAMS ELITE REALTY - New
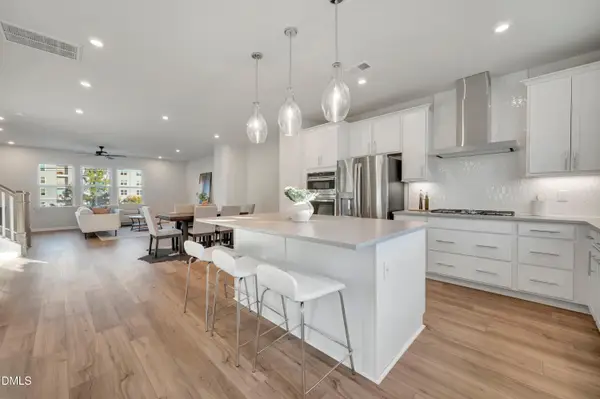 $459,990Active4 beds 4 baths2,205 sq. ft.
1016 Zelkova Lane, Chapel Hill, NC 27517
MLS# 10200036Listed by: TRI POINTE HOMES INC - New
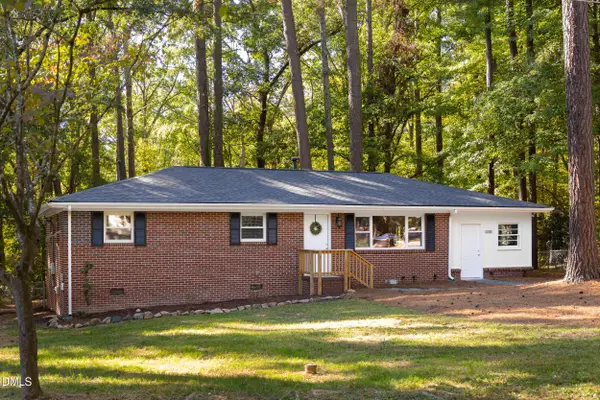 $499,000Active3 beds 2 baths1,566 sq. ft.
139 Windsor Circle, Chapel Hill, NC 27516
MLS# 10199984Listed by: URBAN DURHAM REALTY


Protect your home and budget from life's surprises with an Assurant Home Warranty, backed by a partner that supports you through every step of homeownership. Explore Plans.
©2026 Century 21 Real Estate LLC. All rights reserved. CENTURY 21®, the CENTURY 21 Logo and C21® are service marks owned by Century 21 Real Estate LLC. Century 21 Real Estate LLC fully supports the principles of the Fair Housing Act and the Equal Opportunity Act. Each office is independently owned and operated. Listing information is deemed reliable but not guaranteed accurate.