
160 Black Bear Court, Chapel Hill, NC 27516
Local realty services provided by:CENTURY 21 Nexum Realty
160 Black Bear Court,Chapel Hill, NC 27516
$1,200,000
- 4 Beds
- 4 Baths
- 3,932 sq. ft.
- Single family
- Active
Listed by: heidi grable
Office: berkshire hathaway homeservice
MLS#:10185617
Source:RD
Price summary
- Price:$1,200,000
- Price per sq. ft.:$305.19
- Monthly HOA dues:$112
About this home
Top of the Hill always means good things! The beloved Coley Floor plan, built with care by J. Fuller Homes in Chapel Hill, brings a luxurious primary bedroom and spa bath on the main floor, with a wide floor plan and 3-car side loading garage, to the peak of a cul de sac in a peaceful neighborhood just 14 minutes to the University of North Carolina campus and great dining, shopping and healthcare the area offers, with Chatham County Taxes! This is a Pre-Sale home, not yet started construction. Extra large screened in porch on a very private feeling lot placement, surrounded by the conserved woods of the HOA open space. Formal dining room, butler pantry and stylish laundry room just off the open gourmet kitchen and large family room with 12' sliding door and large windows to bring the outside views in. Private formal office on main level with 10' ceilings. the second floor, with 9' ceilings, features 3 more bedrooms, two full baths, and a large 16' x 13' media room and a 22.5' x 20' bonus room for extra entertaining and activities. Home should be nearing completion Spring 2027....
Contact an agent
Home facts
- Year built:2027
- Subdivision & Development:Morgan Ridge
- Listing ID #:10185617
- Added:74 day(s) ago
- Updated:October 25, 2026 at 03:23 PM
Rooms and interior
- Bedrooms:4
- Total bathrooms:4
- Full bathrooms:3
- Rooms Total:10
- Flooring:Carpet, Hardwood, Tile
- Bathrooms Description:Bathtub/Shower Combination, Separate Shower, Soaking Tub
- Kitchen Description:Dishwasher, Gas Cooktop, Microwave, Wall Oven
- Living area:3,932 sq. ft.
Heating and cooling
- Cooling:Central Air, Zoned
- Central air:Yes
Structure and exterior
- Roof:Architectural Shingle
- Year built:2027
- Building area:3,932 sq. ft.
- Lot area:1.63 Acres
- Lot Features:Hardwood Trees, Rock Outcropping
- Architectural Style:Traditional
- Construction Materials:Fiber Cement
- Exterior Features:Deck, Rear Porch, Screened
- Levels:Two
Schools
- High school:Chatham - Northwood High
- Middle school:Chatham - Margaret B Pollard Middle School
- Elementary school:Chatham - Perry W Harrison Elementary
Utilities
- Water:Community Water
- Sewer:Septic Tank
Finances and disclosures
- Price:$1,200,000
- Price per sq. ft.:$305.19
- Tax amount:$558
Features and amenities
- Laundry features:Laundry Room, Main Level
Parking
- Parking description:Concrete, Garage Faces Side
- Garage:Yes
- Garage spaces:3
 Listings marked with a Doorify MLS icon are provided courtesy of the Doorify MLS, of North Carolina, Internet Data Exchange Database. Brokers make an effort to deliver accurate information, but buyers should independently verify any information on which they will rely in a transaction. The listing broker shall not be responsible for any typographical errors, misinformation, or misprints, and they shall be held totally harmless from any damages arising from reliance upon this data. This data is provided exclusively for consumers’ personal, non-commercial use. Copyright 2026 Doorify MLS of North Carolina. All rights reserved. RD Member Broker: Satya Pullakhandam
New listings near 160 Black Bear Court
- Coming Soon
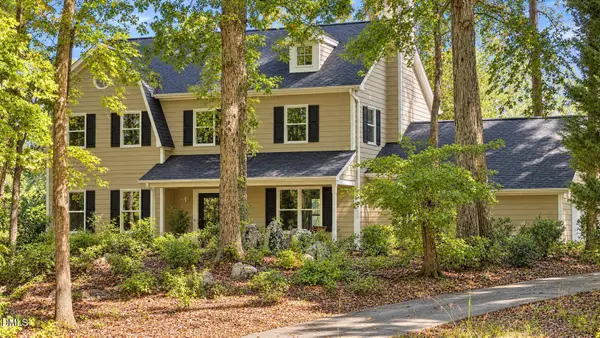
 $1,210,000Coming Soon4 beds 5 baths4,881 sq. ft.
1004 Camden Lane, Chapel Hill, NC 27516
MLS# 10200169Listed by: BERKSHIRE HATHAWAY HOMESERVICE - Coming Soon
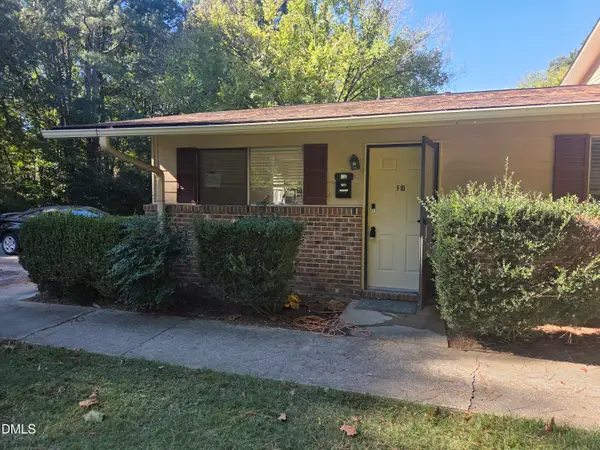
 $864,900Coming Soon4 beds 3 baths3,243 sq. ft.
107 Quailview Drive, Chapel Hill, NC 27516
MLS# 10199791Listed by: KELLER WILLIAMS CENTRAL - Coming Soon
 $170,000Coming Soon1 beds 1 baths704 sq. ft.
130 S Estes Drive, Chapel Hill, NC 27514
MLS# 10199723Listed by: CAROLINA NEXT REALTY GROUP  $695,000Pending4 beds 3 baths2,609 sq. ft.
1487 Beecham Way, Chapel Hill, NC 27517
MLS# 10200181Listed by: CHAPEL HILL REALTY GROUP, INC.- New
 $4,750,000Active6 beds 7 baths7,917 sq. ft.
805 Pinehurst Drive, Chapel Hill, NC 27517
MLS# 10200156Listed by: NEWSTONE REALTY, LLC - New
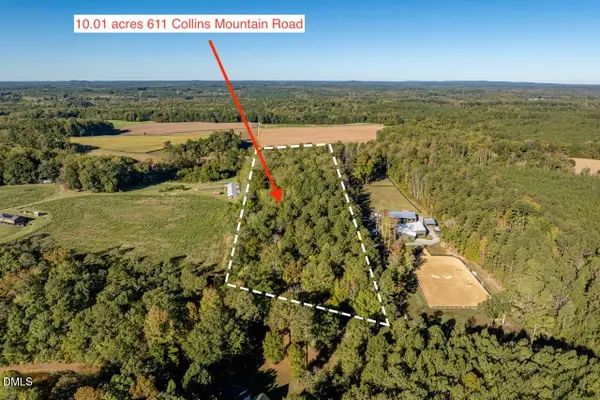 $475,000Active10.01 Acres
611 Collins Mountain Road, Chapel Hill, NC 27516
MLS# 10200091Listed by: LPT REALTY, LLC - Open Sun, 11am to 1pmNew
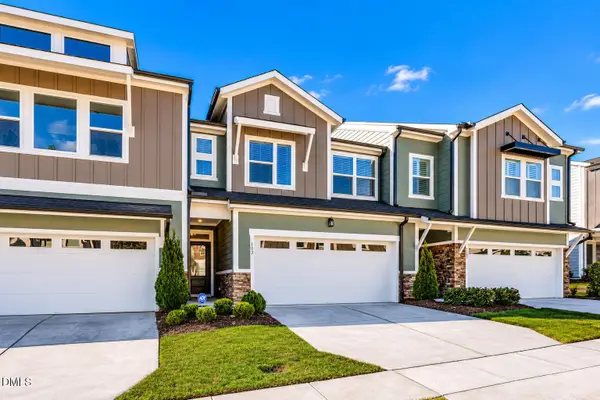 $479,900Active3 beds 3 baths2,253 sq. ft.
103 Deardom Way, Chapel Hill, NC 27516
MLS# 10200070Listed by: KELLER WILLIAMS ELITE REALTY - New
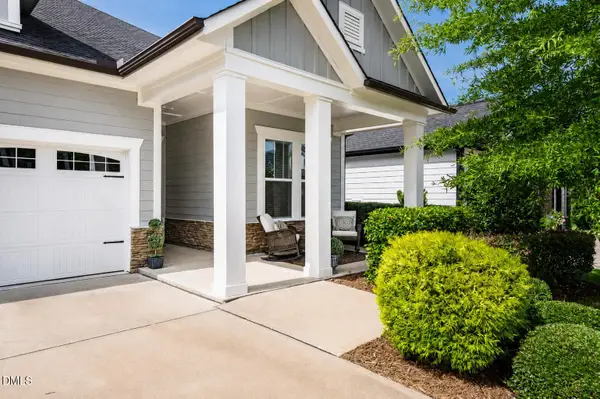 $545,000Active2 beds 2 baths1,617 sq. ft.
93 Abercorn Circle, Chapel Hill, NC 27516
MLS# 10200079Listed by: KELLER WILLIAMS ELITE REALTY - New
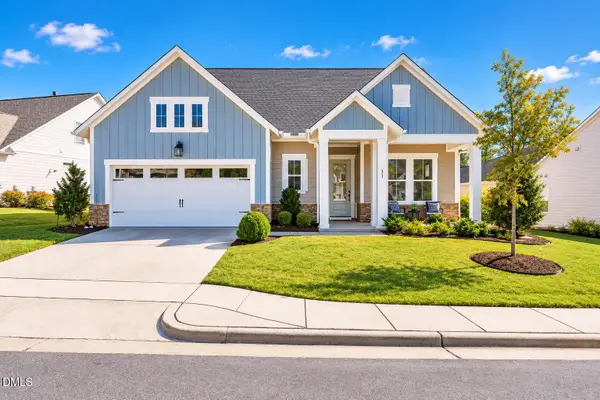 $715,000Active3 beds 3 baths2,283 sq. ft.
31 Clifridge Court, Chapel Hill, NC 27516
MLS# 10200017Listed by: KELLER WILLIAMS ELITE REALTY - New
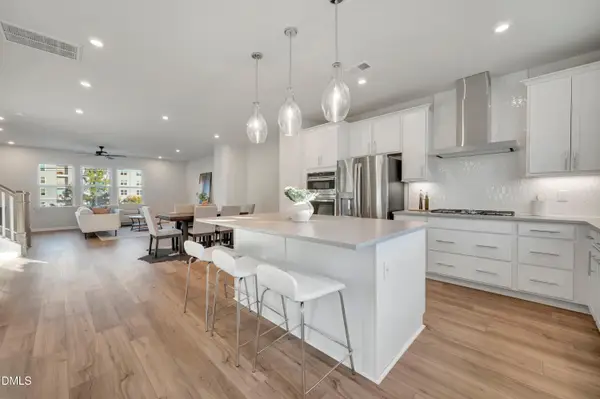 $459,990Active4 beds 4 baths2,205 sq. ft.
1016 Zelkova Lane, Chapel Hill, NC 27517
MLS# 10200036Listed by: TRI POINTE HOMES INC


Protect your home and budget from life's surprises with an Assurant Home Warranty, backed by a partner that supports you through every step of homeownership. Explore Plans.
©2026 Century 21 Real Estate LLC. All rights reserved. CENTURY 21®, the CENTURY 21 Logo and C21® are service marks owned by Century 21 Real Estate LLC. Century 21 Real Estate LLC fully supports the principles of the Fair Housing Act and the Equal Opportunity Act. Each office is independently owned and operated. Listing information is deemed reliable but not guaranteed accurate.