
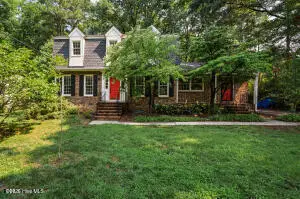
19 Pokeberry Bend Drive, Chapel Hill, NC 27516
Local realty services provided by:CENTURY 21 Triangle Group
19 Pokeberry Bend Drive,Chapel Hill, NC 27516
$629,000
- 3 Beds
- 3 Baths
- 2,232 sq. ft.
- Multi-family
- Active
Listed by: kinga faulkner
Office: triangle home experts
MLS#:10185540
Source:RD
Price summary
- Price:$629,000
- Price per sq. ft.:$281.81
- Monthly HOA dues:$200
About this home
Move-in ready perfection in Briar Chapel! Beautifully updated with fresh paint inside and out, this lovely home offers a fantastic open floor plan featuring rich hardwood floors, granite countertops, stainless steel appliances, and custom built-in shelving. Relax on the welcoming front porch with serene park views, or retreat to the private, cozy backyard. Upstairs features a versatile loft space perfect for a playroom or home office. Just steps from the community pool, fitness center, and clubhouse. Incredible location close to UNC, downtown Chapel Hill, and RTP with top-rated schools!
Contact an agent
Home facts
- Year built:2012
- Subdivision & Development:Briar Chapel
- Listing ID #:10185540
- Added:1 day(s) ago
- Updated:August 11, 2026 at 10:02 PM
Rooms and interior
- Bedrooms:3
- Total bathrooms:3
- Full bathrooms:2
- Rooms Total:7
- Flooring:Carpet, Ceramic Tile, Hardwood
- Bathrooms Description:Bathtub Only, Bathtub/Shower Combination, Walk-In Shower
- Kitchen Description:Dishwasher, Dryer, Gas Water Heater, Microwave, Oven, Refrigerator, Washer
- Living area:2,232 sq. ft.
Heating and cooling
- Cooling:Ceiling Fan(s), Central Air, Gas
- Central air:Yes
Structure and exterior
- Roof:Shingle
- Year built:2012
- Building area:2,232 sq. ft.
- Lot area:0.09 Acres
- Lot Features:Back Yard, Close to Clubhouse, Garden
- Architectural Style:Arts & Crafts
- Construction Materials:Fiber Cement
- Exterior Features:Covered, Front Porch, Garden, Porch, Rain Gutters, Storage
- Foundation Description:Slab
- Levels:Two
Schools
- High school:Chatham - Seaforth High School
- Middle school:Chatham - Margaret B Pollard Middle School
- Elementary school:Chatham - Chatham Grove Elementary
Utilities
- Water:Public
- Sewer:Community Sewer
Finances and disclosures
- Price:$629,000
- Price per sq. ft.:$281.81
- Tax amount:$3,731
Features and amenities
- Laundry features:Laundry Room
Parking
- Total parking spaces:4
- Parking description:Garage, Garage Door Opener
- Garage:Yes
- Garage spaces:2
 Listings marked with a Doorify MLS icon are provided courtesy of the Doorify MLS, of North Carolina, Internet Data Exchange Database. Brokers make an effort to deliver accurate information, but buyers should independently verify any information on which they will rely in a transaction. The listing broker shall not be responsible for any typographical errors, misinformation, or misprints, and they shall be held totally harmless from any damages arising from reliance upon this data. This data is provided exclusively for consumers’ personal, non-commercial use. Copyright 2026 Doorify MLS of North Carolina. All rights reserved.
New listings near 19 Pokeberry Bend Drive
- New
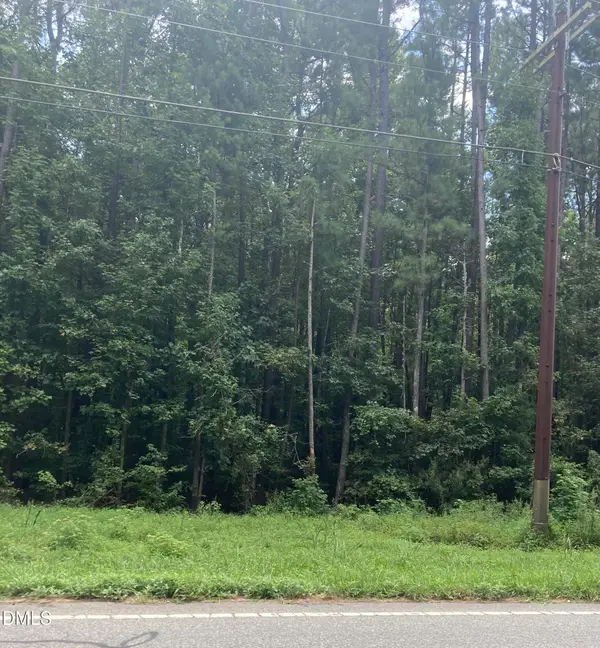 $350,000Active2.18 Acres
107 Lake Court, Chapel Hill, NC 27516
MLS# 10185686Listed by: DIANN WORRELL REALTY - New
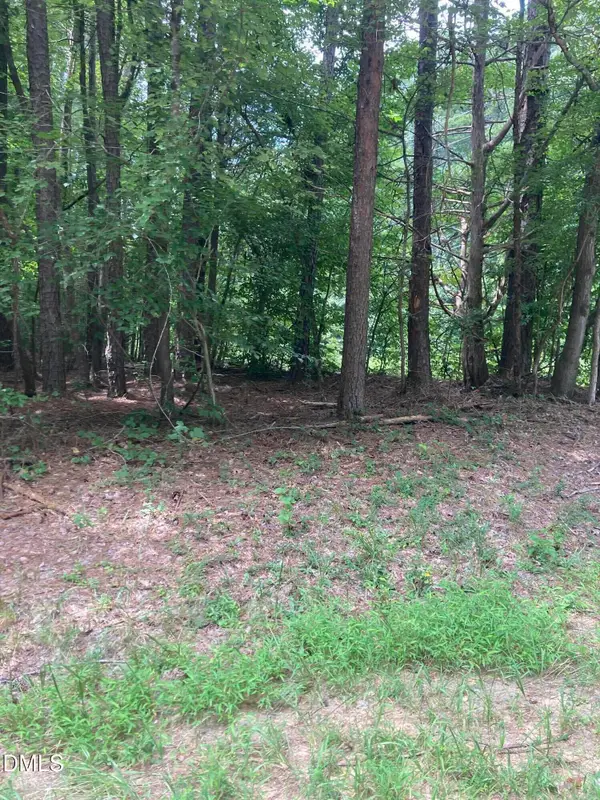 $350,000Active2.42 Acres
1614 Jones Ferry Road, Chapel Hill, NC 27516
MLS# 10185688Listed by: DIANN WORRELL REALTY - New
 $790,000Active4 beds 3 baths2,190 sq. ft.
195 Marilyn Lane, Chapel Hill, NC 27514
MLS# 10185700Listed by: EXP REALTY LLC - Coming Soon
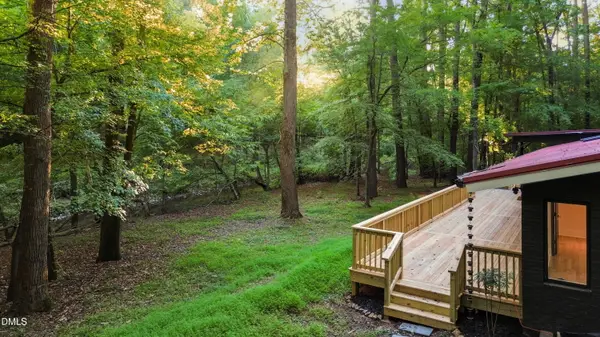 $949,900Coming Soon3 beds 2 baths
518 Morgan Creek Road, Chapel Hill, NC 27517
MLS# 10185672Listed by: CHOICE RESIDENTIAL REAL ESTATE - New
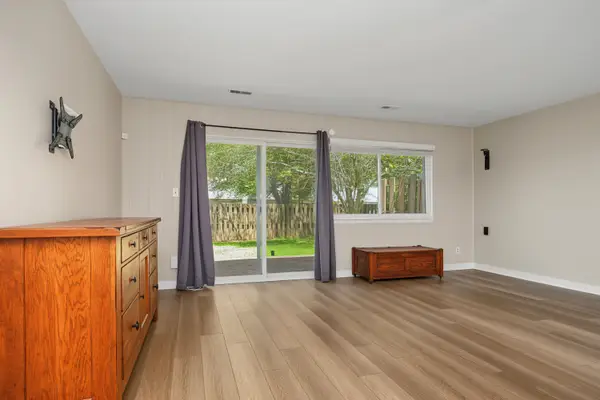 $235,000Active2 beds 3 baths1,097 sq. ft.
220 Elizabeth Street, Chapel Hill, NC 27514
MLS# 10185673Listed by: DWELL REAL ESTATE - New
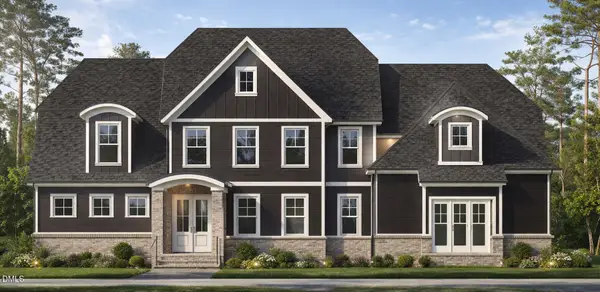 $1,200,000Active4 beds 4 baths3,932 sq. ft.
160 Black Bear Court, Chapel Hill, NC 27516
MLS# 10185617Listed by: BERKSHIRE HATHAWAY HOMESERVICE - New
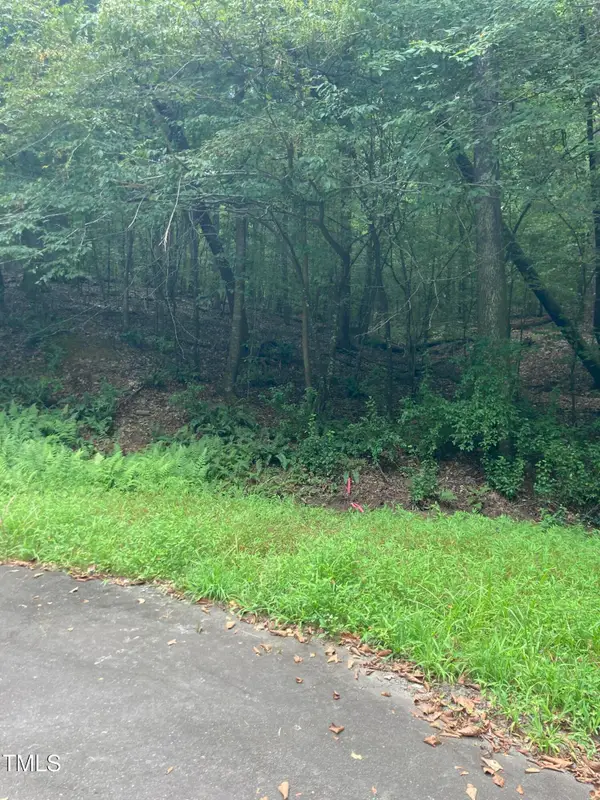 $295,000Active2.64 Acres
201 Lake Court, Chapel Hill, NC 27516
MLS# 10185653Listed by: DIANN WORRELL REALTY - New
 $885,000Active4 beds 3 baths3,239 sq. ft.
102 Buck Taylor Trail, Chapel Hill, NC 27516
MLS# 100595312Listed by: KELLER WILLIAMS CENTRAL - New
 $565,000Active3 beds 3 baths2,231 sq. ft.
1931 Fountain Ridge Road, Chapel Hill, NC 27517
MLS# 100595303Listed by: KELLER WILLIAMS CENTRAL


Protect your home and budget from life's surprises with an Assurant Home Warranty, backed by a partner that supports you through every step of homeownership. Explore Plans.
©2026 Century 21 Real Estate LLC. All rights reserved. CENTURY 21®, the CENTURY 21 Logo and C21® are service marks owned by Century 21 Real Estate LLC. Century 21 Real Estate LLC fully supports the principles of the Fair Housing Act and the Equal Opportunity Act. Each office is independently owned and operated. Listing information is deemed reliable but not guaranteed accurate.