
208 Old Franklin Grove Drive, Chapel Hill, NC 27514
Local realty services provided by:CENTURY 21 Triangle Group
208 Old Franklin Grove Drive,Chapel Hill, NC 27514
$1,150,000
- 3 Beds
- 4 Baths
- 3,546 sq. ft.
- Multi-family
- Active
Upcoming open houses
- Sun, Jul 1901:00 pm - 03:00 pm
Listed by: jaye kreller
Office: dwell real estate
MLS#:10180665
Source:RD
Price summary
- Price:$1,150,000
- Price per sq. ft.:$324.31
- Monthly HOA dues:$525
About this home
Welcome to this charming 3-bedroom, 3.5-bathroom townhouse situated in the Franklin Grove community boasting one of the best locations in all of Chapel Hill. This well-appointed residence offers comfortable living with a yoga room, sewing room and office in addition to the three generous bedrooms. The property features a 2-car garage, providing ample parking and storage solutions a private courtyard patio all set on a manageable, easy-care lot. Located in the desirable Franklin Grove subdivision, this property offers a wonderful opportunity for those seeking a little in town elegance with plenty of space.
Contact an agent
Home facts
- Year built:2005
- Listing ID #:10180665
- Added:1 day(s) ago
- Updated:July 17, 2026 at 02:59 AM
Rooms and interior
- Bedrooms:3
- Total bathrooms:4
- Full bathrooms:3
- Rooms Total:13
- Flooring:Carpet, Tile, Wood
- Bathrooms Description:Double Vanity, Soaking Tub
- Kitchen Description:Built-In Refrigerator, Cooktop, Dishwasher, Dryer, Gas Cooktop, Microwave, Oven, Refrigerator, Stainless Steel Appliance(s), Washer, Washer/Dryer Stacked, Wine Cooler
- Living area:3,546 sq. ft.
Heating and cooling
- Cooling:Central Air, Electric
- Heating:Central, Forced Air
- Central air:Yes
Structure and exterior
- Roof:Shingle
- Year built:2005
- Building area:3,546 sq. ft.
- Lot area:0.07 Acres
- Architectural Style:Craftsman
- Construction Materials:Brick Veneer
- Exterior Features:Enclosed, Front Porch, Patio, Rain Gutters, Uncovered Courtyard
- Levels:Three Or More
Schools
- High school:Chapel Hill Carrboro - East Chapel Hill High School
- Middle school:Chapel Hill Carrboro - Guy B Phillips Middle School
- Elementary school:Chapel Hill Carrboro - Glenwood Elementary School
Utilities
- Water:Public
- Sewer:Public Sewer
Finances and disclosures
- Price:$1,150,000
- Price per sq. ft.:$324.31
- Tax amount:$12,017
Features and amenities
- Laundry features:Inside, Laundry Room, Sink, Upper Level
Parking
- Total parking spaces:3
- Parking description:Attached, Driveway, Garage
- Garage:Yes
- Garage spaces:2
 Listings marked with a Doorify MLS icon are provided courtesy of the Doorify MLS, of North Carolina, Internet Data Exchange Database. Brokers make an effort to deliver accurate information, but buyers should independently verify any information on which they will rely in a transaction. The listing broker shall not be responsible for any typographical errors, misinformation, or misprints, and they shall be held totally harmless from any damages arising from reliance upon this data. This data is provided exclusively for consumers’ personal, non-commercial use. Copyright 2026 Doorify MLS of North Carolina. All rights reserved.
New listings near 208 Old Franklin Grove Drive
- New
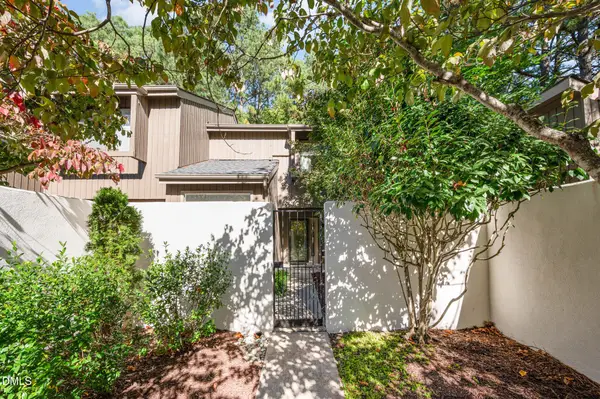 $335,000Active3 beds 3 baths1,635 sq. ft.
2 Vauxhall Place, Chapel Hill, NC 27517
MLS# 10180687Listed by: COLDWELL BANKER - HPW - New
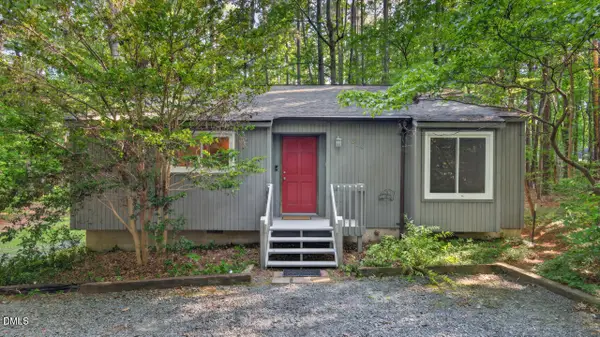 $409,900Active2 beds 2 baths1,194 sq. ft.
614 Hatch Road, Chapel Hill, NC 27516
MLS# 10180575Listed by: BERKSHIRE HATHAWAY HOMESERVICE - Open Sat, 1 to 3pmNew
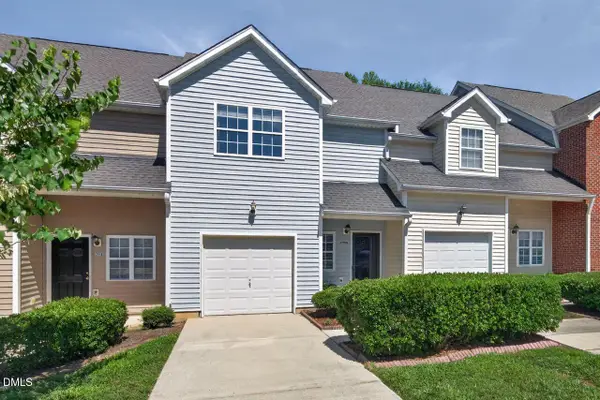 $305,000Active2 beds 3 baths1,302 sq. ft.
295 Plaza Drive, Chapel Hill, NC 27517
MLS# 10180508Listed by: INHABIT REAL ESTATE - New
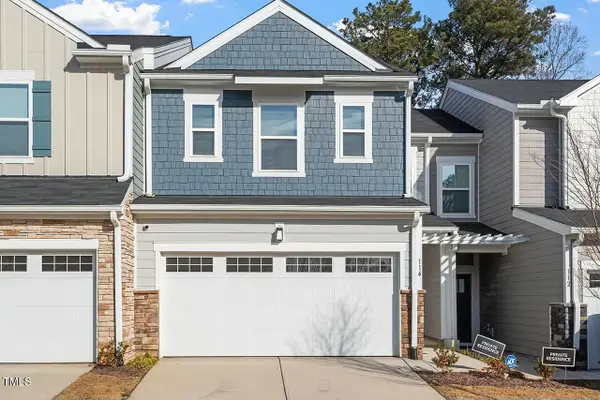 $529,000Active3 beds 3 baths1,829 sq. ft.
114 Rialto Street, Chapel Hill, NC 27516
MLS# 10180528Listed by: CHAPEL HILL REALTY GROUP, INC. - Open Sat, 2:30 to 4:30pmNew
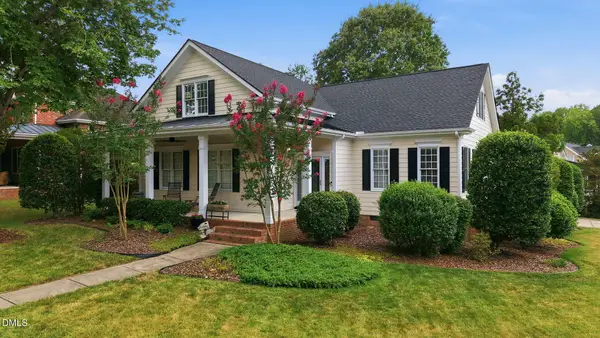 $750,000Active4 beds 3 baths3,133 sq. ft.
30059 Benbury, Chapel Hill, NC 27517
MLS# 10180391Listed by: HOWARD HANNA ALLEN TATE DURHAM - New
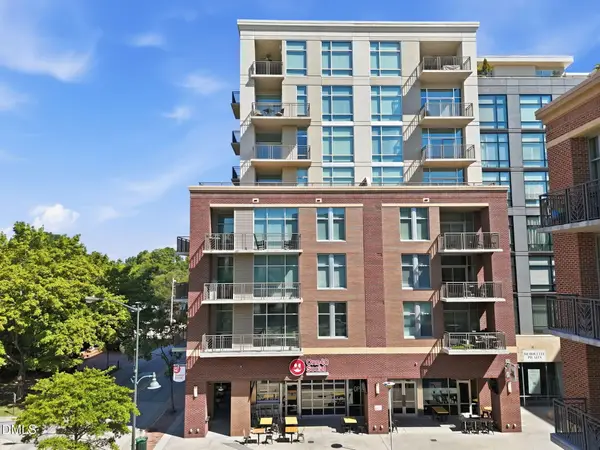 $995,000Active2 beds 3 baths1,520 sq. ft.
140 W Franklin Street, Chapel Hill, NC 27516
MLS# 10180409Listed by: HODGE&KITTRELLSOTHEBYSINTLRLTY - New
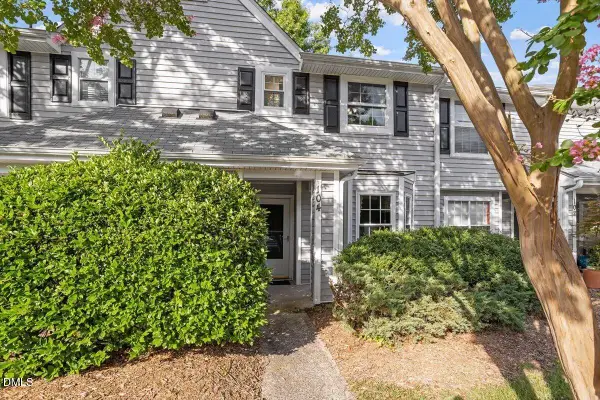 $299,900Active2 beds 3 baths1,130 sq. ft.
104 Sir Richard Lane, Chapel Hill, NC 27517
MLS# 10180389Listed by: BERKSHIRE HATHAWAY HOMESERVICE - New
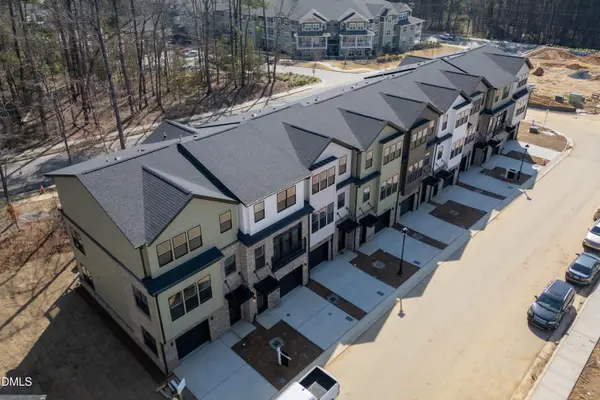 $1,995,000Active3 beds 4 baths2,054 sq. ft.
1145 Booth Park Boulevard, Chapel Hill, NC 27514
MLS# 10180396Listed by: COMPASS -- RALEIGH - New
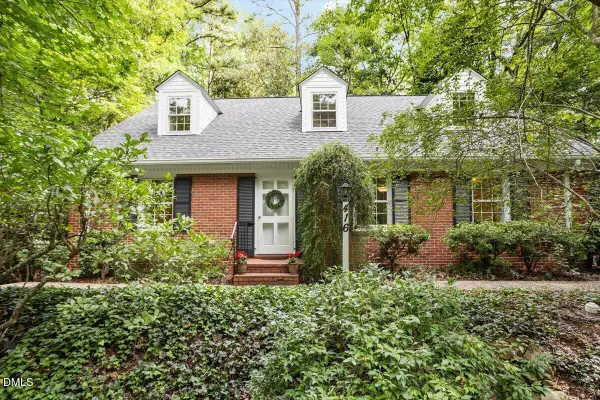 $1,100,000Active4 beds 4 baths3,508 sq. ft.
416 Brookside Drive, Chapel Hill, NC 27516
MLS# 10180336Listed by: KELLER WILLIAMS ELITE REALTY


Protect your home and budget from life's surprises with an Assurant Home Warranty, backed by a partner that supports you through every step of homeownership. Explore Plans.
©2026 Century 21 Real Estate LLC. All rights reserved. CENTURY 21®, the CENTURY 21 Logo and C21® are service marks owned by Century 21 Real Estate LLC. Century 21 Real Estate LLC fully supports the principles of the Fair Housing Act and the Equal Opportunity Act. Each office is independently owned and operated. Listing information is deemed reliable but not guaranteed accurate.