
312 Middleton Place, Chapel Hill, NC 27516
Local realty services provided by:CENTURY 21 Folks Properties
Listed by: patricia owen
Office: compass -- chapel hill - durham
MLS#:10199078
Source:RD
Price summary
- Price:$650,000
- Price per sq. ft.:$347.97
- Monthly HOA dues:$151
About this home
Sunny and bright with a year round garden , this well-maintained modern ranch home has lovely upgrades and offers easy, low-maintenance living in Encore at Briar Chapel—one of the Triangle's premier 55+ communities in northern Chatham County. Encore features its own private clubhouse, pool, social groups, and activities, creating an inviting neighborhood designed for an active, connected lifestyle. Thoughtfully designed for comfortable Aging in Place, this home offers everything you need conveniently on one level. The private owner's suite features a spacious bath with dual vanity, oversized tiled walk-in shower, generous walk-in closet, and convenient entry area with built-ins and adjacent laundry room. At the heart of the home, the beautifully appointed kitchen is ideal for entertaining, with quartz countertops, tile backsplash, gas range, built in microwave, pantry with built in shelving, and an impressive 10-foot island with seating. From the inviting entry you'll find features that enhance the light and volume including 10 foot ceilings and 8 foot doorways; plantation shutters add timeless style throughout. A dedicated study with French doors and transom windows offers flexibility as a home office or den. An inviting guest bedroom and full bath complete this well-designed floor plan. Enjoy the outdoors year-round from the screened porch, or step into the beautifully landscaped, fenced backyard, where a peaceful view of trees and green space provides a wonderful setting to watch wildlife and birds and enjoy a colorful, seasonally changing array of flowers and plantings. With yard maintenance included and refrigerator, washer, and dryer conveyance, this home is absolutely move-in ready. Beyond the home, Briar Chapel's resort-style living is surrounded by 900+ acres of preserved open space, approximately 30 miles of trails, 20 parks, a fitness centers at both Briar Chapel and Encore clubhouses, pickleball, tennis and bocce courts, an amphitheater, dog parks, community gardens, and nearby restaurants. It is clear to see why it is one of the Triangle's most award-winning communities. Conveniently located this home is just 8 minutes to Restaurants and commercial areas at The Veranda , 9 minutes to grocery shopping, a quick drive to UNC Chapel Hill, 15 minutes to Jordan Lake, 19 minutes to UNC Hospitals, and 33 minutes to RDU Airport....
Contact an agent
Home facts
- Year built:2021
- Subdivision & Development:Briar Chapel
- Listing ID #:10199078
- Added:4 day(s) ago
- Updated:October 22, 2026 at 04:01 PM
Rooms and interior
- Bedrooms:2
- Total bathrooms:2
- Full bathrooms:2
- Rooms Total:10
- Flooring:Carpet, Ceramic Tile, Hardwood, Tile
- Dining Description:Eat-in Kitchen, Kitchen/Dining Room Combination, Living/Dining Room Combination
- Bathrooms Description:Bathtub/Shower Combination, Double Vanity, Walk-In Shower, Water Closet
- Kitchen Description:Dishwasher, Disposal, Dryer, ENERGY STAR Qualified Appliances, Electric Range, Free-Standing Refrigerator, Gas Water Heater, Microwave, Plumbed For Ice Maker, Self Cleaning Oven, Stainless Steel Appliance(s), Tankless Water Heater, Washer
- Living area:1,868 sq. ft.
Heating and cooling
- Cooling:Ceiling Fan(s), Central Air, ENERGY STAR Qualified Equipment, Heat Pump
- Heating:Central, ENERGY STAR/ACCA RSI Qualified Installation, Forced Air, Natural Gas
- Central air:Yes
Structure and exterior
- Roof:Architectural Shingle
- Year built:2021
- Building area:1,868 sq. ft.
- Lot area:0.12 Acres
- Lot Features:Back Yard, Close to Clubhouse, Front Yard, Garden, Landscaped, Level, Rectangular Lot
- Architectural Style:Traditional
- Construction Materials:HardiPlank Type
- Exterior Features:Covered, Fenced Yard, Front Porch, Garden, Porch, Private Yard, Rain Gutters, Rear Porch, Screened
- Foundation Description:Slab
- Levels:One
Schools
- High school:Chatham - Seaforth High School
- Middle school:Chatham - Margaret B Pollard Middle School
- Elementary school:Chatham - Chatham Grove Elementary
Utilities
- Water:Public
- Sewer:Public Sewer
Finances and disclosures
- Price:$650,000
- Price per sq. ft.:$347.97
- Tax amount:$4,124
Features and amenities
- Laundry features:Laundry Room, Main Level
Parking
- Parking description:Attached, Concrete, Covered, Driveway, Garage, Garage Door Opener, Garage Faces Front
- Garage:Yes
- Garage spaces:2
 Listings marked with a Doorify MLS icon are provided courtesy of the Doorify MLS, of North Carolina, Internet Data Exchange Database. Brokers make an effort to deliver accurate information, but buyers should independently verify any information on which they will rely in a transaction. The listing broker shall not be responsible for any typographical errors, misinformation, or misprints, and they shall be held totally harmless from any damages arising from reliance upon this data. This data is provided exclusively for consumers’ personal, non-commercial use. Copyright 2026 Doorify MLS of North Carolina. All rights reserved. RD Member Broker: Rhonda Folks
New listings near 312 Middleton Place
- New
 $809,000Active4 beds 3 baths2,900 sq. ft.
187 Broad Leaf Court, Chapel Hill, NC 27517
MLS# 10199665Listed by: LPT REALTY, LLC - New
 $1,410,000Active4 beds 4 baths3,713 sq. ft.
1028 Pinehurst Drive, Chapel Hill, NC 27517
MLS# 10199631Listed by: ACCORD REALTY GROUP - New
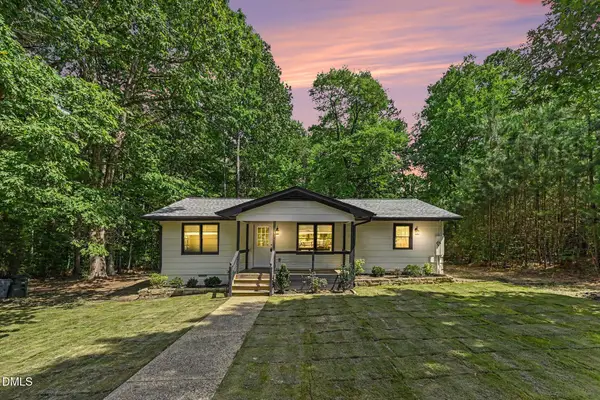 $394,900Active3 beds 2 baths1,108 sq. ft.
428 Jeremiah Drive, Chapel Hill, NC 27517
MLS# 10199645Listed by: LAS CHICAS REAL ESTATE LLC - Open Sat, 1 to 3pmNew
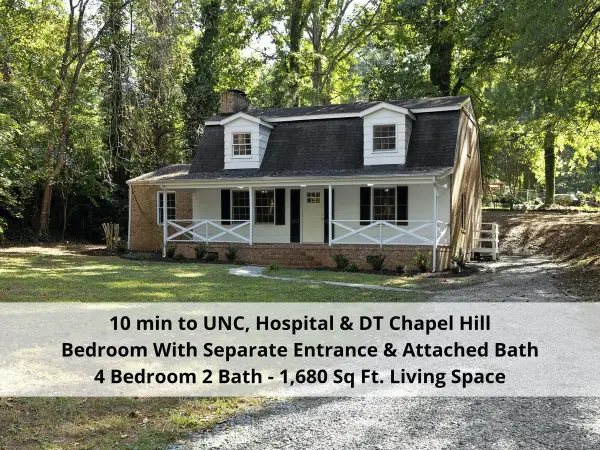 $375,000Active4 beds 2 baths1,680 sq. ft.
103 Yorktown Drive, Chapel Hill, NC 27516
MLS# 10199633Listed by: COLDWELL BANKER - HPW - New
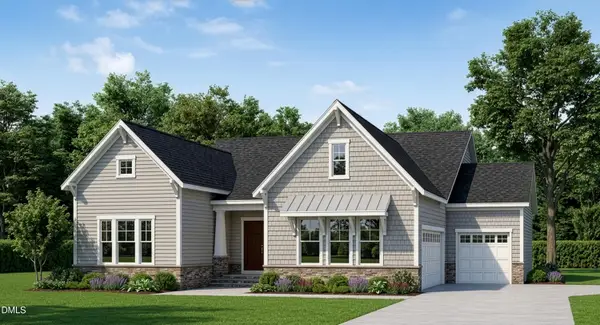 $1,059,990Active4 beds 4 baths3,347 sq. ft.
247 Ivy Ridge Road, Chapel Hill, NC 27516
MLS# 10199620Listed by: HHHUNT HOMES RALEIGH DURHAM LLC - New
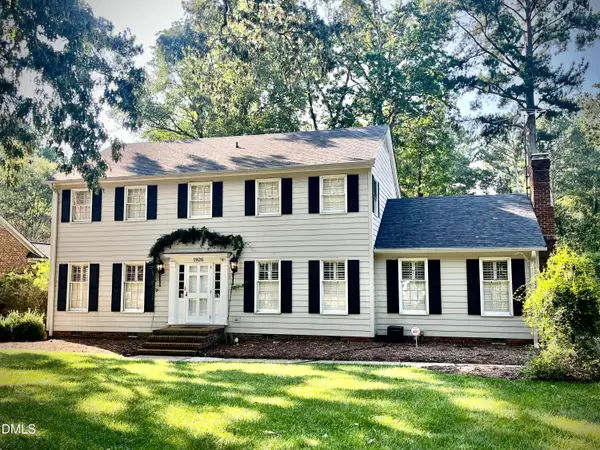 $525,000Active4 beds 3 baths2,412 sq. ft.
1926 Overland Drive, Chapel Hill, NC 27517
MLS# 10199481Listed by: TRANZON KEY AUCTIONS - New
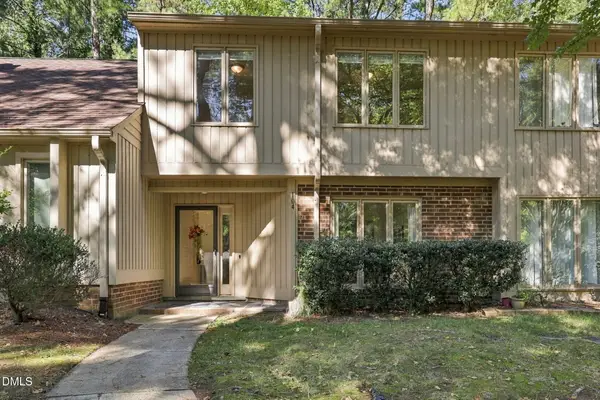 $339,000Active3 beds 3 baths1,478 sq. ft.
104 Mossbark Lane, Chapel Hill, NC 27514
MLS# 10199491Listed by: DASH CAROLINA - New
 $1,149,000Active5 beds 5 baths3,673 sq. ft.
1811 Legion Rd Extension, Chapel Hill, NC 27517
MLS# 10199199Listed by: LPT REALTY, LLC - New
 $319,000Active2 beds 2 baths1,285 sq. ft.
210 E Winmore Avenue, Chapel Hill, NC 27516
MLS# 10199209Listed by: HHOME REALTY LLC - New
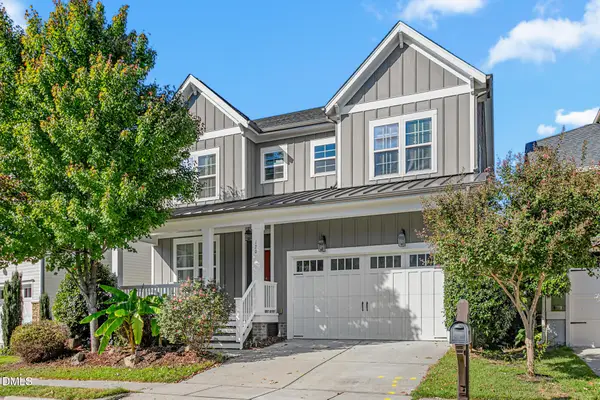 $675,000Active4 beds 3 baths2,432 sq. ft.
120 Tyner Loop Circle, Chapel Hill, NC 27516
MLS# 10199115Listed by: RE/MAX REALTY CONSULTANTS


Protect your home and budget from life's surprises with an Assurant Home Warranty, backed by a partner that supports you through every step of homeownership. Explore Plans.
©2026 Century 21 Real Estate LLC. All rights reserved. CENTURY 21®, the CENTURY 21 Logo and C21® are service marks owned by Century 21 Real Estate LLC. Century 21 Real Estate LLC fully supports the principles of the Fair Housing Act and the Equal Opportunity Act. Each office is independently owned and operated. Listing information is deemed reliable but not guaranteed accurate.