
386 Summerwalk Circle, Chapel Hill, NC 27517
Local realty services provided by:CENTURY 21 Triangle Group
386 Summerwalk Circle,Chapel Hill, NC 27517
$247,500
- 2 Beds
- 2 Baths
- 975 sq. ft.
- Multi-family
- Active
Listed by: nate zarzar
Office: keller williams central
MLS#:10179803
Source:RD
Price summary
- Price:$247,500
- Price per sq. ft.:$253.85
- Monthly HOA dues:$318
About this home
Welcome to this charming condo in a prime Chapel Hill location! Low-maintenance living in a wonderful community - come check this one out! Seller offering a $5,000 CLOSING COST CREDIT! Use as you wish to update and make this home your own. 2020 dishwasher, Fridge 2019, HVAC 2012, water heater 2016. This unit is a Beautiful 2Bed, 2 Full-Bath upper Level end unit in popular Finley Forest. Conveniently located on UNC bus line, Close to UNC campus/I-40/Hwy 54, & Easy access to shopping & restaurants. Split bedroom floor plan. Each bedroom comes with private bath & balcony. Large livingroom with a gas-log fireplace. Large private deck on lower level with privacy fence. Safe and quiet neighborhood. Enjoy the community Pool, tennis & playground. Come view this one!
Contact an agent
Home facts
- Year built:1984
- Listing ID #:10179803
- Added:1 day(s) ago
- Updated:July 14, 2026 at 06:07 PM
Rooms and interior
- Bedrooms:2
- Total bathrooms:2
- Full bathrooms:2
- Rooms Total:6
- Flooring:Carpet, Laminate, Vinyl
- Kitchen Description:Dishwasher, Dryer, Electric Oven, Electric Range, Exhaust Fan, Free-Standing Gas Range, Free-Standing Range, Free-Standing Refrigerator, Gas Range, Microwave, Range, Range Hood, Refrigerator, Trash Compactor, Washer, Washer/Dryer
- Living area:975 sq. ft.
Heating and cooling
- Cooling:Central Air
- Heating:Natural Gas
- Central air:Yes
Structure and exterior
- Roof:Mansard, Shingle
- Year built:1984
- Building area:975 sq. ft.
- Architectural Style:Traditional
- Construction Materials:Brick
- Exterior Features:Balcony, Barbecue, Deck, Outdoor Grill, Rain Gutters
- Foundation Description:Other
- Levels:One
Schools
- High school:Durham - Charles E Jordan Sr High School
- Middle school:Durham - Sherwood Githens Middle
- Elementary school:Durham - Creekside Elementary
Utilities
- Water:Public
- Sewer:Public Sewer
Finances and disclosures
- Price:$247,500
- Price per sq. ft.:$253.85
- Tax amount:$2,740
Features and amenities
- Laundry features:In Kitchen, In Unit, Inside, Laundry Closet
Parking
- Total parking spaces:2
 Listings marked with a Doorify MLS icon are provided courtesy of the Doorify MLS, of North Carolina, Internet Data Exchange Database. Brokers make an effort to deliver accurate information, but buyers should independently verify any information on which they will rely in a transaction. The listing broker shall not be responsible for any typographical errors, misinformation, or misprints, and they shall be held totally harmless from any damages arising from reliance upon this data. This data is provided exclusively for consumers’ personal, non-commercial use. Copyright 2026 Doorify MLS of North Carolina. All rights reserved.
New listings near 386 Summerwalk Circle
- New
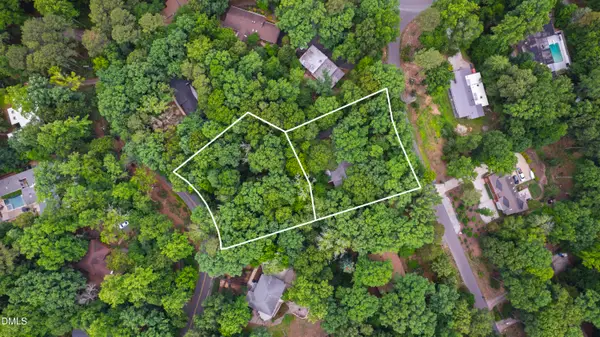 $1,400,000Active0.63 Acres
00-00 Rolling Road, Chapel Hill, NC 27514
MLS# 10179962Listed by: HODGE & KITTRELL SOTHEBYS INTE - New
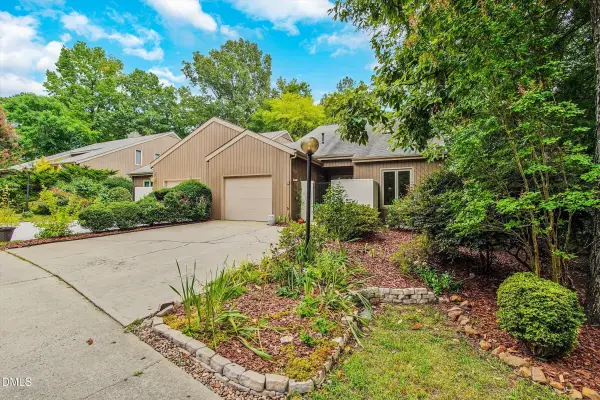 $385,000Active3 beds 2 baths1,721 sq. ft.
1 Ellsworth Court, Chapel Hill, NC 27517
MLS# 10179932Listed by: DEBTEAM - New
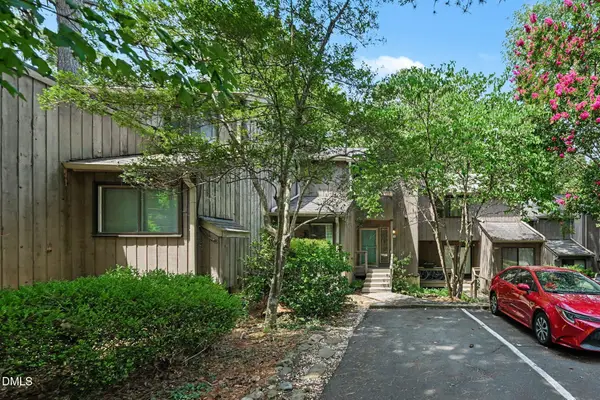 $339,900Active3 beds 4 baths2,016 sq. ft.
206 Ridge Trail, Chapel Hill, NC 27516
MLS# 10179866Listed by: FRANKLIN STREET REALTY - New
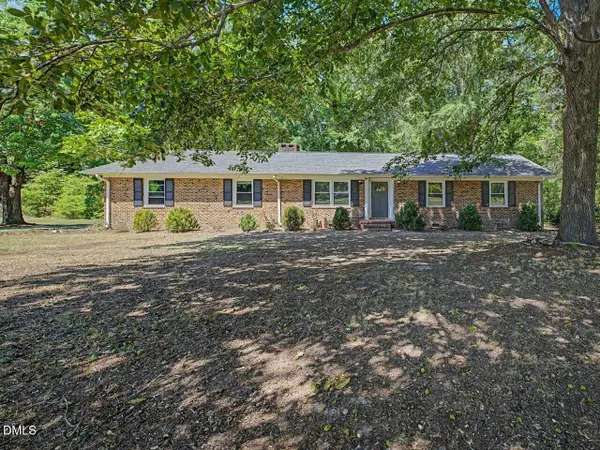 $425,000Active3 beds 2 baths1,578 sq. ft.
2509 Farrington Point Road, Chapel Hill, NC 27517
MLS# 10179790Listed by: CAROLINA ONE REALTY - New
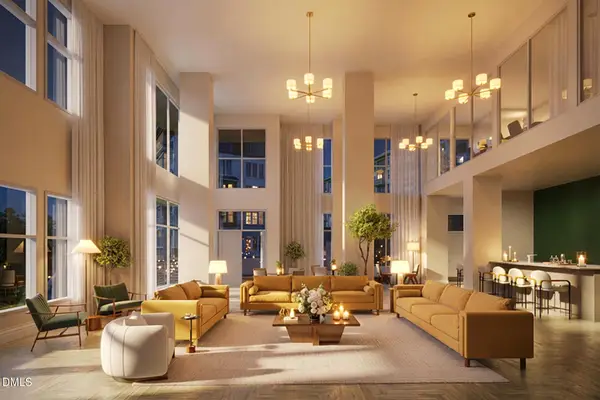 $579,000Active2 beds 2 baths962 sq. ft.
211 South Creek Crossing, Chapel Hill, NC 27516
MLS# 10179736Listed by: BEECHWOOD BROKERS LLC - New
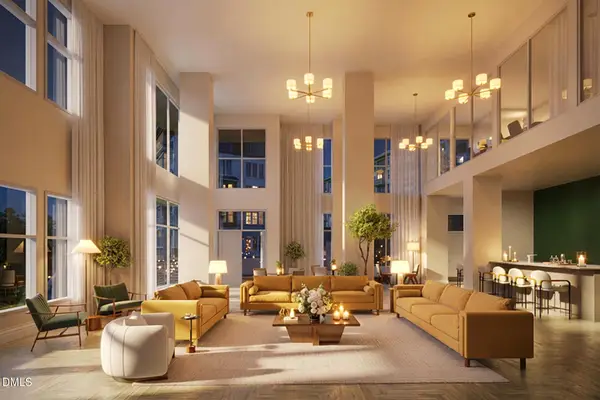 $449,000Active1 beds 1 baths760 sq. ft.
211 South Creek Crossing, Chapel Hill, NC 27516
MLS# 10179740Listed by: BEECHWOOD BROKERS LLC - Coming Soon
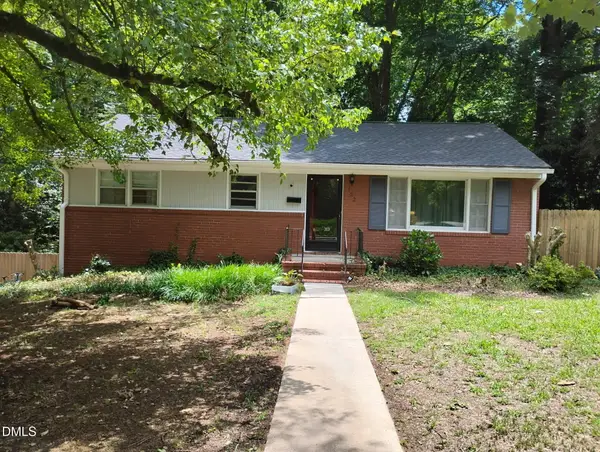 $599,000Coming Soon3 beds 2 baths
122 Taylor Street, Chapel Hill, NC 27514
MLS# 10179703Listed by: PINKNEY ESTATES INVESTMENTS LL - Open Sun, 11am to 1pmNew
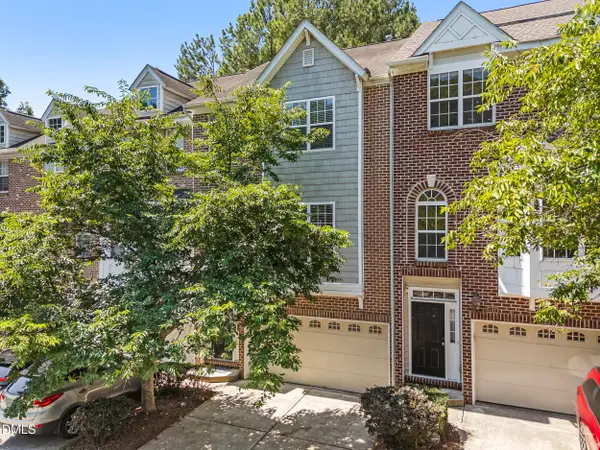 $459,000Active3 beds 3 baths2,026 sq. ft.
145 Vintage Drive, Chapel Hill, NC 27516
MLS# 10179661Listed by: CHOICE RESIDENTIAL REAL ESTATE - Coming SoonOpen Sat, 12 to 2pm
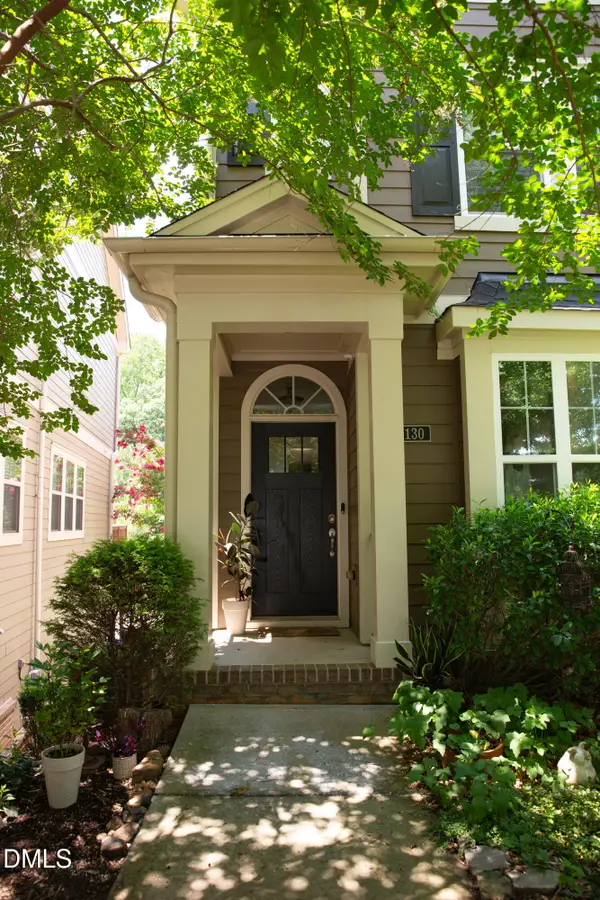 $505,000Coming Soon3 beds 4 baths
130 S Camellia Street, Chapel Hill, NC 27516
MLS# 10179648Listed by: ELMS LANE LLC


Protect your home and budget from life's surprises with an Assurant Home Warranty, backed by a partner that supports you through every step of homeownership. Explore Plans.
©2026 Century 21 Real Estate LLC. All rights reserved. CENTURY 21®, the CENTURY 21 Logo and C21® are service marks owned by Century 21 Real Estate LLC. Century 21 Real Estate LLC fully supports the principles of the Fair Housing Act and the Equal Opportunity Act. Each office is independently owned and operated. Listing information is deemed reliable but not guaranteed accurate.