
415 Davis Love Drive, Chapel Hill, NC 27517
Local realty services provided by:CENTURY 21 Total Real Estate Solutions
415 Davis Love Drive,Chapel Hill, NC 27517
$1,130,000
- 4 Beds
- 5 Baths
- 4,961 sq. ft.
- Multi-family
- Active
Listed by: chanel hart d'aprix
Office: lpt realty, llc.
MLS#:10181165
Source:RD
Price summary
- Price:$1,130,000
- Price per sq. ft.:$227.78
- Monthly HOA dues:$133.33
About this home
Welcome to 415 Davis Love Drive, an exceptional custom-built golf course home in The Preserve at Jordan Lake, one of Chapel Hill's premier luxury communities. Perfectly situated on a beautifully landscaped, level lot overlooking the 16th fairway of the Davis Love III Signature Golf Course, this elegant residence combines timeless craftsmanship, expansive living spaces, and an unmatched Chapel Hill lifestyle. A stately brick exterior and inviting stone front porch lead into an interior rich with Brazilian cherry hardwood floors, extensive custom trim, crown molding, tray ceilings, and a stunning coffered ceiling with custom wood accents. Designed for both everyday living and entertaining, the thoughtfully crafted floor plan features a main-level primary suite, private office, formal dining room, and an impressive family room that flows seamlessly to the expansive deck with breathtaking golf course views. The custom chef's kitchen offers abundant cabinetry, generous prep space, and effortless access to the home's gathering areas, making it the true heart of the home. Upstairs, three spacious bedrooms are complemented by an oversized vaulted bonus room, while the third level provides additional media and recreation spaces—perfect for movie nights, fitness, hobbies, multigenerational living, or guests. Exceptional storage throughout the home adds to its everyday functionality. Recent improvements include three HVAC systems replaced (two in 2022 and one in 2021), a tankless water heater, and a roof less than ten years old, offering peace of mind for years to come. Residents of The Preserve at Jordan Lake enjoy resort-style amenities including the Davis Love III Signature Golf Course, clubhouse, swimming pool, fitness center, tennis and pickleball courts, playground, walking trails, and the benefit of lower Chatham County taxes with a Chapel Hill address, all just minutes from UNC-Chapel Hill, Jordan Lake, Pittsboro, RTP, and RDU International Airport. Luxury, craftsmanship, and golf course living come together beautifully at 415 Davis Love III Drive—a rare opportunity in one of the Triangle's most sought-after communities. Take a look now: https://vimeo.com/1211027184?share=copy&fl=sv&fe=ci...
Contact an agent
Home facts
- Year built:2005
- Listing ID #:10181165
- Added:1 day(s) ago
- Updated:July 19, 2026 at 10:58 PM
Rooms and interior
- Bedrooms:4
- Total bathrooms:5
- Full bathrooms:3
- Rooms Total:14
- Flooring:Carpet, Hardwood, Tile
- Dining Description:Eat-in Kitchen
- Bathrooms Description:Bathtub Only, Bathtub/Shower Combination, Double Vanity, Separate Shower, Walk-In Shower
- Kitchen Description:Dishwasher, Disposal, Double Oven, Gas Cooktop, Ice Maker, Microwave, Refrigerator, Self Cleaning Oven, Tankless Water Heater, Wall Oven
- Living area:4,961 sq. ft.
Heating and cooling
- Cooling:Ceiling Fan(s), Central Air, Multi Units
- Central air:Yes
Structure and exterior
- Roof:Shingle
- Year built:2005
- Building area:4,961 sq. ft.
- Lot area:0.38 Acres
- Lot Features:Close to Clubhouse, Garden, Hardwood Trees, Landscaped, Level, Sprinklers In Front, Sprinklers In Rear
- Architectural Style:Traditional
- Construction Materials:Brick, Fiber Cement
- Exterior Features:Deck, Front Porch
- Levels:Three Or More
Schools
- High school:Chatham - Seaforth High School
- Middle school:Chatham - Margaret B Pollard Middle School
- Elementary school:Chatham - North Chatham Elementary
Utilities
- Water:Public
- Sewer:Community Sewer
Finances and disclosures
- Price:$1,130,000
- Price per sq. ft.:$227.78
- Tax amount:$6,950
Features and amenities
- Laundry features:Laundry Room, Main Level, Sink
Parking
- Total parking spaces:4
- Parking description:Attached
- Garage:Yes
- Garage spaces:2
 Listings marked with a Doorify MLS icon are provided courtesy of the Doorify MLS, of North Carolina, Internet Data Exchange Database. Brokers make an effort to deliver accurate information, but buyers should independently verify any information on which they will rely in a transaction. The listing broker shall not be responsible for any typographical errors, misinformation, or misprints, and they shall be held totally harmless from any damages arising from reliance upon this data. This data is provided exclusively for consumers’ personal, non-commercial use. Copyright 2026 Doorify MLS of North Carolina. All rights reserved.
New listings near 415 Davis Love Drive
- New
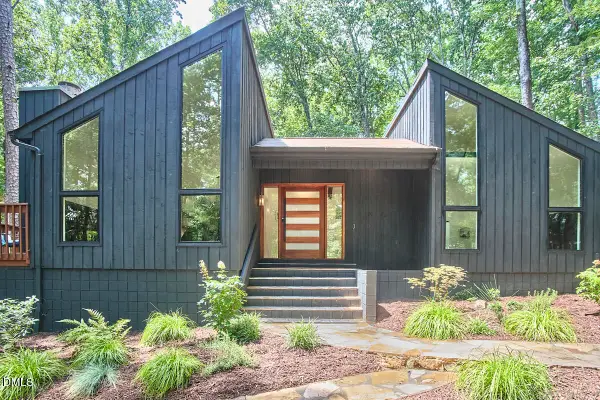 $1,095,000Active4 beds 3 baths3,138 sq. ft.
2551 Owens Court, Chapel Hill, NC 27514
MLS# 10181109Listed by: INHABIT REAL ESTATE - Open Sun, 2 to 4pmNew
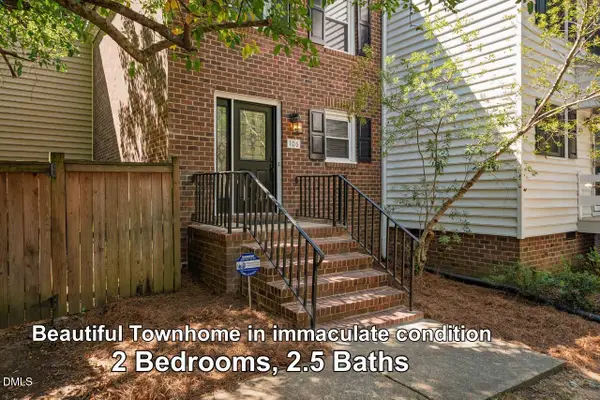 $289,900Active2 beds 3 baths1,126 sq. ft.
106 Gunston Court, Chapel Hill, NC 27514
MLS# 10181077Listed by: TRUBLU REALTY - New
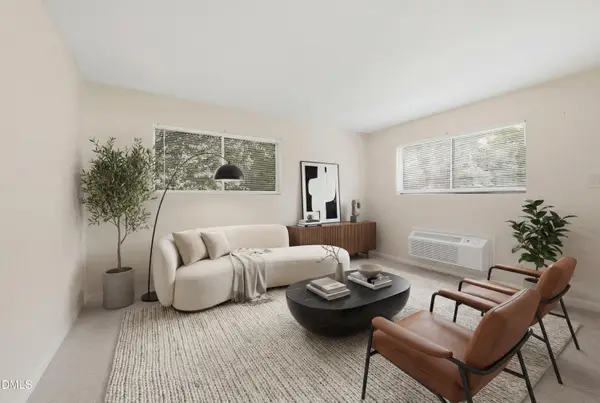 $159,000Active2 beds 1 baths800 sq. ft.
4 Shepherd Lane, Chapel Hill, NC 27514
MLS# 10181042Listed by: RALEIGH REALTY INC. - New
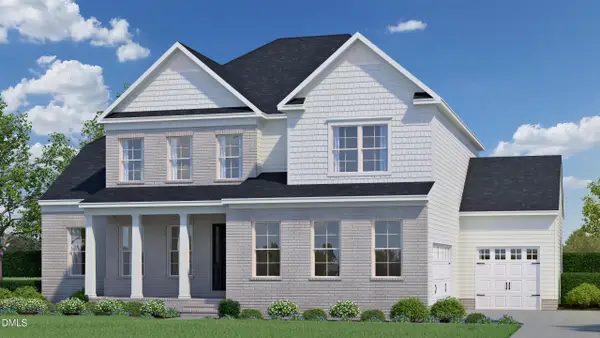 $953,740Active5 beds 5 baths3,466 sq. ft.
269 Ivy Ridge Road, Chapel Hill, NC 27516
MLS# 10180992Listed by: HHHUNT HOMES RALEIGH DURHAM LLC - New
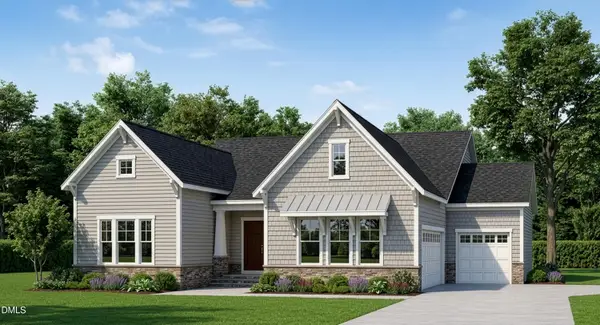 $1,059,990Active4 beds 4 baths3,347 sq. ft.
247 Ivy Ridge Road, Chapel Hill, NC 27516
MLS# 10180993Listed by: HHHUNT HOMES RALEIGH DURHAM LLC - New
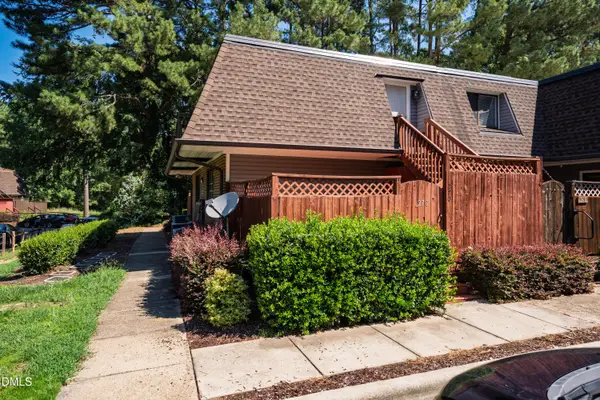 $249,500Active2 beds 2 baths952 sq. ft.
270 Summerwalk Circle, Chapel Hill, NC 27517
MLS# 10180850Listed by: COMPASS -- CHAPEL HILL - DURHAM - New
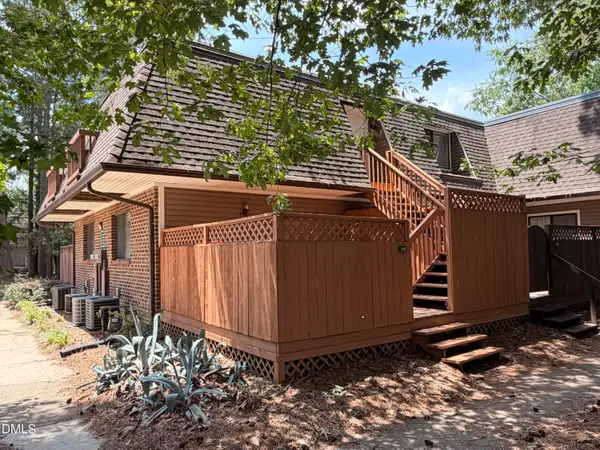 $259,000Active2 beds 2 baths975 sq. ft.
366 Summerwalk Circle, Chapel Hill, NC 27517
MLS# 10180858Listed by: BEYCOME BROKERAGE REALTY LLC - New
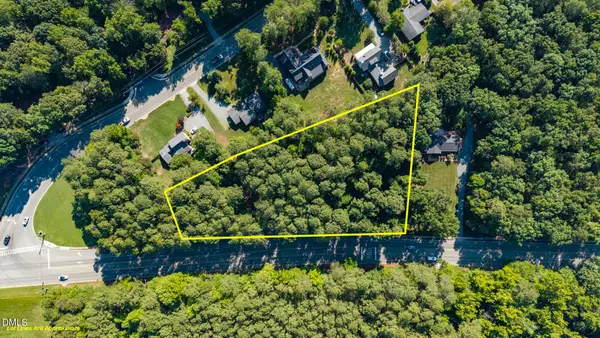 $125,000Active1.81 Acres
1100 Old Fayetteville Road, Chapel Hill, NC 27516
MLS# 10180874Listed by: RE/MAXDIAMOND REALTY - New
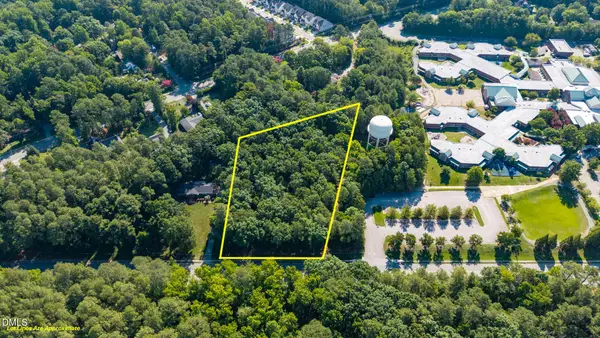 $125,000Active1.92 Acres
1006 Old Fayetteville Road, Chapel Hill, NC 27516
MLS# 10180880Listed by: RE/MAXDIAMOND REALTY


Protect your home and budget from life's surprises with an Assurant Home Warranty, backed by a partner that supports you through every step of homeownership. Explore Plans.
©2026 Century 21 Real Estate LLC. All rights reserved. CENTURY 21®, the CENTURY 21 Logo and C21® are service marks owned by Century 21 Real Estate LLC. Century 21 Real Estate LLC fully supports the principles of the Fair Housing Act and the Equal Opportunity Act. Each office is independently owned and operated. Listing information is deemed reliable but not guaranteed accurate.