
416 Brookside Drive, Chapel Hill, NC 27516
Local realty services provided by:CENTURY 21 New Beginnings
416 Brookside Drive,Chapel Hill, NC 27516
$1,100,000
- 4 Beds
- 4 Baths
- 3,508 sq. ft.
- Multi-family
- Active
Listed by: angela bordbar
Office: keller williams elite realty
MLS#:10180336
Source:RD
Price summary
- Price:$1,100,000
- Price per sq. ft.:$313.57
About this home
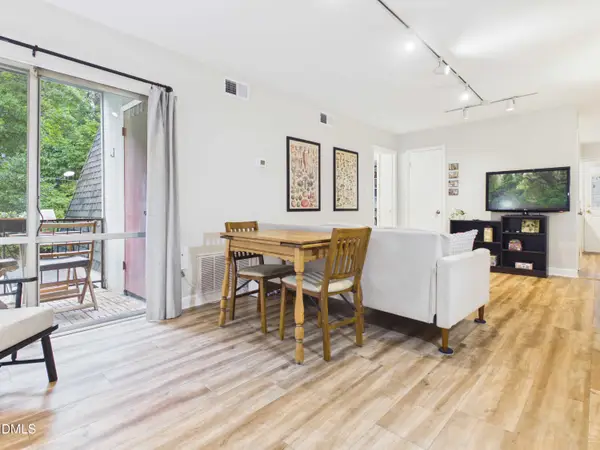
Experience graceful living in the heart of Chapel Hill, located between the Cameron-McCauley and Westwood Historic Districts. 416 Brookside Drive provides all the amenities of walkable proximity to campus, UNC Hospital, Downtown Carrboro and Franklin Street but with the tranquility and privacy of a haven nestled seemingly deep in the woods. Relax with morning coffee or evening fires on the delightfully private, back patio featuring a pergola, an outdoor fireplace, kitchen with Big Green Egg, mini-fridge, sink and even an outdoor shower! Enjoy entertaining friends and family in this party perfect property (tailgating anyone?) with a large, gourmet kitchen featuring a professional style six burner, duel fuel gas range, hood, plenty of storage and abundant counter space. Relax and refresh in your primary suite on the main with three closets, claw foot soaking tub, private water closet, dual vanity, a double shower with separate temperature controls and a door to the back patio. There is another bedroom, full bath and office on the main with two large bedrooms, a full bath, and loft area on the second floor. The shed is to the left of the house with a porch, ready to be your workshop or storage. The daylight basement features a studio apartment perfect as an "in-law" suite, nanny suite or, like the Sellers, enjoy extra income with a solid rental history. If rental income sounds appealing then MOVE QUICKLY, because this is the perfect time to find your renter before the UNC fall semester begins! You and/or your renters will enjoy easy access to bus routes: CH Transit and Go Triangle....
Contact an agent
Home facts
- Year built:1957
- Listing ID #:10180336
- Added:1 day(s) ago
- Updated:July 16, 2026 at 11:48 AM
Rooms and interior
- Bedrooms:4
- Total bathrooms:4
- Full bathrooms:4
- Rooms Total:19
- Flooring:Carpet, Hardwood
- Dining Description:Eat-in Kitchen
- Bathrooms Description:Bathtub/Shower Combination, Double Vanity, Separate Shower, Soaking Tub, Walk-In Shower, Water Closet
- Kitchen Description:Convection Oven, Dishwasher, Disposal, Dryer, Exhaust Fan, Free-Standing Electric Oven, Free-Standing Gas Range, Free-Standing Refrigerator, Gas Water Heater, Ice Maker, Microwave, Other, Range, Range Hood, Refrigerator, Self Cleaning Oven, Stainless Steel Appliance(s), Washer, Water Heater
- Basement:Yes
- Basement Description:Apartment, Daylight, Exterior Entry, Finished, Full, Heated, Interior Entry, Storage Space, Sump Pump
- Living area:3,508 sq. ft.
Heating and cooling
- Cooling:Central Air
- Heating:Forced Air
- Central air:Yes
Structure and exterior
- Roof:Shingle
- Year built:1957
- Building area:3,508 sq. ft.
- Lot area:0.6 Acres
- Lot Features:Hardwood Trees, Many Trees, Near Public Transit, Wooded
- Architectural Style:Cape Cod
- Construction Materials:Brick Veneer
- Exterior Features:Front Porch, Outdoor Kitchen, Outdoor Shower, Patio, Rain Gutters, Storage
- Foundation Description:Other
- Levels:Three Or More
Schools
- High school:Chapel Hill Carrboro - East Chapel Hill High School
- Middle school:Chapel Hill Carrboro - RD and Euzelle Smith Middle School
- Elementary school:Chapel Hill Carrboro - Carrboro Elementary School
Utilities
- Water:Public
- Sewer:Public Sewer
Finances and disclosures
- Price:$1,100,000
- Price per sq. ft.:$313.57
- Tax amount:$11,819
Features and amenities
- Laundry features:In Basement, Inside, Multiple Locations, Upper Level
- Amenities:Screens
Parking
- Parking description:Driveway, On Street, Paved
 Listings marked with a Doorify MLS icon are provided courtesy of the Doorify MLS, of North Carolina, Internet Data Exchange Database. Brokers make an effort to deliver accurate information, but buyers should independently verify any information on which they will rely in a transaction. The listing broker shall not be responsible for any typographical errors, misinformation, or misprints, and they shall be held totally harmless from any damages arising from reliance upon this data. This data is provided exclusively for consumers’ personal, non-commercial use. Copyright 2026 Doorify MLS of North Carolina. All rights reserved. RD Member Broker: Ellisha Mayers
New listings near 416 Brookside Drive
- Open Sat, 1 to 3pmNew
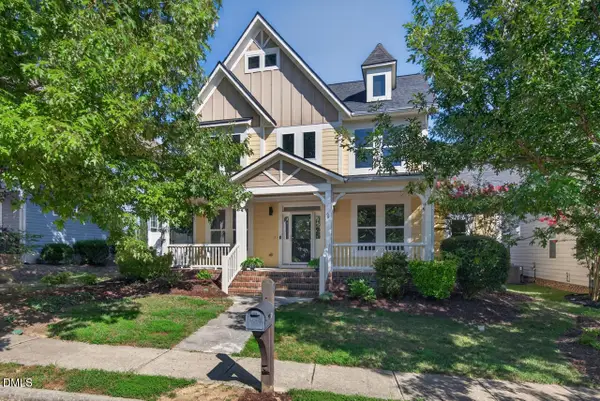 $655,000Active4 beds 3 baths2,579 sq. ft.
69 Fallenwood Lane, Chapel Hill, NC 27516
MLS# 10180346Listed by: NEST REALTY OF THE TRIANGLE - New
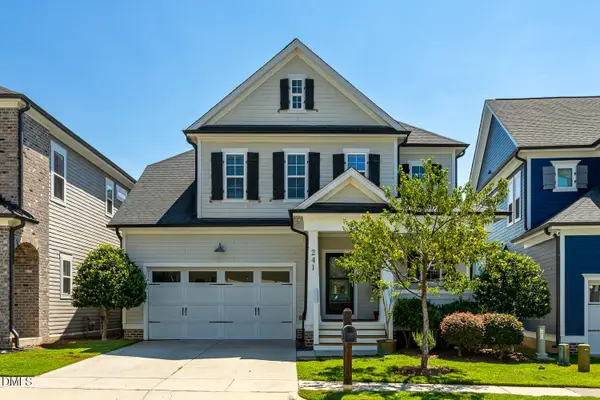 $615,000Active4 beds 4 baths2,489 sq. ft.
241 Mallard Landing Drive, Chapel Hill, NC 27516
MLS# 10180347Listed by: TME PREMIER PROPERTIES, LLC - Coming Soon
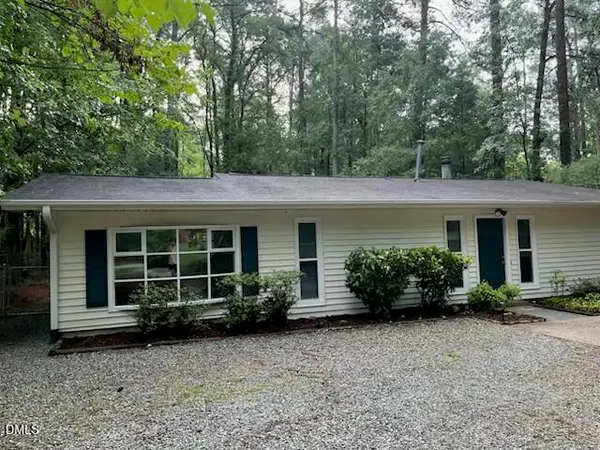 $432,500Coming Soon3 beds 2 baths
4 Winterberry Way, Chapel Hill, NC 27516
MLS# 10180322Listed by: ACCORD REALTY GROUP - Open Sat, 11am to 1pmNew
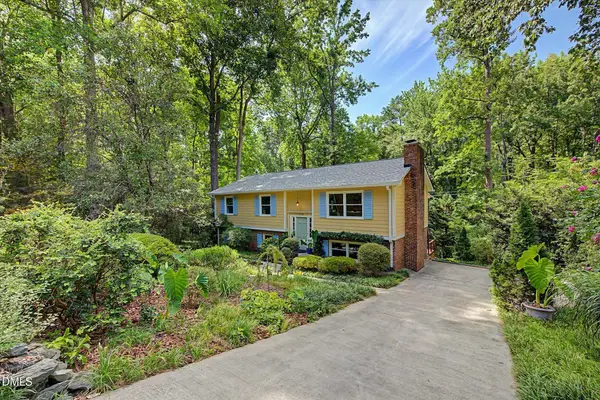 $575,000Active5 beds 3 baths2,324 sq. ft.
508 Yorktown Drive, Chapel Hill, NC 27516
MLS# 10180304Listed by: COMPASS -- CHAPEL HILL - DURHAM - Open Sat, 10am to 12pmNew
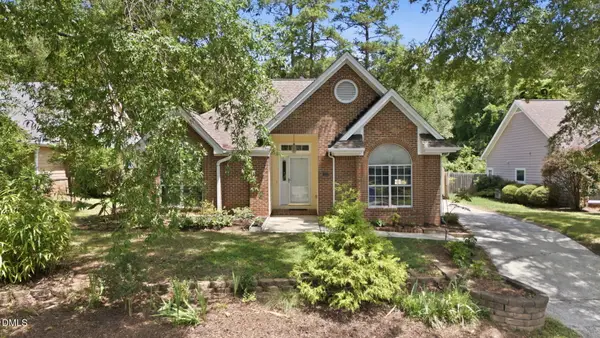 $475,000Active3 beds 2 baths1,619 sq. ft.
104 Covington Drive, Chapel Hill, NC 27514
MLS# 10180222Listed by: PEAK, SWIRLES & CAVALLITO - New
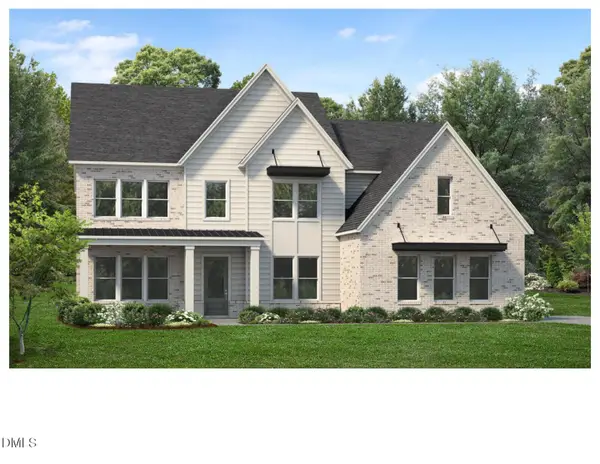 $1,499,000Active5 beds 6 baths4,899 sq. ft.
468 Peak View Place, Chapel Hill, NC 27517
MLS# 10180228Listed by: TOLL BROTHERS, INC. - New
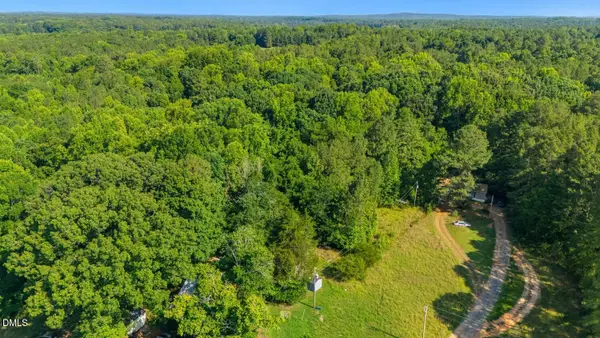 $200,000Active2 Acres
1207 Watson Road, Chapel Hill, NC 27516
MLS# 10180149Listed by: COLDWELL BANKER HPW - New
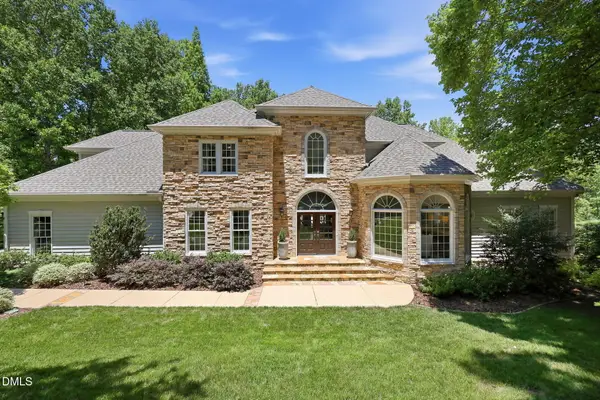 $1,450,000Active5 beds 5 baths5,089 sq. ft.
97603 Franklin Ridge, Chapel Hill, NC 27517
MLS# 10180158Listed by: HOWARD HANNA ALLEN TATE DURHAM - New
 $189,900Active2 beds 2 baths857 sq. ft.
108 Ephesus Church Road, Chapel Hill, NC 27517
MLS# 10180077Listed by: BERKSHIRE HATHAWAY HOMESERVICE


Protect your home and budget from life's surprises with an Assurant Home Warranty, backed by a partner that supports you through every step of homeownership. Explore Plans.
©2026 Century 21 Real Estate LLC. All rights reserved. CENTURY 21®, the CENTURY 21 Logo and C21® are service marks owned by Century 21 Real Estate LLC. Century 21 Real Estate LLC fully supports the principles of the Fair Housing Act and the Equal Opportunity Act. Each office is independently owned and operated. Listing information is deemed reliable but not guaranteed accurate.