
5416 Hideaway Drive, Chapel Hill, NC 27516
Local realty services provided by:CENTURY 21 Triangle Group
5416 Hideaway Drive,Chapel Hill, NC 27516
$459,000
- 3 Beds
- 2 Baths
- 1,663 sq. ft.
- Single family
- Coming Soon
Listed by: cassandra senter
Office: coldwell banker hpw
MLS#:10200340
Source:RD
Price summary
- Price:$459,000
- Price per sq. ft.:$276.01
About this home
Find your secluded retreat today in the highly desired tree-lined subdivision Hideaway Estates! Surrounded by the calming sounds of nature come see this beautiful contemporary gem on a spacious 1.6 acres. Open and light, this home will bring you the peace you desire when you arrive. Imagine evenings sipping on cider as you listen to wood crackling in the wood-burning fireplace. Or, you can relax and read a book in the sun-drenched family room as you peer up to see wildlife go by. Invite friends for a evening gathering on the enclosed back porch with glass sliders all around opening to screens as you enjoy conversation and cool refreshing breezes. There are multiple angles of serenity from every room in this home! Private and quiet (No through traffic!) yet close to everything you need-- It's Just minutes to i-40 and to Hillsborough/Chapel Hill shopping and dining as well. Don't delay...you won't want to miss out. Schedule a viewing this weekend!
Contact an agent
Home facts
- Year built:1976
- Subdivision & Development:Hideaway Estates
- Listing ID #:10200340
- Updated:October 27, 2026 at 01:59 PM
Rooms and interior
- Bedrooms:3
- Total bathrooms:2
- Full bathrooms:2
- Rooms Total:6
- Flooring:Brick, Hardwood, Tile
- Bathrooms Description:Bathtub/Shower Combination, Walk-In Shower
- Kitchen Description:Electric Range, Refrigerator
- Living area:1,663 sq. ft.
Heating and cooling
- Cooling:Heat Pump
- Heating:Central
Structure and exterior
- Roof:Shingle
- Year built:1976
- Building area:1,663 sq. ft.
- Lot area:1.61 Acres
- Lot Features:Hardwood Trees, Many Trees, Wooded
- Architectural Style:Contemporary
- Exterior Features:Deck, Glass Enclosed, Rear Porch, Screened
- Levels:One
Schools
- High school:Orange - Cedar Ridge High
- Middle school:Orange - A L Stanback Middle
- Elementary school:Orange - New Hope Elementary
Utilities
- Water:Well
- Sewer:Septic Tank
Finances and disclosures
- Price:$459,000
- Price per sq. ft.:$276.01
- Tax amount:$2,690
Features and amenities
- Laundry features:Laundry Room
Parking
- Parking description:Driveway, Garage, Gravel
- Garage:Yes
- Garage spaces:2
 Listings marked with a Doorify MLS icon are provided courtesy of the Doorify MLS, of North Carolina, Internet Data Exchange Database. Brokers make an effort to deliver accurate information, but buyers should independently verify any information on which they will rely in a transaction. The listing broker shall not be responsible for any typographical errors, misinformation, or misprints, and they shall be held totally harmless from any damages arising from reliance upon this data. This data is provided exclusively for consumers’ personal, non-commercial use. Copyright 2026 Doorify MLS of North Carolina. All rights reserved.
New listings near 5416 Hideaway Drive
- Coming Soon
 $1,210,000Coming Soon4 beds 5 baths4,881 sq. ft.
1004 Camden Lane, Chapel Hill, NC 27516
MLS# 10200169Listed by: BERKSHIRE HATHAWAY HOMESERVICE - Coming Soon
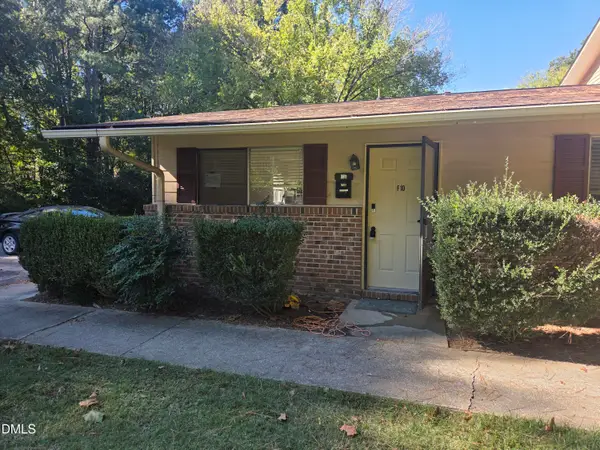 $170,000Coming Soon1 beds 1 baths704 sq. ft.
130 S Estes Drive, Chapel Hill, NC 27514
MLS# 10199723Listed by: CAROLINA NEXT REALTY GROUP - New
 $269,000Active2 beds 2 baths1,089 sq. ft.
875 M.l.k. Jr Boulevard, Chapel Hill, NC 27514
MLS# 10200268Listed by: COMPASS -- CARY - New
 $239,900Active3.21 Acres
419 Hickory Pond Road, Chapel Hill, NC 27517
MLS# 10200201Listed by: JULIE ROLAND REALTY INC - New
 $4,750,000Active6 beds 7 baths7,917 sq. ft.
805 Pinehurst Drive, Chapel Hill, NC 27517
MLS# 10200156Listed by: NEWSTONE REALTY, LLC - New
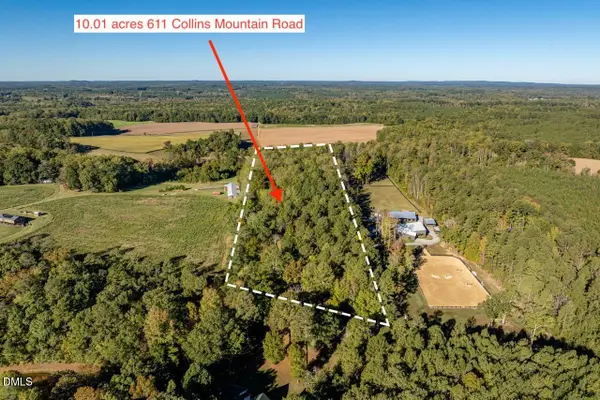 $475,000Active10.01 Acres
611 Collins Mountain Road, Chapel Hill, NC 27516
MLS# 10200091Listed by: LPT REALTY, LLC - New
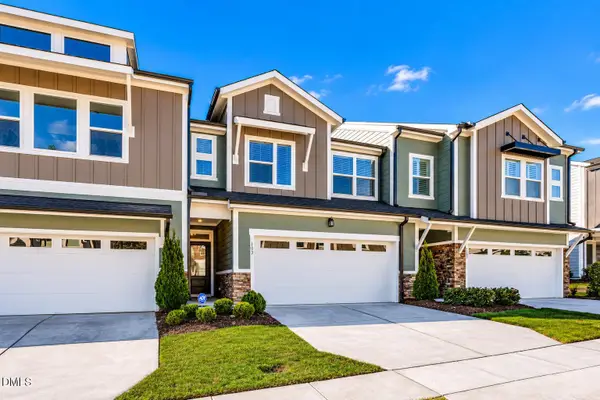 $479,900Active3 beds 3 baths2,253 sq. ft.
103 Deardom Way, Chapel Hill, NC 27516
MLS# 10200070Listed by: KELLER WILLIAMS ELITE REALTY - New
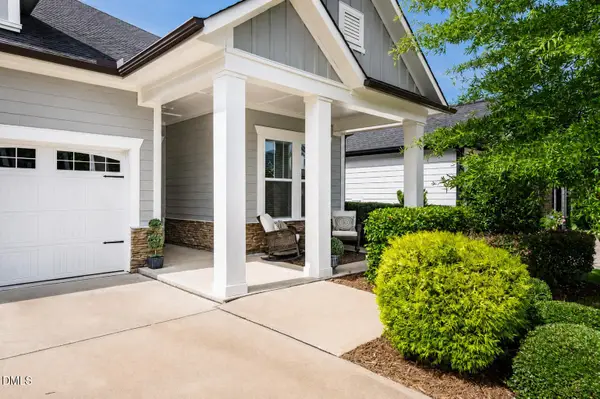 $545,000Active2 beds 2 baths1,617 sq. ft.
93 Abercorn Circle, Chapel Hill, NC 27516
MLS# 10200079Listed by: KELLER WILLIAMS ELITE REALTY - New
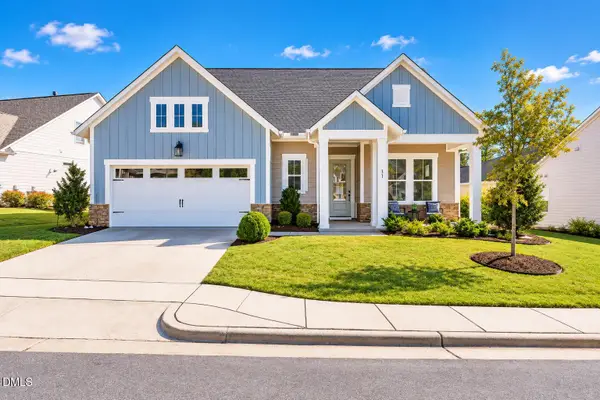 $715,000Active3 beds 3 baths2,283 sq. ft.
31 Clifridge Court, Chapel Hill, NC 27516
MLS# 10200017Listed by: KELLER WILLIAMS ELITE REALTY


Protect your home and budget from life's surprises with an Assurant Home Warranty, backed by a partner that supports you through every step of homeownership. Explore Plans.
©2026 Century 21 Real Estate LLC. All rights reserved. CENTURY 21®, the CENTURY 21 Logo and C21® are service marks owned by Century 21 Real Estate LLC. Century 21 Real Estate LLC fully supports the principles of the Fair Housing Act and the Equal Opportunity Act. Each office is independently owned and operated. Listing information is deemed reliable but not guaranteed accurate.