
44 Rock Ledge Drive, Chapel Hill, NC 27516
Local realty services provided by:CENTURY 21 New Beginnings
Listed by: jen winkler
Office: keller williams elite realty
MLS#:10178132
Source:RD
Price summary
- Price:$710,000
- Price per sq. ft.:$241.5
- Monthly HOA dues:$192
About this home
MOVE-IN READY! Less than a block from Briar Chapel's beloved Great Meadow Park, this beautiful 4BR/3BA green-certified home offers the perfect blend of thoughtful design, comfortable living, and an unbeatable location. The first floor offers a MAIN LEVEL GUEST ROOM and a flexible keeping room that's ideal as a sunroom, home office, playroom, or reading retreat. The open-concept kitchen features an oversized granite island and flows effortlessly into the dining and family rooms—perfect for both everyday living and entertaining. Upstairs, you'll find a light-filled primary suite featuring dual vanities, an oversized walk-in shower, and a sizable walk-in closet. Two secondary bedrooms along with a bonus room and convenient laundry room complete the second floor. Out back, the large screened porch overlooks a fenced backyard with plenty of space for pets, play, or gardening. Enjoy the award-winning Briar Chapel lifestyle with more than 900 acres of preserved open space, a 30-mile trail system, 20 parks, resort-style saltwater pools, a clubhouse with fitness center, pickleball, tennis and bocce courts, dog parks, community gardens, an amphitheater, onsite restaurants, and schools. Conveniently located just 6 minutes to The Veranda, 7 minutes to grocery shopping, 17 minutes to Jordan Lake, 17 minutes to UNC Hospitals, and 34 minutes to RDU Airport. Low Chatham County Taxes! VIDEO: bit.ly/44RockLedge-Video...
Contact an agent
Home facts
- Year built:2017
- Subdivision & Development:Briar Chapel
- Listing ID #:10178132
- Added:112 day(s) ago
- Updated:October 25, 2026 at 03:23 PM
Rooms and interior
- Bedrooms:4
- Total bathrooms:3
- Full bathrooms:3
- Rooms Total:12
- Flooring:Carpet, Hardwood, Tile
- Dining Description:Eat-in Kitchen, Kitchen/Dining Room Combination, Living/Dining Room Combination
- Bathrooms Description:Double Vanity, Shower Only, Walk-In Shower, Water Closet
- Kitchen Description:Dishwasher, ENERGY STAR Qualified Appliances, Free-Standing Gas Range, Free-Standing Range, Gas Range, Gas Water Heater, Microwave, Range, Stainless Steel Appliance(s), Tankless Water Heater, Water Heater
- Living area:2,940 sq. ft.
Heating and cooling
- Cooling:Ceiling Fan(s), Central Air, ENERGY STAR Qualified Equipment, Gas
- Heating:ENERGY STAR Qualified Equipment, Fireplace(s), Forced Air, Natural Gas, Zoned
- Central air:Yes
Structure and exterior
- Roof:Architectural Shingle
- Year built:2017
- Building area:2,940 sq. ft.
- Lot area:0.14 Acres
- Lot Features:Back Yard, Front Yard, Garden, Landscaped
- Architectural Style:Craftsman
- Construction Materials:Batts Insulation, Fiber Cement, HardiPlank Type, Lap Siding, Radiant Barrier, Stone
- Exterior Features:Covered, Fenced Yard, Front Porch, Garden, Rain Gutters, Rear Porch, Screened
- Levels:Two
Schools
- High school:Chatham - Seaforth High School
- Middle school:Chatham - Margaret B Pollard Middle School
- Elementary school:Chatham - Chatham Grove Elementary
Utilities
- Water:Public
- Sewer:Community Sewer
Finances and disclosures
- Price:$710,000
- Price per sq. ft.:$241.5
- Tax amount:$4,969
Features and amenities
- Laundry features:Electric Dryer Hookup, Laundry Room, Washer Hookup
- Amenities:Blinds
Parking
- Total parking spaces:4
- Parking description:Attached, Concrete, Driveway, Garage, Garage Door Opener, Garage Faces Front, Off Street
- Garage:Yes
- Garage spaces:2
 Listings marked with a Doorify MLS icon are provided courtesy of the Doorify MLS, of North Carolina, Internet Data Exchange Database. Brokers make an effort to deliver accurate information, but buyers should independently verify any information on which they will rely in a transaction. The listing broker shall not be responsible for any typographical errors, misinformation, or misprints, and they shall be held totally harmless from any damages arising from reliance upon this data. This data is provided exclusively for consumers’ personal, non-commercial use. Copyright 2026 Doorify MLS of North Carolina. All rights reserved. RD Member Broker: Ellisha Mayers
New listings near 44 Rock Ledge Drive
- Coming Soon
 $1,210,000Coming Soon4 beds 5 baths4,881 sq. ft.
1004 Camden Lane, Chapel Hill, NC 27516
MLS# 10200169Listed by: BERKSHIRE HATHAWAY HOMESERVICE - Coming Soon
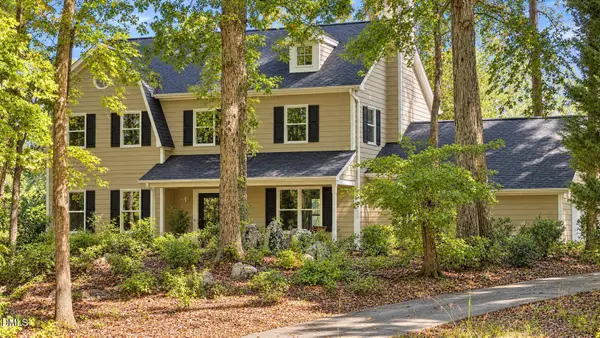 $864,900Coming Soon4 beds 3 baths3,243 sq. ft.
107 Quailview Drive, Chapel Hill, NC 27516
MLS# 10199791Listed by: KELLER WILLIAMS CENTRAL - Coming Soon
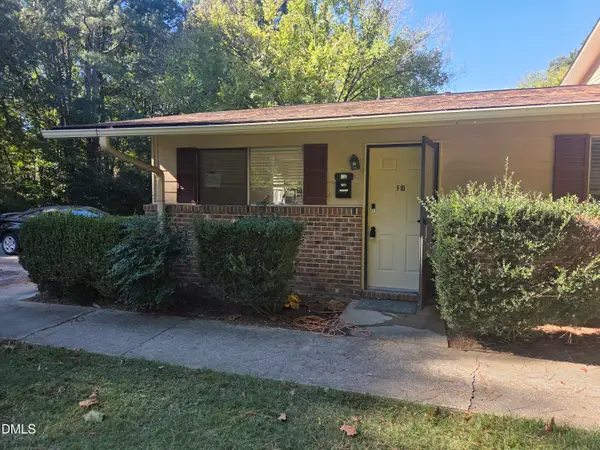 $170,000Coming Soon1 beds 1 baths704 sq. ft.
130 S Estes Drive, Chapel Hill, NC 27514
MLS# 10199723Listed by: CAROLINA NEXT REALTY GROUP  $695,000Pending4 beds 3 baths2,609 sq. ft.
1487 Beecham Way, Chapel Hill, NC 27517
MLS# 10200181Listed by: CHAPEL HILL REALTY GROUP, INC.- New
 $4,750,000Active6 beds 7 baths7,917 sq. ft.
805 Pinehurst Drive, Chapel Hill, NC 27517
MLS# 10200156Listed by: NEWSTONE REALTY, LLC - New
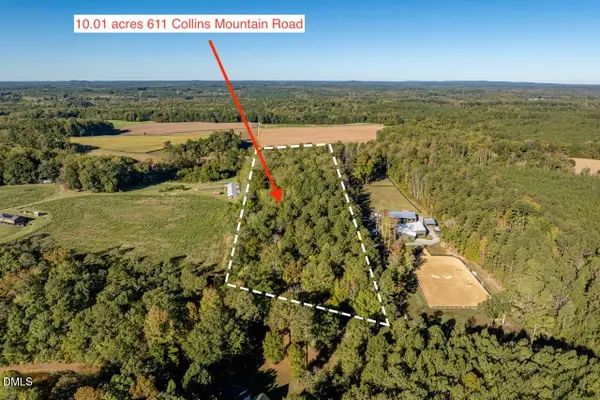 $475,000Active10.01 Acres
611 Collins Mountain Road, Chapel Hill, NC 27516
MLS# 10200091Listed by: LPT REALTY, LLC - Open Sun, 11am to 1pmNew
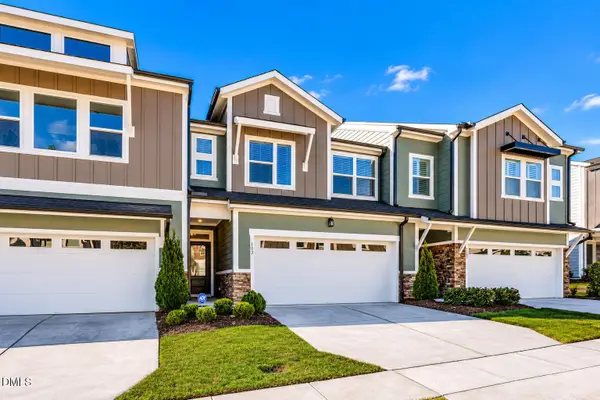 $479,900Active3 beds 3 baths2,253 sq. ft.
103 Deardom Way, Chapel Hill, NC 27516
MLS# 10200070Listed by: KELLER WILLIAMS ELITE REALTY - New
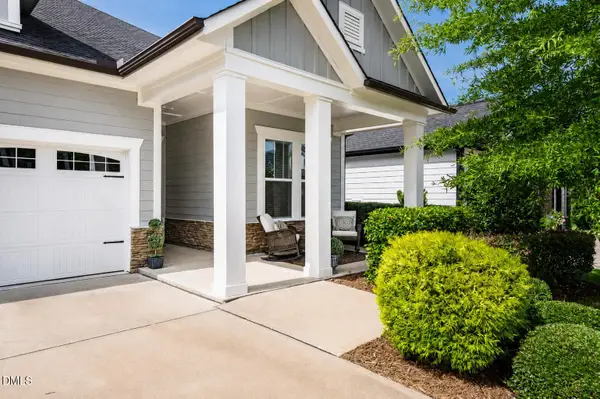 $545,000Active2 beds 2 baths1,617 sq. ft.
93 Abercorn Circle, Chapel Hill, NC 27516
MLS# 10200079Listed by: KELLER WILLIAMS ELITE REALTY - New
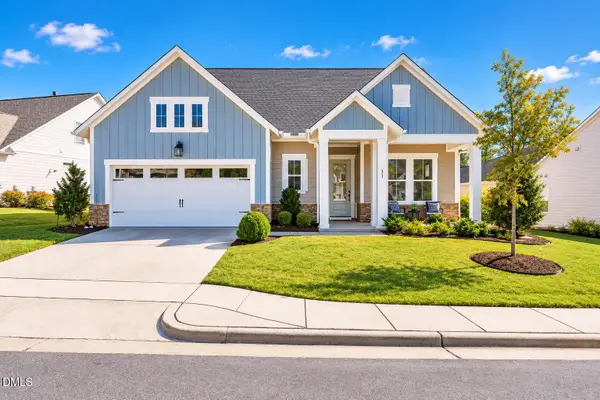 $715,000Active3 beds 3 baths2,283 sq. ft.
31 Clifridge Court, Chapel Hill, NC 27516
MLS# 10200017Listed by: KELLER WILLIAMS ELITE REALTY - New
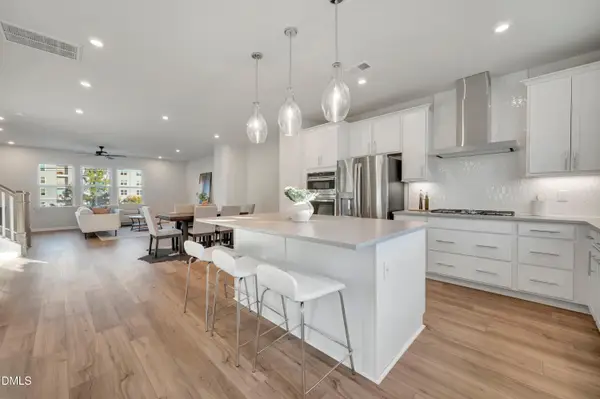 $459,990Active4 beds 4 baths2,205 sq. ft.
1016 Zelkova Lane, Chapel Hill, NC 27517
MLS# 10200036Listed by: TRI POINTE HOMES INC


Protect your home and budget from life's surprises with an Assurant Home Warranty, backed by a partner that supports you through every step of homeownership. Explore Plans.
©2026 Century 21 Real Estate LLC. All rights reserved. CENTURY 21®, the CENTURY 21 Logo and C21® are service marks owned by Century 21 Real Estate LLC. Century 21 Real Estate LLC fully supports the principles of the Fair Housing Act and the Equal Opportunity Act. Each office is independently owned and operated. Listing information is deemed reliable but not guaranteed accurate.