
468 Peak View Place, Chapel Hill, NC 27517
Local realty services provided by:CENTURY 21 New Beginnings
468 Peak View Place,Chapel Hill, NC 27517
$1,399,000
- 5 Beds
- 6 Baths
- 4,899 sq. ft.
- Single family
- Pending
Listed by: kristin ann dyrdal
Office: toll brothers, inc.
MLS#:10180228
Source:RD
Price summary
- Price:$1,399,000
- Price per sq. ft.:$285.57
- Monthly HOA dues:$125
About this home
Imagine celebrating the holidays in your brand-new home! The Rosella welcomes you with a beautiful two-story foyer that leads into an impressive two-story great room, filled with natural light and centered around a modern linear fireplace. Designed with entertaining in mind, the gourmet kitchen and private prep kitchen offer plenty of space for hosting, while 12-foot stacking glass doors open to a spacious covered deck for easy indoor-outdoor living. The homesite also offers the potential to add a pool in the future, creating even more opportunity to make the backyard your own. The thoughtfully designed layout includes a private first-floor guest suite and flexible living space. Upstairs, the primary suite features a spa-inspired bath, large walk-in closet, and private sitting area. Every bedroom in the home has its own private en-suite bathroom, making the layout especially comfortable for family and overnight guests. Located on one of Chapel Oaks' premier homesites, this Rosella offers privacy, space, incredible natural light, and a layout made for both everyday living and entertaining. Projected for completion this October, you could be settled in just in time to host the holidays in your brand-new home!...
Contact an agent
Home facts
- Year built:2026
- Subdivision & Development:Chapel Oaks
- Listing ID #:10180228
- Added:101 day(s) ago
- Updated:October 25, 2026 at 07:40 AM
Rooms and interior
- Bedrooms:5
- Total bathrooms:6
- Full bathrooms:5
- Rooms Total:12
- Flooring:Carpet, Hardwood, Tile
- Dining Description:Eat-in Kitchen
- Bathrooms Description:Bathtub Only, Double Vanity, Shower Only, Soaking Tub, Walk-In Shower, Water Closet
- Kitchen Description:Cooktop, Dishwasher, Gas Cooktop, Microwave, Range Hood, Tankless Water Heater
- Living area:4,899 sq. ft.
Heating and cooling
- Cooling:Central Air
- Heating:Forced Air, Natural Gas
- Central air:Yes
Structure and exterior
- Roof:Aluminum, Architectural Shingle, Shingle
- Year built:2026
- Building area:4,899 sq. ft.
- Lot area:1.39 Acres
- Lot Features:Back Yard, Few Trees, Front Yard, Many Trees, Native Plants, Private, Wooded
- Architectural Style:Contemporary
- Construction Materials:Block, Blown-In Insulation, Brick, Brick Veneer, Concrete, Engineered Wood, Fiber Cement, HardiPlank Type
- Exterior Features:Covered, Deck, Rain Gutters, Storage
- Foundation Description:Concrete
- Levels:Two
Schools
- High school:Chatham - Seaforth High School
- Middle school:Chatham - Margaret B Pollard Middle School
- Elementary school:Chatham - Chatham Grove Elementary
Utilities
- Water:Public
- Sewer:Septic Tank
Finances and disclosures
- Price:$1,399,000
- Price per sq. ft.:$285.57
- Tax amount:$10,493
Features and amenities
- Laundry features:Laundry Room, Upper Level
Parking
- Parking description:Garage, Garage Faces Side
- Garage:Yes
- Garage spaces:2
 Listings marked with a Doorify MLS icon are provided courtesy of the Doorify MLS, of North Carolina, Internet Data Exchange Database. Brokers make an effort to deliver accurate information, but buyers should independently verify any information on which they will rely in a transaction. The listing broker shall not be responsible for any typographical errors, misinformation, or misprints, and they shall be held totally harmless from any damages arising from reliance upon this data. This data is provided exclusively for consumers’ personal, non-commercial use. Copyright 2026 Doorify MLS of North Carolina. All rights reserved. RD Member Broker: Ellisha Mayers
New listings near 468 Peak View Place
- Coming Soon
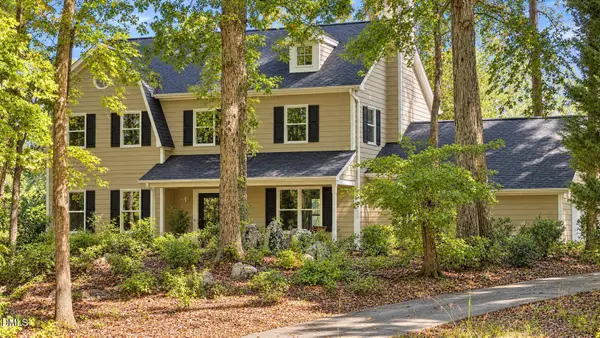
 $1,210,000Coming Soon4 beds 5 baths4,881 sq. ft.
1004 Camden Lane, Chapel Hill, NC 27516
MLS# 10200169Listed by: BERKSHIRE HATHAWAY HOMESERVICE - Coming Soon
 $864,900Coming Soon4 beds 3 baths3,243 sq. ft.
107 Quailview Drive, Chapel Hill, NC 27516
MLS# 10199791Listed by: KELLER WILLIAMS CENTRAL - Coming Soon
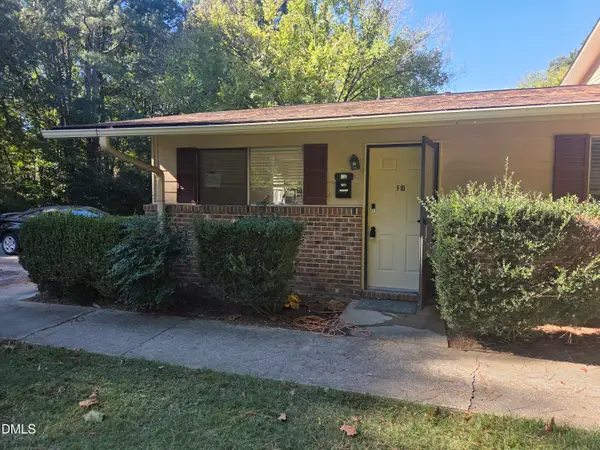 $170,000Coming Soon1 beds 1 baths704 sq. ft.
130 S Estes Drive, Chapel Hill, NC 27514
MLS# 10199723Listed by: CAROLINA NEXT REALTY GROUP - New
 $4,750,000Active6 beds 7 baths7,917 sq. ft.
805 Pinehurst Drive, Chapel Hill, NC 27517
MLS# 10200156Listed by: NEWSTONE REALTY, LLC - New
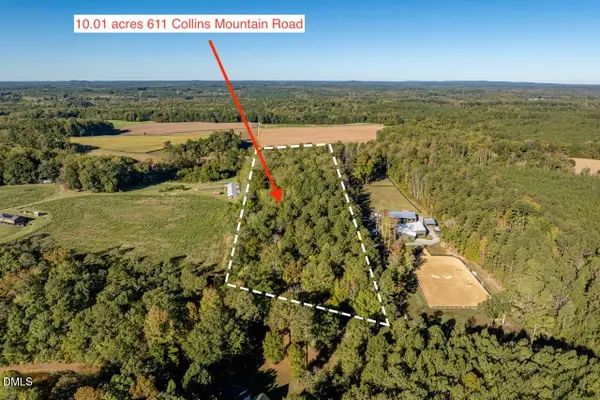 $475,000Active10.01 Acres
611 Collins Mountain Road, Chapel Hill, NC 27516
MLS# 10200091Listed by: LPT REALTY, LLC - Open Sun, 11am to 1pmNew
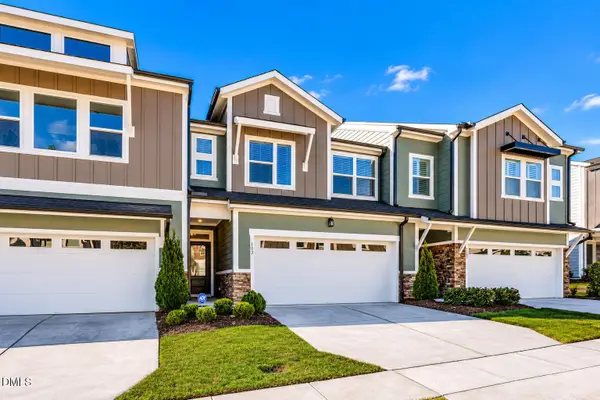 $479,900Active3 beds 3 baths2,253 sq. ft.
103 Deardom Way, Chapel Hill, NC 27516
MLS# 10200070Listed by: KELLER WILLIAMS ELITE REALTY - New
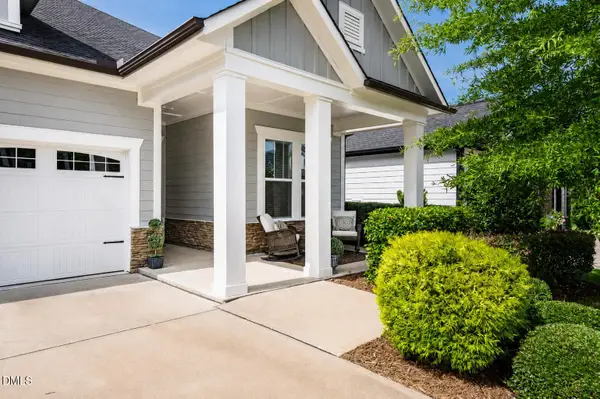 $545,000Active2 beds 2 baths1,617 sq. ft.
93 Abercorn Circle, Chapel Hill, NC 27516
MLS# 10200079Listed by: KELLER WILLIAMS ELITE REALTY - New
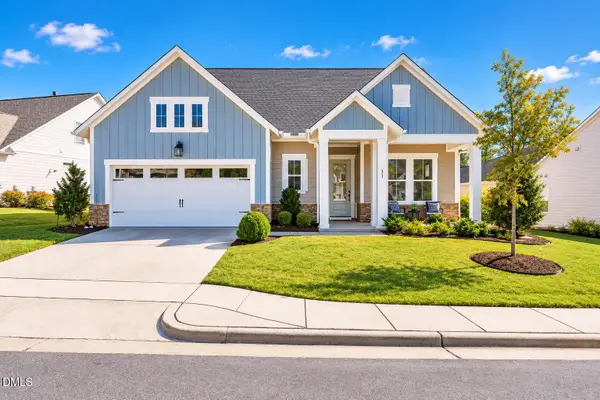 $715,000Active3 beds 3 baths2,283 sq. ft.
31 Clifridge Court, Chapel Hill, NC 27516
MLS# 10200017Listed by: KELLER WILLIAMS ELITE REALTY - New
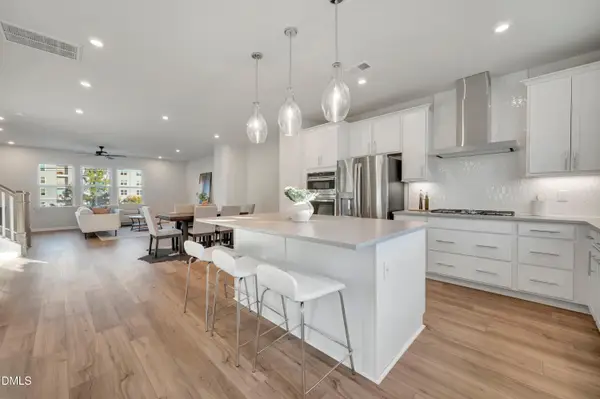 $459,990Active4 beds 4 baths2,205 sq. ft.
1016 Zelkova Lane, Chapel Hill, NC 27517
MLS# 10200036Listed by: TRI POINTE HOMES INC - New
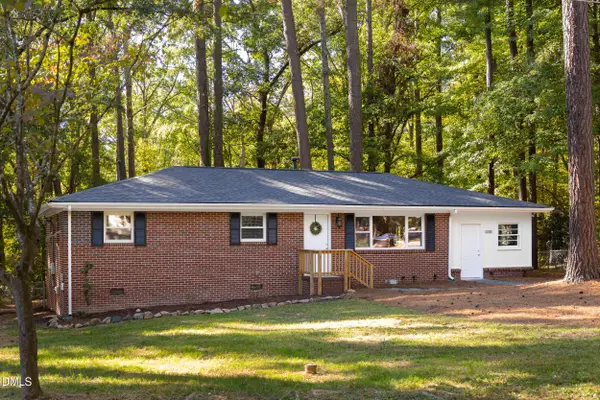 $499,000Active3 beds 2 baths1,566 sq. ft.
139 Windsor Circle, Chapel Hill, NC 27516
MLS# 10199984Listed by: URBAN DURHAM REALTY


Protect your home and budget from life's surprises with an Assurant Home Warranty, backed by a partner that supports you through every step of homeownership. Explore Plans.
©2026 Century 21 Real Estate LLC. All rights reserved. CENTURY 21®, the CENTURY 21 Logo and C21® are service marks owned by Century 21 Real Estate LLC. Century 21 Real Estate LLC fully supports the principles of the Fair Housing Act and the Equal Opportunity Act. Each office is independently owned and operated. Listing information is deemed reliable but not guaranteed accurate.