
53516 Bickett Drive, Chapel Hill, NC 27517
Local realty services provided by:CENTURY 21 New Beginnings
53516 Bickett Drive,Chapel Hill, NC 27517
$1,475,000
- 5 Beds
- 5 Baths
- 5,214 sq. ft.
- Single family
- Active
Listed by: jill ehrenfeld
Office: governors club realty
MLS#:10201227
Source:RD
Price summary
- Price:$1,475,000
- Price per sq. ft.:$282.89
- Monthly HOA dues:$329.75
About this home
A Private Woodland Estate in Governors Club Set on more than an acre of forest and rolling hills on sought-after Bickett in First Mountain Estates, this custom, brick estate in the gated, 27-hole Jack Nicklaus community of Governors Club offers rare privacy and natural beauty with little upkeep. Landscaped grounds with seasonal blooms and accent lighting lead to a rear deck with quiet views of the surrounding woods. Inside, the living room fills with sunlight from two stories of floor-to-ceiling windows. The open gourmet kitchen includes Thermador, Monogram/Bosch appliances, a walk-in pantry and a convenient side entry that makes bringing in groceries easy. In the dining room, an exquisite crystal chandelier makes a striking centerpiece. Main-level living! The primary suite is a private retreat with nature views, oversized walk-in closets and an updated bath with new countertops. On the lower level, a spacious, private guest suite works as a bedroom, hobby room or game room.Plus you have your own workout room! 3-car garage. Step outside: The stone terrace w/European fountain is your private sanctuary. Join the Club! The home is about 5 minutes from Governors Club amenities, including the clubhouse, golf, tennis, pickleball, the health club, the community pool and flat walking paths.Just a short drive to UNC, Duke, RTP, International airport, Chatham Park, Jordan Lake and top-rated medical centers....
Contact an agent
Home facts
- Year built:2000
- Subdivision & Development:Governors Club
- Listing ID #:10201227
- Added:1 day(s) ago
- Updated:November 01, 2026 at 09:02 PM
Rooms and interior
- Bedrooms:5
- Total bathrooms:5
- Full bathrooms:4
- Rooms Total:1
- Flooring:Hardwood, Tile
- Dining Description:Eat-in Kitchen
- Basement:Yes
- Basement Description:Daylight, Finished, Walk-Out Access
- Living area:5,214 sq. ft.
Heating and cooling
- Cooling:Central Air
- Heating:Fireplace(s), Natural Gas
- Central air:Yes
Structure and exterior
- Roof:Shingle
- Year built:2000
- Building area:5,214 sq. ft.
- Lot area:1.28 Acres
- Lot Features:Back Yard, Hardwood Trees, Landscaped, Private
- Architectural Style:Traditional, Transitional
- Construction Materials:Brick, Cedar
- Exterior Features:Deck, Patio, Private Yard
- Foundation Description:Block
- Levels:Three Or More
Schools
- High school:Chatham - Seaforth High School
- Middle school:Chatham - Margaret B Pollard Middle School
- Elementary school:Chatham - North Chatham Elementary
Utilities
- Water:Public
- Sewer:Community Sewer
Finances and disclosures
- Price:$1,475,000
- Price per sq. ft.:$282.89
- Tax amount:$9,922
Features and amenities
- Laundry features:Main Level, Sink
Parking
- Total parking spaces:3
- Garage:Yes
- Garage spaces:3
 Listings marked with a Doorify MLS icon are provided courtesy of the Doorify MLS, of North Carolina, Internet Data Exchange Database. Brokers make an effort to deliver accurate information, but buyers should independently verify any information on which they will rely in a transaction. The listing broker shall not be responsible for any typographical errors, misinformation, or misprints, and they shall be held totally harmless from any damages arising from reliance upon this data. This data is provided exclusively for consumers’ personal, non-commercial use. Copyright 2026 Doorify MLS of North Carolina. All rights reserved. RD Member Broker: Ellisha Mayers
New listings near 53516 Bickett Drive
- New
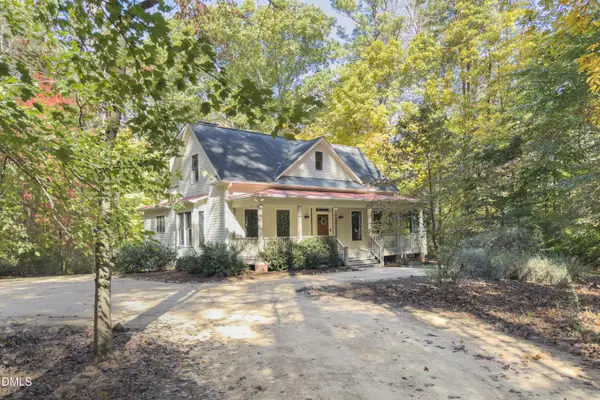 $750,000Active3 beds 3 baths2,200 sq. ft.
1652 Purple Sage Lane, Chapel Hill, NC 27516
MLS# 10201201Listed by: COMPASS -- CHAPEL HILL - DURHAM - New
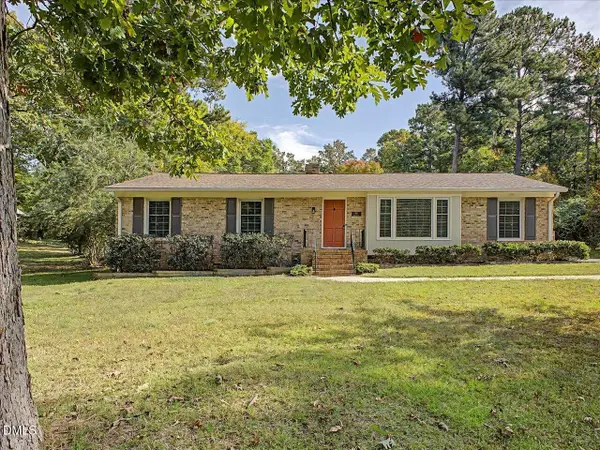 $479,900Active3 beds 2 baths1,573 sq. ft.
405 Highview Drive, Chapel Hill, NC 27517
MLS# 10201134Listed by: LONG & FOSTER REAL ESTATE INC/RALEIGH - New
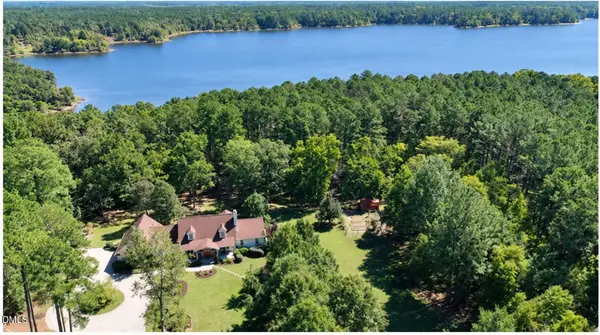 $2,600,000Active4 beds 5 baths5,212 sq. ft.
456 Eagle Drive, Chapel Hill, NC 27517
MLS# 10200916Listed by: CHAPEL HILL REALTY GROUP, INC. - New
 $935,000Active4 beds 3 baths2,456 sq. ft.
103 Parkridge Avenue, Chapel Hill, NC 27517
MLS# 10200883Listed by: NEST REALTY OF THE TRIANGLE - New
 $529,500Active3 beds 2 baths1,816 sq. ft.
2001 Fountain Ridge Road, Chapel Hill, NC 27517
MLS# 10200869Listed by: LOGAN CARTER REALTY - New
 $220,000Active0.42 Acres
102 Jolyn Place, Chapel Hill, NC 27517
MLS# 10200854Listed by: COMPASS -- CHAPEL HILL - DURHAM - New
 $774,900Active5 beds 3 baths3,259 sq. ft.
507 Lonebrook Drive, Chapel Hill, NC 27516
MLS# 10200855Listed by: COLDWELL BANKER - HPW - New
 $615,000Active3 beds 2 baths2,015 sq. ft.
2310 Briar Chapel Parkway, Chapel Hill, NC 27516
MLS# 10200864Listed by: KELLER WILLIAMS ELITE REALTY - New
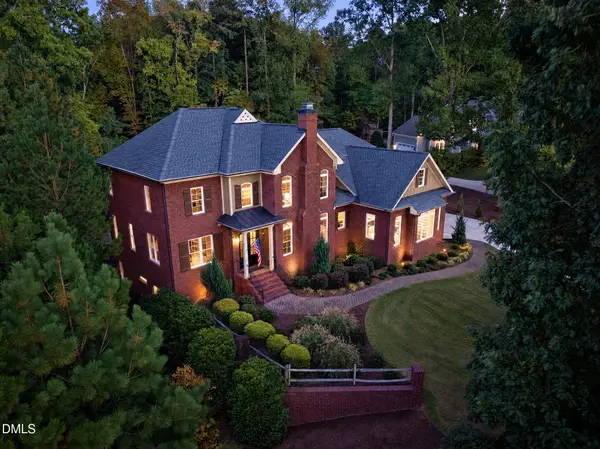 $1,390,000Active5 beds 5 baths5,767 sq. ft.
265 Broad Leaf Court, Chapel Hill, NC 27517
MLS# 10200765Listed by: LPT REALTY, LLC


Protect your home and budget from life's surprises with an Assurant Home Warranty, backed by a partner that supports you through every step of homeownership. Explore Plans.
©2026 Century 21 Real Estate LLC. All rights reserved. CENTURY 21®, the CENTURY 21 Logo and C21® are service marks owned by Century 21 Real Estate LLC. Century 21 Real Estate LLC fully supports the principles of the Fair Housing Act and the Equal Opportunity Act. Each office is independently owned and operated. Listing information is deemed reliable but not guaranteed accurate.