
6600 Glen Forrest Drive, Chapel Hill, NC 27517
Local realty services provided by:CENTURY 21 Triangle Group
6600 Glen Forrest Drive,Chapel Hill, NC 27517
$620,000
- 3 Beds
- 2 Baths
- - sq. ft.
- Multi-family
- Coming Soon
Listed by: terry carpenter
Office: coldwell banker hpw
MLS#:10181226
Source:RD
Price summary
- Price:$620,000
About this home
Offering exceptional privacy on a beautifully landscaped homesite in the sought-after Falconbridge community, this impeccably maintained one-level transitional home combines timeless design, quality updates, and breathtaking gardens. Offering 1,921 square feet of thoughtfully designed living space, the home features a desirable split-bedroom floor plan with the owner's suite tucked away on one side for added privacy, while two additional bedrooms and a full bath are located on the opposite wing, making the layout ideal for guests, family, or a dedicated home office. Rich hardwood flooring extends throughout the living room, dining room, and family room, creating a warm and inviting atmosphere. The owner's suite features attractive bamboo flooring and a beautifully renovated en-suite bath complete with a spacious walk-in shower with built-in bench seating and custom cabinetry that provides abundant storage. The kitchen has been tastefully updated with brand-new quartz countertops, a new stainless steel undermount sink, double ovens, a new dishwasher, new stainless steel refrigerator and generous counter space, making it equally suited for everyday living and entertaining. The outdoor living spaces are truly exceptional. A screened porch, expansive deck, and paver patio overlook a backyard that feels like a private botanical sanctuary. Mature shrubs provide a lush natural privacy screen, while the meticulously landscaped gardens, proudly featured on Falconbridge's annual garden tour, offer breathtaking seasonal color. Enjoy an impressive collection of plantings, including magnolia and crape myrtle trees, banana trees, hydrangeas, peonies, roses, blueberry bushes, and countless other flowering shrubs and perennials. Falconbridge is known not only for its beautiful surroundings but also for its vibrant sense of community. Through the voluntary Falconbridge Alliance, residents enjoy a wide range of social, recreational, and educational activities, including pickleball, yoga, water aerobics, gardening clubs, wine tastings, gourmet dining groups, book clubs, mahjong, poker nights, outdoor concerts, and neighborhood gatherings throughout the year. Conveniently located just minutes from Chapel Hill, Durham, UNC, Duke University, Research Triangle Park, premier shopping, dining, and major highways, this exceptional home offers a rare combination of one-level living, outstanding privacy, spectacular gardens, and an active neighborhood lifestyle....
Contact an agent
Home facts
- Year built:1998
- Listing ID #:10181226
- Updated:July 21, 2026 at 02:07 AM
Rooms and interior
- Bedrooms:3
- Total bathrooms:2
- Full bathrooms:2
- Rooms Total:1
- Flooring:Bamboo Floor, Carpet, Tile
Heating and cooling
- Cooling:Central Air
- Central air:Yes
Structure and exterior
- Roof:Shingle
- Year built:1998
- Architectural Style:Ranch
- Construction Materials:Brick Veneer, Vinyl Siding
- Exterior Features:Deck, Screened
- Foundation Description:Brick/Mortar
- Levels:One
Schools
- High school:Durham - Charles E Jordan Sr High School
- Middle school:Durham - Sherwood Githens Middle
- Elementary school:Durham - Creekside Elementary
Utilities
- Water:Public
- Sewer:Public Sewer
Finances and disclosures
- Price:$620,000
- Tax amount:$5,742
Features and amenities
- Laundry features:Main Level
Parking
- Garage:Yes
- Garage spaces:2
 Listings marked with a Doorify MLS icon are provided courtesy of the Doorify MLS, of North Carolina, Internet Data Exchange Database. Brokers make an effort to deliver accurate information, but buyers should independently verify any information on which they will rely in a transaction. The listing broker shall not be responsible for any typographical errors, misinformation, or misprints, and they shall be held totally harmless from any damages arising from reliance upon this data. This data is provided exclusively for consumers’ personal, non-commercial use. Copyright 2026 Doorify MLS of North Carolina. All rights reserved.
New listings near 6600 Glen Forrest Drive
- New
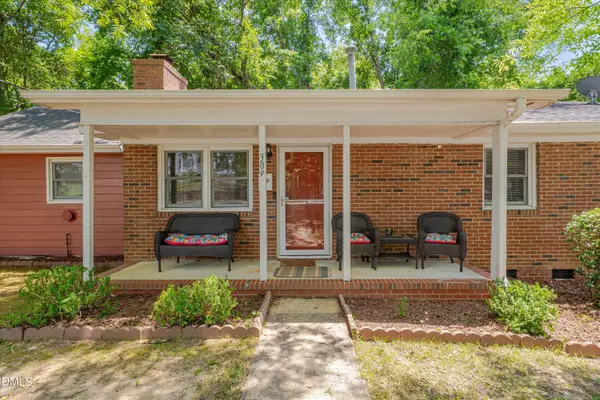 $459,000Active4 beds 2 baths1,265 sq. ft.
309 Caldwell Street, Chapel Hill, NC 27516
MLS# 10181339Listed by: REAL ESTATE BY DESIGN - New
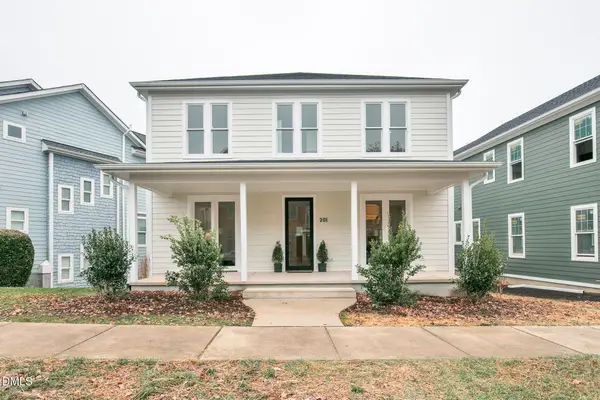 $899,950Active4 beds 4 baths3,169 sq. ft.
201 E Winmore Avenue, Chapel Hill, NC 27516
MLS# 10181306Listed by: HODGE&KITTRELLSOTHEBYSINTLRLTY - New
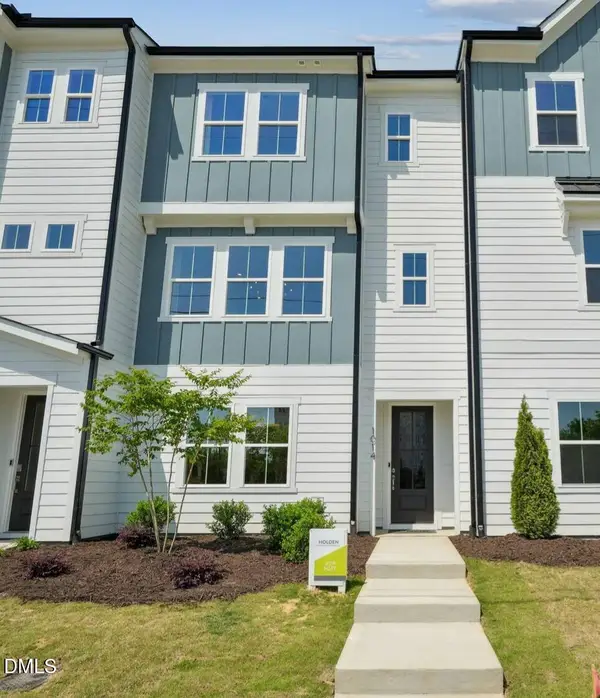 $489,329Active4 beds 4 baths2,119 sq. ft.
1103 Zelkova Lane, Chapel Hill, NC 27517
MLS# 10181261Listed by: TRI POINTE HOMES INC - New
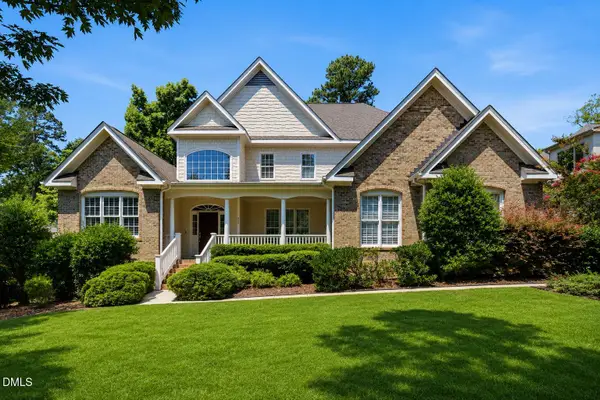 $1,130,000Active4 beds 5 baths4,961 sq. ft.
415 Davis Love Drive, Chapel Hill, NC 27517
MLS# 10181165Listed by: LPT REALTY, LLC 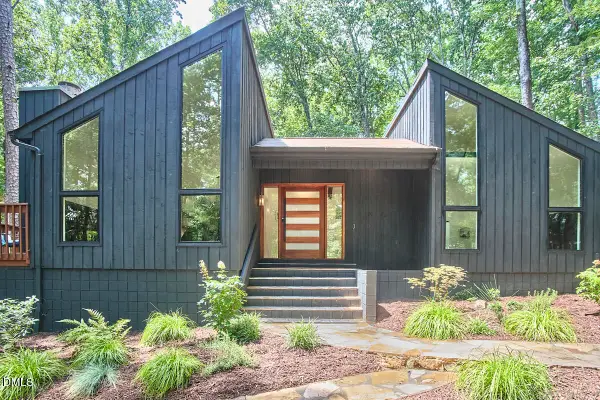 $1,095,000Pending4 beds 3 baths3,138 sq. ft.
2551 Owens Court, Chapel Hill, NC 27514
MLS# 10181109Listed by: INHABIT REAL ESTATE- New
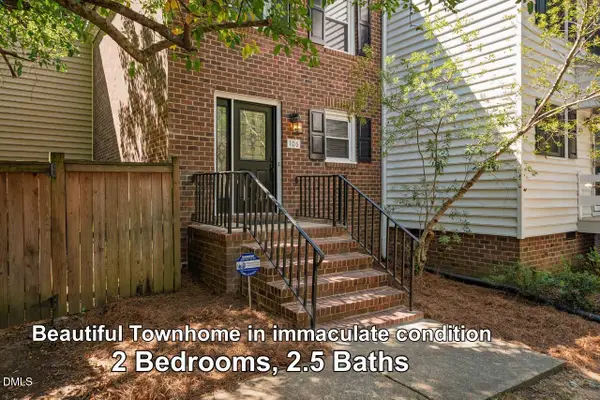 $289,900Active2 beds 3 baths1,126 sq. ft.
106 Gunston Court, Chapel Hill, NC 27514
MLS# 10181077Listed by: TRUBLU REALTY - New
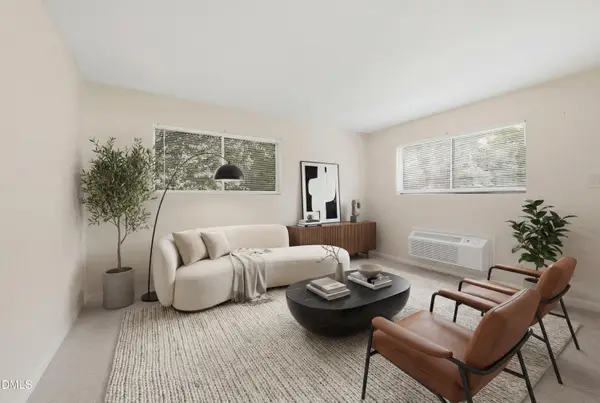 $159,000Active2 beds 1 baths800 sq. ft.
4 Shepherd Lane, Chapel Hill, NC 27514
MLS# 10181042Listed by: RALEIGH REALTY INC. - New
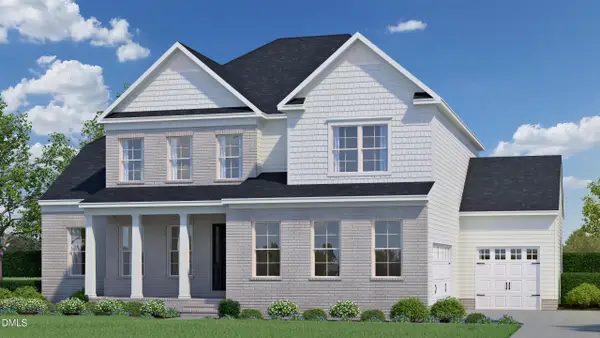 $953,740Active5 beds 5 baths3,466 sq. ft.
269 Ivy Ridge Road, Chapel Hill, NC 27516
MLS# 10180992Listed by: HHHUNT HOMES RALEIGH DURHAM LLC - New
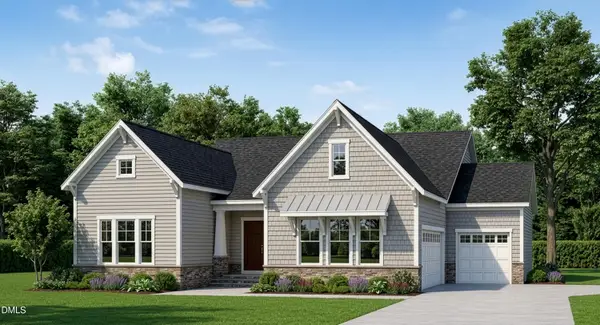 $1,059,990Active4 beds 4 baths3,347 sq. ft.
247 Ivy Ridge Road, Chapel Hill, NC 27516
MLS# 10180993Listed by: HHHUNT HOMES RALEIGH DURHAM LLC


Protect your home and budget from life's surprises with an Assurant Home Warranty, backed by a partner that supports you through every step of homeownership. Explore Plans.
©2026 Century 21 Real Estate LLC. All rights reserved. CENTURY 21®, the CENTURY 21 Logo and C21® are service marks owned by Century 21 Real Estate LLC. Century 21 Real Estate LLC fully supports the principles of the Fair Housing Act and the Equal Opportunity Act. Each office is independently owned and operated. Listing information is deemed reliable but not guaranteed accurate.