
734 W Barbee Chapel Road, Chapel Hill, NC 27517
Local realty services provided by:CENTURY 21 Total Real Estate Solutions
734 W Barbee Chapel Road,Chapel Hill, NC 27517
$875,000
- 3 Beds
- 3 Baths
- 2,292 sq. ft.
- Single family
- Active
Listed by: maria fiorito
Office: compass -- chapel hill - durham
MLS#:10198748
Source:RD
Price summary
- Price:$875,000
- Price per sq. ft.:$381.76
- Monthly HOA dues:$908
About this home
Stunning 3 BR, 2.5 Bath One-Level living in desirable Hilltop Condos in Meadowmont! Bright & Spacious describe this home perfectly. Filled with natural light, the entryway welcomes you with marble floors. The living room, anchored by a gas fireplace, custom built-in cabinetry, and hardwood floors, flows seamlessly into a large dining room designed for both entertaining and effortless everyday living. A butler's pantry with wet bar and double-door pantry connects the dining room to a well-appointed kitchen, complete with granite countertops, and stainless steel appliances. The adjoining breakfast room is wrapped in windows and opens to a screened porch, offering a serene space to unwind. The primary suite serves as a private retreat, featuring two walk-in closets and a refined ensuite bath equipped with a soaking tub, double vanities, and a walk-in shower. Two additional large bedrooms share a Jack-and-Jill bath. Two assigned, covered tandem parking spaces plus a private storage unit on ground level. Located in a secure building with elevator access, this home perfectly balances style and utility in a prime location. Enjoy the convenience of nearby dining, a grocery store, UNC Wellness Center, Elementary School, and professional offices, all connected by picturesque paths and community green spaces. Minutes to I40, UNC and Duke University....
Contact an agent
Home facts
- Year built:2003
- Subdivision & Development:Meadowmont
- Listing ID #:10198748
- Added:6 day(s) ago
- Updated:October 22, 2026 at 04:01 PM
Rooms and interior
- Bedrooms:3
- Total bathrooms:3
- Full bathrooms:2
- Rooms Total:9
- Flooring:Carpet, Ceramic Tile, Hardwood
- Living area:2,292 sq. ft.
Heating and cooling
- Cooling:Central Air
- Heating:Central, Heat Pump
- Central air:Yes
Structure and exterior
- Roof:Shingle
- Year built:2003
- Building area:2,292 sq. ft.
- Architectural Style:Transitional
- Construction Materials:Brick
- Foundation Description:Brick/Mortar
- Levels:One
Schools
- High school:Chapel Hill Carrboro - East Chapel Hill High School
- Middle school:Chapel Hill Carrboro - Grey Culbreth Middle School
- Elementary school:Chapel Hill Carrboro - Mel and Zora Rashkis Elementary School
Utilities
- Water:Public
- Sewer:Public Sewer
Finances and disclosures
- Price:$875,000
- Price per sq. ft.:$381.76
- Tax amount:$10,470
Parking
- Total parking spaces:2
- Carport spaces:1
 Listings marked with a Doorify MLS icon are provided courtesy of the Doorify MLS, of North Carolina, Internet Data Exchange Database. Brokers make an effort to deliver accurate information, but buyers should independently verify any information on which they will rely in a transaction. The listing broker shall not be responsible for any typographical errors, misinformation, or misprints, and they shall be held totally harmless from any damages arising from reliance upon this data. This data is provided exclusively for consumers’ personal, non-commercial use. Copyright 2026 Doorify MLS of North Carolina. All rights reserved.
New listings near 734 W Barbee Chapel Road
- New
 $809,000Active4 beds 3 baths2,900 sq. ft.
187 Broad Leaf Court, Chapel Hill, NC 27517
MLS# 10199665Listed by: LPT REALTY, LLC - New
 $1,410,000Active4 beds 4 baths3,713 sq. ft.
1028 Pinehurst Drive, Chapel Hill, NC 27517
MLS# 10199631Listed by: ACCORD REALTY GROUP - New
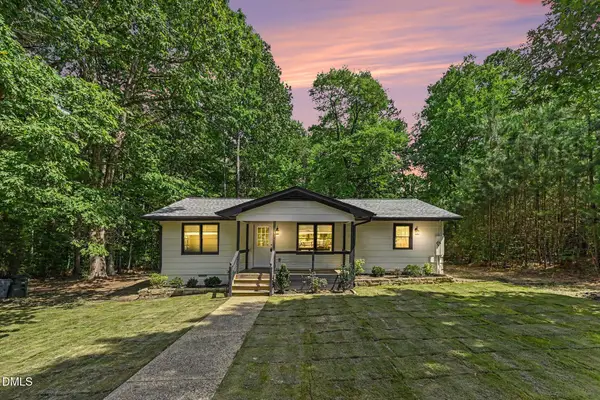 $394,900Active3 beds 2 baths1,108 sq. ft.
428 Jeremiah Drive, Chapel Hill, NC 27517
MLS# 10199645Listed by: LAS CHICAS REAL ESTATE LLC - Open Sat, 1 to 3pmNew
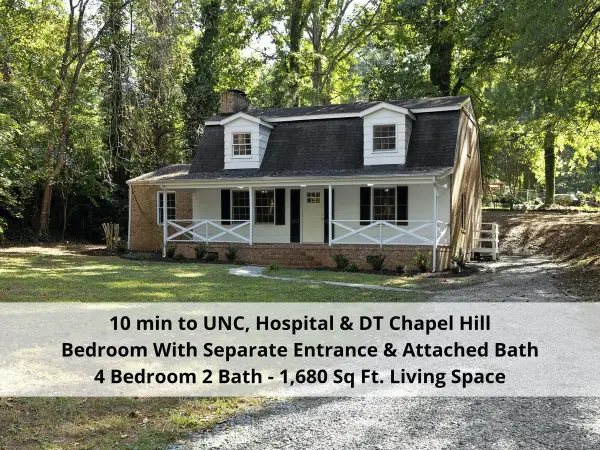 $375,000Active4 beds 2 baths1,680 sq. ft.
103 Yorktown Drive, Chapel Hill, NC 27516
MLS# 10199633Listed by: COLDWELL BANKER - HPW - New
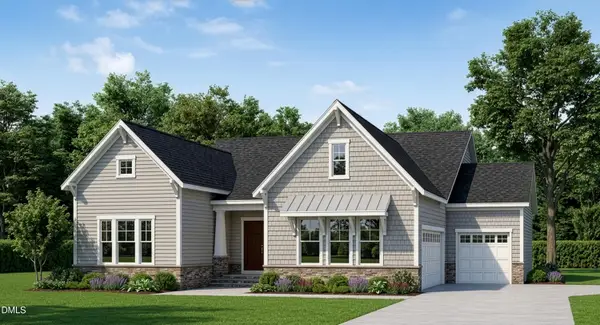 $1,059,990Active4 beds 4 baths3,347 sq. ft.
247 Ivy Ridge Road, Chapel Hill, NC 27516
MLS# 10199620Listed by: HHHUNT HOMES RALEIGH DURHAM LLC - New
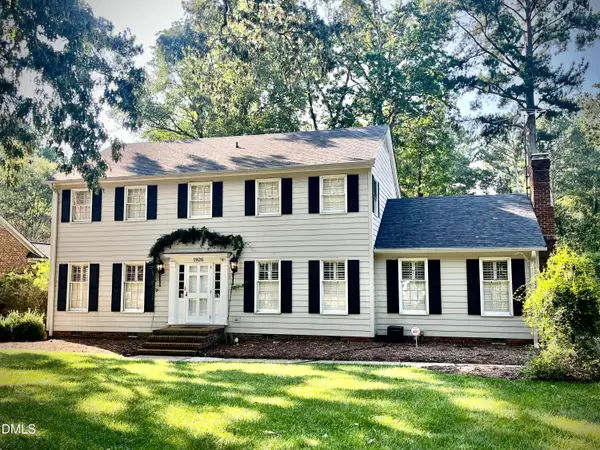 $525,000Active4 beds 3 baths2,412 sq. ft.
1926 Overland Drive, Chapel Hill, NC 27517
MLS# 10199481Listed by: TRANZON KEY AUCTIONS - New
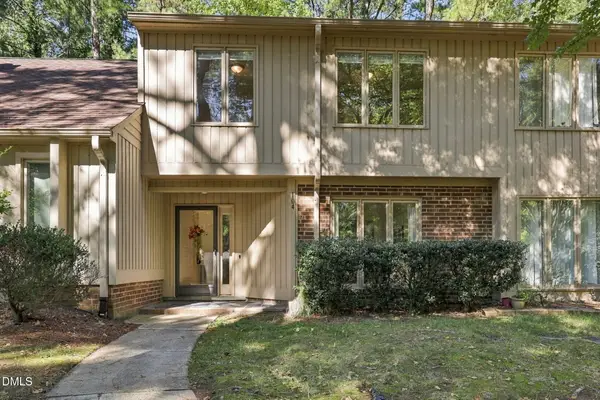 $339,000Active3 beds 3 baths1,478 sq. ft.
104 Mossbark Lane, Chapel Hill, NC 27514
MLS# 10199491Listed by: DASH CAROLINA - New
 $1,149,000Active5 beds 5 baths3,673 sq. ft.
1811 Legion Rd Extension, Chapel Hill, NC 27517
MLS# 10199199Listed by: LPT REALTY, LLC - New
 $319,000Active2 beds 2 baths1,285 sq. ft.
210 E Winmore Avenue, Chapel Hill, NC 27516
MLS# 10199209Listed by: HHOME REALTY LLC - New
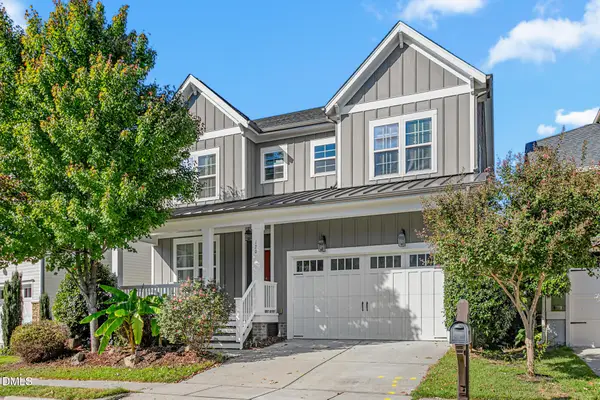 $675,000Active4 beds 3 baths2,432 sq. ft.
120 Tyner Loop Circle, Chapel Hill, NC 27516
MLS# 10199115Listed by: RE/MAX REALTY CONSULTANTS


Protect your home and budget from life's surprises with an Assurant Home Warranty, backed by a partner that supports you through every step of homeownership. Explore Plans.
©2026 Century 21 Real Estate LLC. All rights reserved. CENTURY 21®, the CENTURY 21 Logo and C21® are service marks owned by Century 21 Real Estate LLC. Century 21 Real Estate LLC fully supports the principles of the Fair Housing Act and the Equal Opportunity Act. Each office is independently owned and operated. Listing information is deemed reliable but not guaranteed accurate.