
803 Highgrove Drive, Chapel Hill, NC 27516
Local realty services provided by:CENTURY 21 Triangle Group
803 Highgrove Drive,Chapel Hill, NC 27516
$900,000
- 4 Beds
- 3 Baths
- 2,606 sq. ft.
- Single family
- Active
Listed by: judith weinstock
Office: keller williams central
MLS#:100612050
Source:NC_CCAR
Price summary
- Price:$900,000
- Price per sq. ft.:$345.36
About this home
Light, charm & location—this Southern Village home has it all! This inviting home offers a wonderful blend of character & everyday livability. The main level welcomes you with arched openings, extensive millwork, convenient office & formal dining room with trey ceiling & bay window. The sunny kitchen features granite countertops, tile backsplash, island & expansive breakfast area, while the adjacent family room is designed for gathering, with gas-log fireplace, built-in shelving, plantation shutters, a wall of cabinetry for exceptional storage & abundant southeast-facing windows that fill the space with natural light. Outdoors, choose your favorite spot—the rocking-chair front porch, rear deck just off the kitchen, or covered patio just outside the finished lower-level bonus room. Recent 2023 improvements include replacement of the windows, roof + newer Samsung washer & dryer. And the best part? Southern Village puts shops, recreation, gym & school within minutes of your door. Come see why life is especially good on Highgrove!...
Contact an agent
Home facts
- Year built:1998
- Subdivision & Development:Southern Village
- Listing ID #:100612050
- Added:1 day(s) ago
- Updated:October 23, 2026 at 11:44 AM
Rooms and interior
- Bedrooms:4
- Total bathrooms:3
- Full bathrooms:2
- Half bathrooms:1
- Rooms Total:11
- Flooring:Carpet, Tile, Wood
- Bathrooms Description:Walk-in Shower
- Kitchen Description:Dishwasher, Kitchen Island, Refrigerator
- Bedroom Description:Walk-In Closet(s)
- Living area:2,606 sq. ft.
Heating and cooling
- Cooling:Central Air
- Heating:Fireplace(s), Forced Air, Heating, Natural Gas
- Central air:Yes
Structure and exterior
- Roof:Shingle
- Year built:1998
- Building area:2,606 sq. ft.
- Lot area:0.13 Acres
- Construction Materials:Fiber Cement, Wood Frame
- Exterior Features:Covered, Deck, Patio, Porch
- Foundation Description:Permanent
- Levels:2 Story
Schools
- High school:Carrboro
- Middle school:Culbreth
- Elementary school:Carrboro Elementary
Utilities
- Water:Water Connected
- Sewer:Sewer Connected
Finances and disclosures
- Price:$900,000
- Price per sq. ft.:$345.36
Features and amenities
- Appliances:Dishwasher, Dryer, Refrigerator, Washer
- Laundry features:Dryer, Laundry Room, Washer
- Amenities:Basketball Court, Ceiling Fan(s), Clubhouse, Dog Park, Exercise Course, Park, Playground, Tennis Court(s), Trail(s), Tray Ceiling(s), Walk-In Closet(s)
Parking
- Total parking spaces:4
- Parking description:Attached, Attached Garage, Garage, Parking Pad
- Garage:Yes
- Garage spaces:4

New listings near 803 Highgrove Drive
- Coming Soon
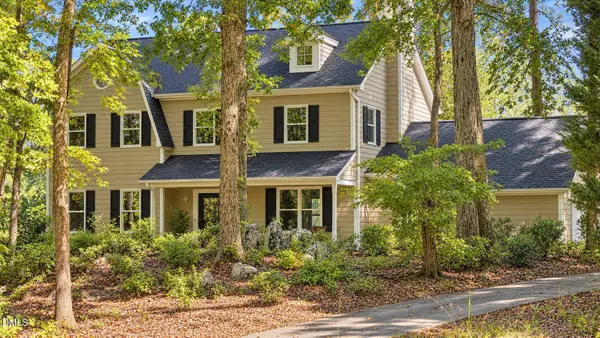 $864,900Coming Soon4 beds 3 baths3,243 sq. ft.
107 Quailview Drive, Chapel Hill, NC 27516
MLS# 10199791Listed by: KELLER WILLIAMS CENTRAL - Coming Soon
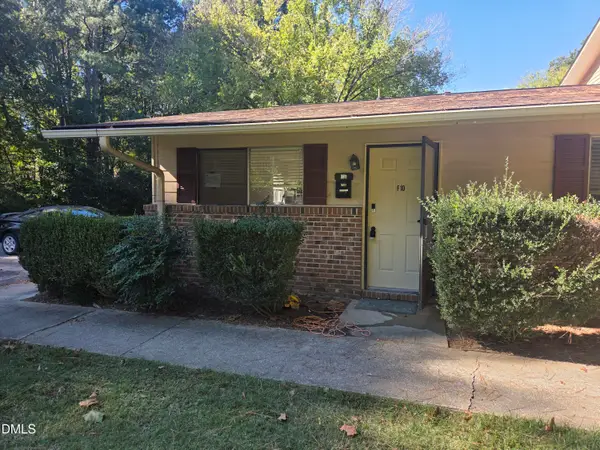 $170,000Coming Soon1 beds 1 baths704 sq. ft.
130 S Estes Drive, Chapel Hill, NC 27514
MLS# 10199723Listed by: CAROLINA NEXT REALTY GROUP - Open Sun, 1 to 3pmNew
 $379,900Active2 beds 1 baths1,403 sq. ft.
5 Banstead Place, Chapel Hill, NC 27517
MLS# 10199843Listed by: COMPASS -- CHAPEL HILL - DURHAM - Open Sat, 12 to 4pmNew
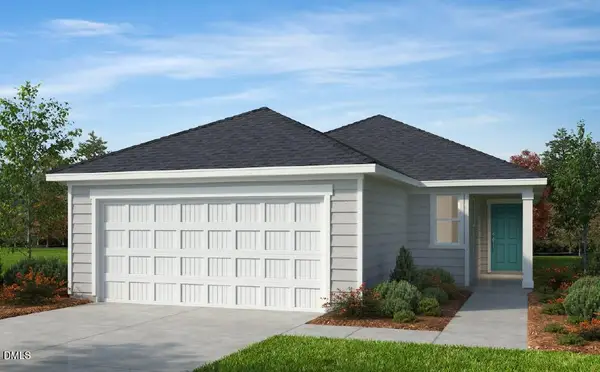 $535,776Active3 beds 2 baths1,501 sq. ft.
575 Jade Crk Circle, Chapel Hill, NC 27516
MLS# 10199793Listed by: RAMSEY REALTORS TEAM INC - New
 $619,000Active6 beds 3 baths2,354 sq. ft.
118 Justice Street, Chapel Hill, NC 27516
MLS# 10199806Listed by: BEYCOME BROKERAGE REALTY LLC - New
 $809,000Active4 beds 3 baths2,900 sq. ft.
187 Broad Leaf Court, Chapel Hill, NC 27517
MLS# 10199665Listed by: LPT REALTY, LLC - New
 $1,410,000Active4 beds 4 baths3,713 sq. ft.
1028 Pinehurst Drive, Chapel Hill, NC 27517
MLS# 10199631Listed by: ACCORD REALTY GROUP - New
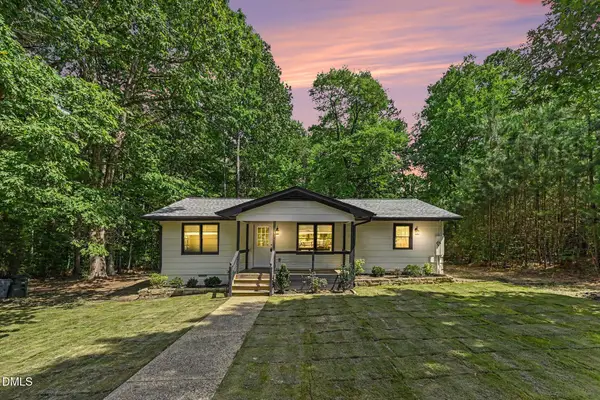 $394,900Active3 beds 2 baths1,108 sq. ft.
428 Jeremiah Drive, Chapel Hill, NC 27517
MLS# 10199645Listed by: LAS CHICAS REAL ESTATE LLC - Open Sat, 1 to 3pmNew
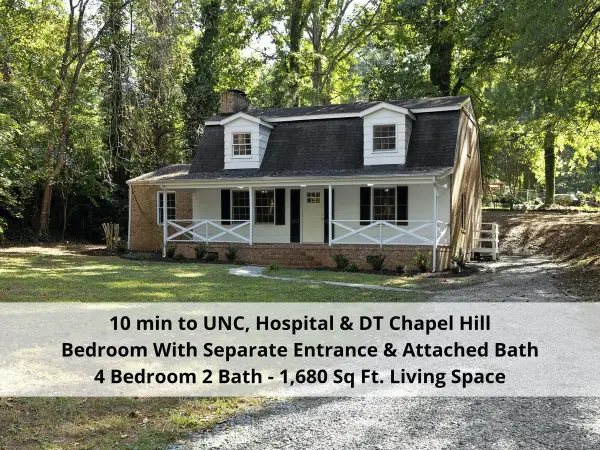 $375,000Active4 beds 2 baths1,680 sq. ft.
103 Yorktown Drive, Chapel Hill, NC 27516
MLS# 10199633Listed by: COLDWELL BANKER - HPW


Protect your home and budget from life's surprises with an Assurant Home Warranty, backed by a partner that supports you through every step of homeownership. Explore Plans.
©2026 Century 21 Real Estate LLC. All rights reserved. CENTURY 21®, the CENTURY 21 Logo and C21® are service marks owned by Century 21 Real Estate LLC. Century 21 Real Estate LLC fully supports the principles of the Fair Housing Act and the Equal Opportunity Act. Each office is independently owned and operated. Listing information is deemed reliable but not guaranteed accurate.