
875 M.l.k. Jr Boulevard, Chapel Hill, NC 27514
Local realty services provided by:CENTURY 21 Total Real Estate Solutions
Listed by: annette holt, davis holt
Office: compass -- cary
MLS#:10200268
Source:RD
Price summary
- Price:$269,000
- Price per sq. ft.:$247.02
- Monthly HOA dues:$138
About this home
Enjoy the best of Chapel Hill living with a location that puts convenience, recreation, and everyday essentials within easy reach! Tucked into the established Salem Court community, this inviting townhome offers a comfortable, functional layout, generous living spaces, and a unique outdoor retreat surrounded by mature trees. Inside, the spacious living room features a classic fireplace, neutral finishes, and plenty of room to relax or entertain. The adjoining kitchen offers abundant cabinetry, granite countertops, stainless steel appliances, and convenient access to the main living areas. Upstairs, generously sized bedrooms provide comfortable private spaces, natural light, and ample closet storage. A standout feature is the expansive deck accessed directly from an upstairs bedroom, creating a private outdoor escape rarely found in townhome living. Surrounded by established trees and greenery, it's an inviting place to enjoy morning coffee, unwind with a book, or simply take in the peaceful wooded surroundings. And then there's the location! Just minutes from UNC-Chapel Hill, downtown Chapel Hill, and the restaurants, shops, and local favorites along Franklin Street, you'll enjoy convenient access to some of the area's most popular destinations. Nearby Bolin Creek Trail offers opportunities for walking, running, and exploring the outdoors, while Chapel Hill's fare-free transit system provides another convenient way to get around town. With its combination of indoor comfort, distinctive outdoor living, and an accessible Chapel Hill address, this property presents an appealing opportunity for homeowners and investors alike!...
Contact an agent
Home facts
- Year built:1983
- Subdivision & Development:Salem Court
- Listing ID #:10200268
- Added:1 day(s) ago
- Updated:October 26, 2026 at 11:08 PM
Rooms and interior
- Bedrooms:2
- Total bathrooms:2
- Full bathrooms:1
- Rooms Total:2
- Flooring:Carpet, Tile
- Living area:1,089 sq. ft.
Heating and cooling
- Cooling:Central Air
- Heating:Central
- Central air:Yes
Structure and exterior
- Roof:Shingle
- Year built:1983
- Building area:1,089 sq. ft.
- Lot area:0.03 Acres
- Architectural Style:Transitional
- Construction Materials:Brick Veneer, Vinyl Siding
- Foundation Description:Slab
- Levels:Two
Schools
- High school:Chapel Hill Carrboro - East Chapel Hill High School
- Middle school:Chapel Hill Carrboro - Guy B Phillips Middle School
- Elementary school:Chapel Hill Carrboro - Estes Hills Elementary School
Utilities
- Water:Public
- Sewer:Public Sewer
Finances and disclosures
- Price:$269,000
- Price per sq. ft.:$247.02
- Tax amount:$3,871
Parking
- Total parking spaces:2
 Listings marked with a Doorify MLS icon are provided courtesy of the Doorify MLS, of North Carolina, Internet Data Exchange Database. Brokers make an effort to deliver accurate information, but buyers should independently verify any information on which they will rely in a transaction. The listing broker shall not be responsible for any typographical errors, misinformation, or misprints, and they shall be held totally harmless from any damages arising from reliance upon this data. This data is provided exclusively for consumers’ personal, non-commercial use. Copyright 2026 Doorify MLS of North Carolina. All rights reserved.
New listings near 875 M.l.k. Jr Boulevard
- Coming Soon
 $1,210,000Coming Soon4 beds 5 baths4,881 sq. ft.
1004 Camden Lane, Chapel Hill, NC 27516
MLS# 10200169Listed by: BERKSHIRE HATHAWAY HOMESERVICE - Coming Soon
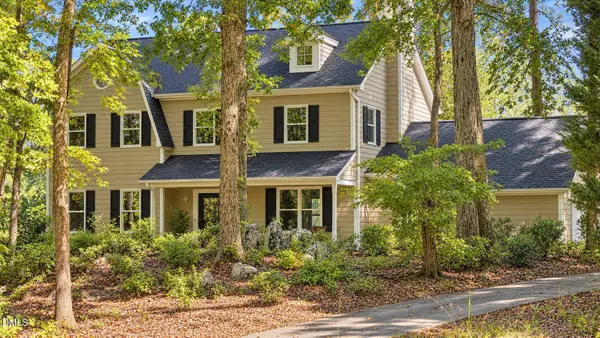 $864,900Coming Soon4 beds 3 baths3,243 sq. ft.
107 Quailview Drive, Chapel Hill, NC 27516
MLS# 10199791Listed by: KELLER WILLIAMS CENTRAL - Coming Soon
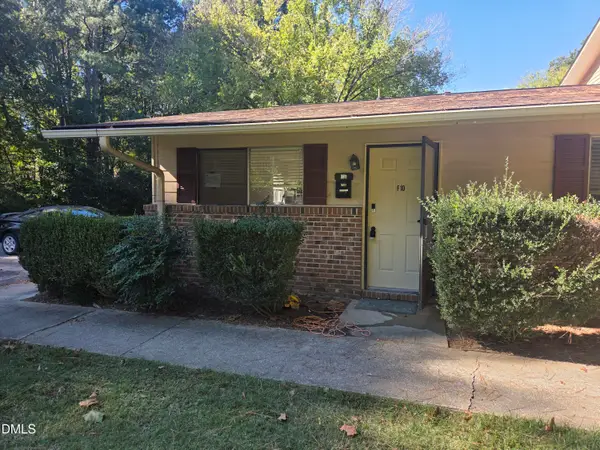 $170,000Coming Soon1 beds 1 baths704 sq. ft.
130 S Estes Drive, Chapel Hill, NC 27514
MLS# 10199723Listed by: CAROLINA NEXT REALTY GROUP - New
 $239,900Active3.21 Acres
419 Hickory Pond Road, Chapel Hill, NC 27517
MLS# 10200201Listed by: JULIE ROLAND REALTY INC - New
 $4,750,000Active6 beds 7 baths7,917 sq. ft.
805 Pinehurst Drive, Chapel Hill, NC 27517
MLS# 10200156Listed by: NEWSTONE REALTY, LLC - New
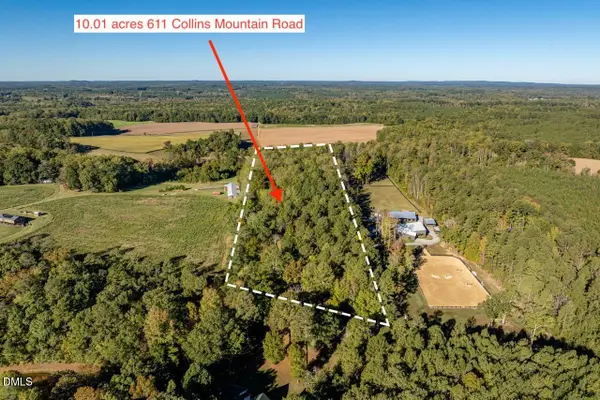 $475,000Active10.01 Acres
611 Collins Mountain Road, Chapel Hill, NC 27516
MLS# 10200091Listed by: LPT REALTY, LLC - New
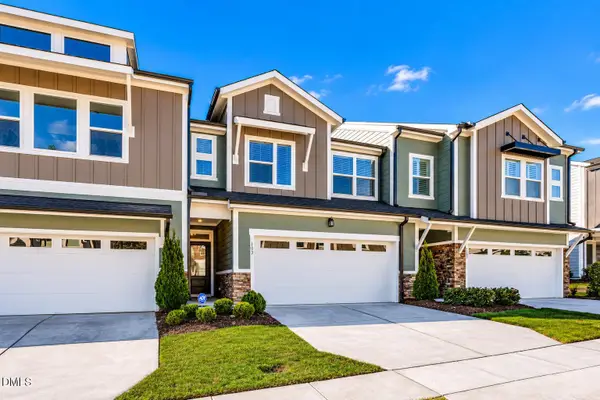 $479,900Active3 beds 3 baths2,253 sq. ft.
103 Deardom Way, Chapel Hill, NC 27516
MLS# 10200070Listed by: KELLER WILLIAMS ELITE REALTY - New
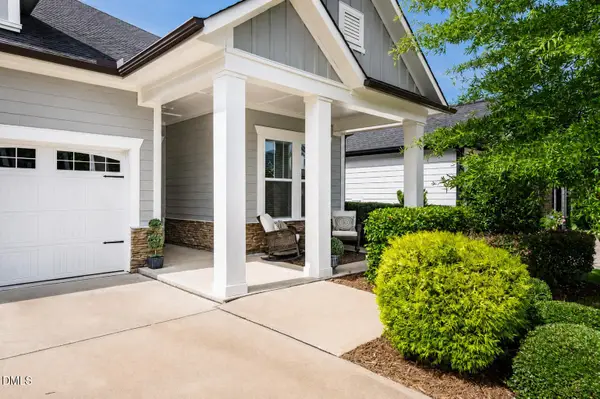 $545,000Active2 beds 2 baths1,617 sq. ft.
93 Abercorn Circle, Chapel Hill, NC 27516
MLS# 10200079Listed by: KELLER WILLIAMS ELITE REALTY - New
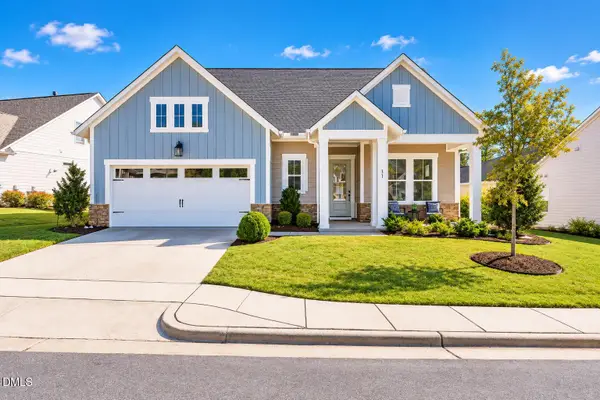 $715,000Active3 beds 3 baths2,283 sq. ft.
31 Clifridge Court, Chapel Hill, NC 27516
MLS# 10200017Listed by: KELLER WILLIAMS ELITE REALTY


Protect your home and budget from life's surprises with an Assurant Home Warranty, backed by a partner that supports you through every step of homeownership. Explore Plans.
©2026 Century 21 Real Estate LLC. All rights reserved. CENTURY 21®, the CENTURY 21 Logo and C21® are service marks owned by Century 21 Real Estate LLC. Century 21 Real Estate LLC fully supports the principles of the Fair Housing Act and the Equal Opportunity Act. Each office is independently owned and operated. Listing information is deemed reliable but not guaranteed accurate.