
93 Abercorn Circle, Chapel Hill, NC 27516
Local realty services provided by:CENTURY 21 New Beginnings
Upcoming open houses
- Sat, Aug 0112:00 pm - 02:00 pm
Listed by: peter winkler
Office: keller williams elite realty
MLS#:10182122
Source:RD
Price summary
- Price:$600,000
- Price per sq. ft.:$371.06
- Monthly HOA dues:$151
About this home
PRIVATE & QUIET! This beautifully designed, green-certified "Rustin" ranch plan offers easy, low-maintenance living in Encore at Briar Chapel, the community's premier 55+ neighborhood featuring its own private clubhouse, pool, social groups & activities. Thoughtfully designed for comfortable aging in place, everything you need is conveniently located on the main level. The spacious owner's suite is privately situated at the rear of the home and features a tray ceiling, dual vanity, oversized tiled walk-in shower, and generous walk-in closet. The central kitchen is ideal for entertaining with upgraded quartz countertops & tile backsplash, gas range, oversized island with seating, and adjoining dining area. A dedicated study with French doors and privacy shades offers the flexibility to serve as a home office or extra bedroom. A guest bedroom, full bath, and convenient laundry complete the thoughtfully designed floor plan. The south-facing screened porch fills the home with natural light throughout the day while overlooking a private backyard with no homes directly behind. Additional highlights include NEW carpet, gas fireplace, inviting front porch, upgraded cabinetry, wide-plank flooring, custom window treatments, and a built-in drop zone at the owner's entry from the attached garage. Yard maintenance is included, and the refrigerator, washer, and dryer convey, making this home truly move-in ready. Enjoy resort-style living with 900+ acres of preserved open space, 30 miles of trails, 20 parks, fitness center, pickleball, tennis and bocce courts, amphitheater, dog parks, community gardens, and onsite restaurants in one of the Triangle's most award-winning communities. Conveniently located just 8 minutes to The Veranda, 9 minutes to grocery shopping, 15 minutes to Jordan Lake, 19 minutes to UNC Hospitals, and 33 minutes to RDU Airport. Ask about available lender credit! Video Walkthrough: bit.ly/93Abercorn-Video...
Contact an agent
Home facts
- Year built:2018
- Listing ID #:10182122
- Added:5 day(s) ago
- Updated:July 28, 2026 at 09:58 PM
Rooms and interior
- Bedrooms:2
- Total bathrooms:2
- Full bathrooms:2
- Rooms Total:8
- Flooring:Carpet, Simulated Wood, Tile
- Dining Description:Eat-in Kitchen, Kitchen/Dining Room Combination, Living/Dining Room Combination
- Bathrooms Description:Bathtub/Shower Combination, Double Vanity, Shower Only, Walk-In Shower, Water Closet
- Kitchen Description:Dishwasher, Disposal, Dryer, ENERGY STAR Qualified Appliances, ENERGY STAR Qualified Washer, Free-Standing Gas Range, Free-Standing Range, Free-Standing Refrigerator, Gas Range, Gas Water Heater, Microwave, Plumbed For Ice Maker, Range, Range Hood, Refrigerator, Stainless Steel Appliance(s), Tankless Water Heater, Vented Exhaust Fan, Washer, Water Heater
- Living area:1,617 sq. ft.
Heating and cooling
- Cooling:Ceiling Fan(s), Central Air, ENERGY STAR Qualified Equipment, Gas
- Heating:Central, Fireplace(s), Natural Gas
- Central air:Yes
Structure and exterior
- Roof:Architectural Shingle
- Year built:2018
- Building area:1,617 sq. ft.
- Lot area:0.12 Acres
- Lot Features:Back Yard, Close to Clubhouse, Front Yard, Garden, Greenbelt, Hardwood Trees, Landscaped
- Architectural Style:Traditional
- Construction Materials:Board & Batten Siding, Brick, HardiPlank Type, Radiant Barrier
- Exterior Features:Covered, Front Porch, Garden, Porch, Rain Gutters, Rear Porch, Screened
- Foundation Description:Slab
- Levels:One
Schools
- High school:Chatham - Seaforth High School
- Middle school:Chatham - Margaret B Pollard Middle School
- Elementary school:Chatham - Chatham Grove Elementary
Utilities
- Water:Public
- Sewer:Community Sewer
Finances and disclosures
- Price:$600,000
- Price per sq. ft.:$371.06
- Tax amount:$4,258
Features and amenities
- Laundry features:Electric Dryer Hookup, Laundry Room, Main Level, Washer Hookup
- Amenities:Blinds
Parking
- Total parking spaces:4
- Parking description:Attached, Concrete, Covered, Driveway, Garage, Garage Door Opener, Garage Faces Front, Paved
- Garage:Yes
- Garage spaces:2
 Listings marked with a Doorify MLS icon are provided courtesy of the Doorify MLS, of North Carolina, Internet Data Exchange Database. Brokers make an effort to deliver accurate information, but buyers should independently verify any information on which they will rely in a transaction. The listing broker shall not be responsible for any typographical errors, misinformation, or misprints, and they shall be held totally harmless from any damages arising from reliance upon this data. This data is provided exclusively for consumers’ personal, non-commercial use. Copyright 2026 Doorify MLS of North Carolina. All rights reserved. RD Member Broker: Ellisha Mayers
New listings near 93 Abercorn Circle
- New
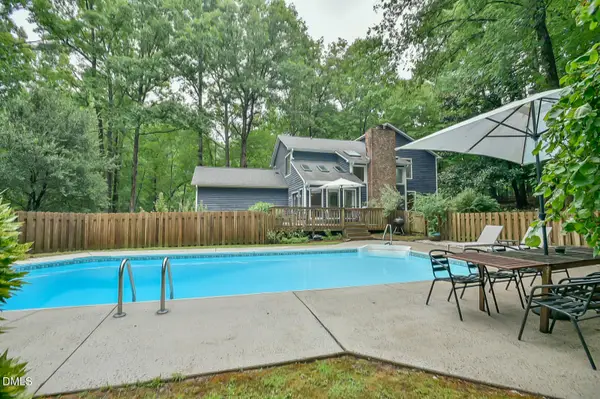 $725,000Active4 beds 3 baths2,250 sq. ft.
113 Mel Oaks Drive, Chapel Hill, NC 27516
MLS# 10182946Listed by: BORO REALTY - New
 $1,399,000Active5 beds 5 baths5,839 sq. ft.
825 Oxbow Crossing Road, Chapel Hill, NC 27516
MLS# 10182850Listed by: COMPASS -- CHAPEL HILL - DURHAM - Coming Soon
 $1,575,000Coming Soon3 beds 4 baths
307 Circle Park Place, Chapel Hill, NC 27517
MLS# 10182872Listed by: BERKSHIRE HATHAWAY HOMESERVICE - New
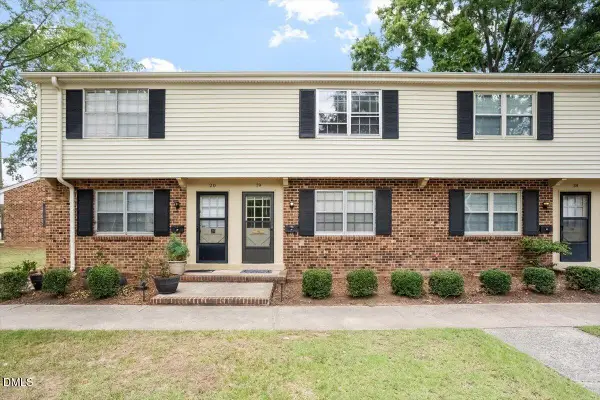 $239,500Active2 beds 2 baths975 sq. ft.
1102 Willow Drive, Chapel Hill, NC 27517
MLS# 10182768Listed by: BERKSHIRE HATHAWAY HOMESERVICE - New
 $950,000Active5 beds 5 baths3,885 sq. ft.
101 Collinson Drive, Chapel Hill, NC 27514
MLS# 10182742Listed by: MARK SPAIN REAL ESTATE - New
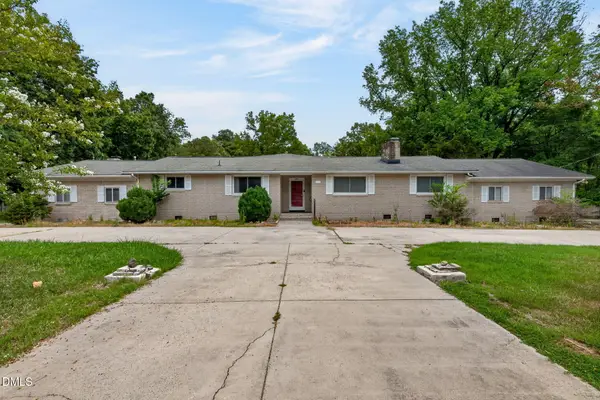 $575,000Active4 beds 3 baths2,546 sq. ft.
2903 Neville Road, Chapel Hill, NC 27516
MLS# 10182657Listed by: HOMECOIN.COM - New
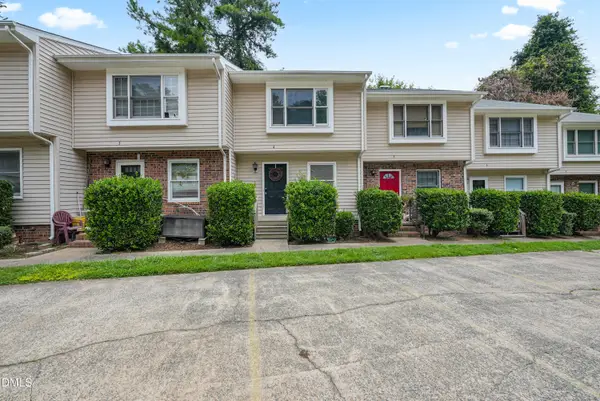 $270,000Active2 beds 2 baths1,052 sq. ft.
875 Martin Luther King Junior Boulevard, Chapel Hill, NC 27514
MLS# 10182631Listed by: GUIDED PATH REALTY LLC - New
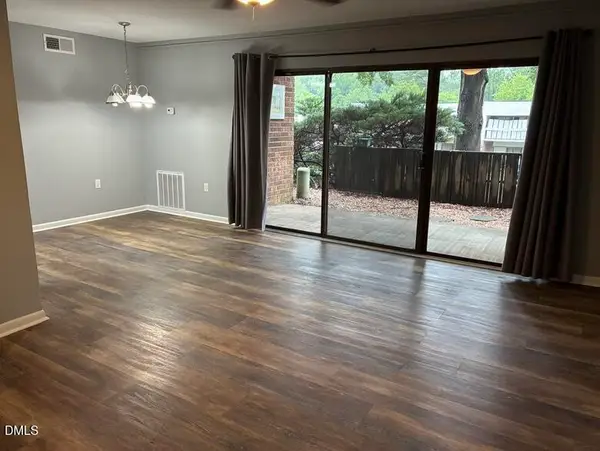 $184,900Active2 beds 2 baths955 sq. ft.
500 Umstead Drive, Chapel Hill, NC 27516
MLS# 10182620Listed by: KELLER WILLIAMS ELITE REALTY - New
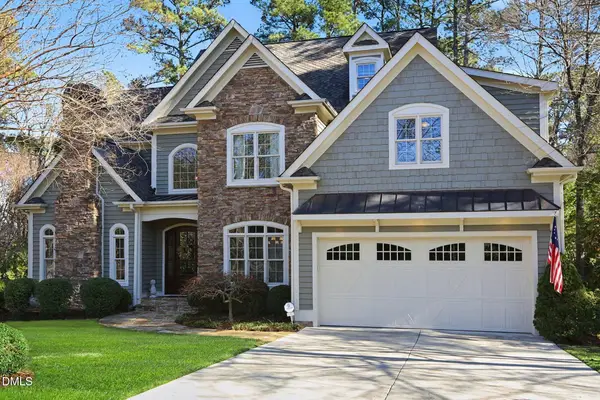 $1,175,000Active4 beds 4 baths4,345 sq. ft.
84401 Winslow, Chapel Hill, NC 27517
MLS# 10182591Listed by: GOVERNORS CLUB REALTY - New
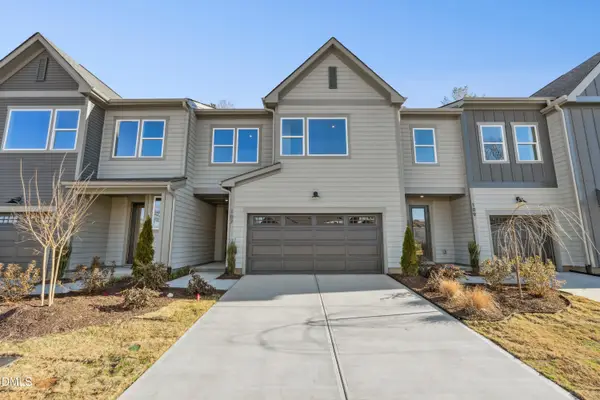 $598,840Active4 beds 3 baths2,157 sq. ft.
408 Kipling Lane, Chapel Hill, NC 27516
MLS# 10182529Listed by: TRI POINTE HOMES INC


Protect your home and budget from life's surprises with an Assurant Home Warranty, backed by a partner that supports you through every step of homeownership. Explore Plans.
©2026 Century 21 Real Estate LLC. All rights reserved. CENTURY 21®, the CENTURY 21 Logo and C21® are service marks owned by Century 21 Real Estate LLC. Century 21 Real Estate LLC fully supports the principles of the Fair Housing Act and the Equal Opportunity Act. Each office is independently owned and operated. Listing information is deemed reliable but not guaranteed accurate.