
10508 Ardley Manor Drive, Charlotte, NC 28227
Local realty services provided by:CENTURY 21 Mountain Lifestyles
Listed by: adam sellars
Office: keller williams ballantyne area
MLS#:4408894
Source:CH
10508 Ardley Manor Drive,Charlotte, NC 28227
$824,900
- 5 Beds
- 4 Baths
- 3,305 sq. ft.
- Single family
- Active
Price summary
- Price:$824,900
- Price per sq. ft.:$249.59
About this home
5 bedrooms, 4 full baths, and approximately 3,305 sq ft. Built in 2023, this thoughtfully designed home offers room for everyday living, working from home, hosting guests, and accommodating multigenerational needs without sacrificing comfort or style.
The versatile floor plan provides generous gathering spaces along with the rare convenience of five true bedrooms and four full baths. Enjoy an upgraded screened porch that extends your living space outdoors—ideal for morning coffee, relaxed evenings, and easy entertaining.
Located in the Ardley community of Mint Hill, this move-in-ready home delivers the benefits of newer construction with the appeal of an established, completed home. Come experience the scale, functionality, and lifestyle that make 10508 Ardley Manor Drive a standout opportunity.
Contact an agent
Home facts
- Year built:2023
- Subdivision & Development:Ardley
- Listing ID #:4408894
- Updated:September 12, 2026 at 07:19 PM
Rooms and interior
- Bedrooms:5
- Total bathrooms:4
- Full bathrooms:4
- Kitchen Description:Bar Fridge, Dishwasher, Disposal, Double Oven, Gas Cooktop, Microwave
- Living area:3,305 sq. ft.
Heating and cooling
- Cooling:Central Air
- Central air:Yes
Structure and exterior
- Year built:2023
- Building area:3,305 sq. ft.
- Lot area:0.29 Acres
- Construction Materials:Fiber Cement, Stone Veneer
- Foundation Description:Slab
Schools
- High school:Unspecified
- Elementary school:Unspecified
Utilities
- Sewer:Public Sewer
Finances and disclosures
- Price:$824,900
- Price per sq. ft.:$249.59
Features and amenities
- Laundry features:Dryer, Laundry Room, Main Level
Parking
- Parking description:Driveway
- Garage:Yes
- Garage spaces:3
 Listings courtesy of Canopy MLS as distributed by MLS GRID. Copyright 2021 Canopy MLS. All rights reserved. Canopy MLS, provides content displayed here (“provided content”) on an “as is” basis and makes no representations or warranties regarding the provided content, including, but not limited to those of non-infringement, timeliness, accuracy, or completeness. Individuals and companies using information presented are responsible for verification and validation of information they utilize and present to their customers and clients. Canopy MLS will not be liable for any damage or loss resulting from use of the provided content or the products available through Portals, IDX, VOW, and/or Syndication. Recipients of this information shall not resell, redistribute, reproduce, modify, or otherwise copy any portion thereof without the expressed written consent of Canopy MLS. CH Member Broker: Travis Alley
New listings near 10508 Ardley Manor Drive
- Coming Soon
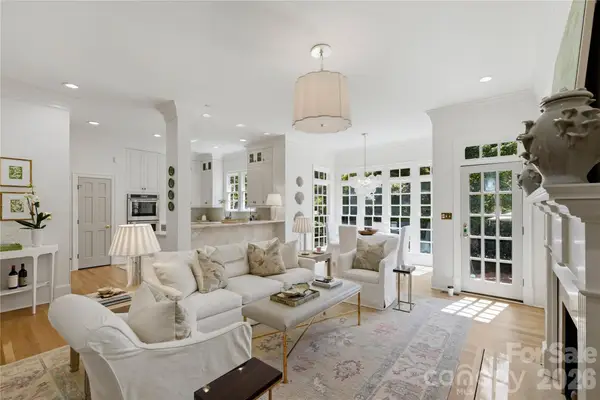 $1,450,000Coming Soon3 beds 4 baths3,116 sq. ft.
2606 Sheffield Crescent Court, Charlotte, NC 28226
MLS# 4422877Listed by: IVESTER JACKSON CHRISTIE'S - Coming SoonOpen Sat, 1 to 3pm
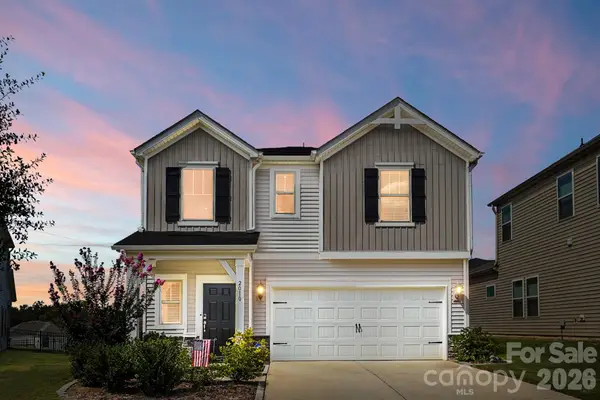 $399,000Coming Soon3 beds 3 baths1,952 sq. ft.
2010 Red Ash Drive, Charlotte, NC 28215
MLS# 4424142Listed by: EXP REALTY LLC BALLANTYNE - Coming Soon
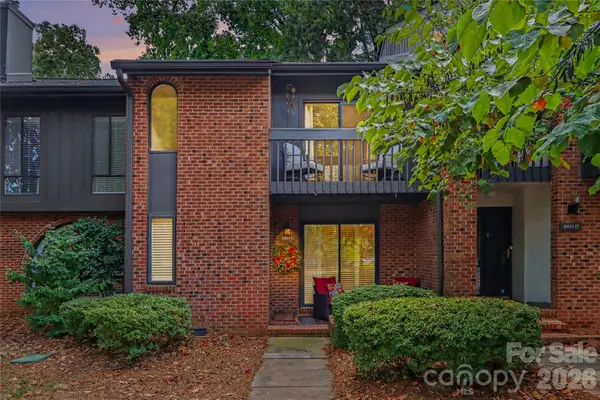 $459,000Coming Soon2 beds 3 baths1,670 sq. ft.
5811 Sharon Road #C, Charlotte, NC 28210
MLS# 4424078Listed by: MYRECLOSINGTEAM LLC - Coming SoonOpen Sat, 1 to 3pm
 $1,075,000Coming Soon3 beds 2 baths1,796 sq. ft.
1720 Thomas Avenue, Charlotte, NC 28205
MLS# 4423737Listed by: SAVVY + CO REAL ESTATE - Coming Soon
 $450,000Coming Soon5 beds 3 baths2,029 sq. ft.
3025 Belmeade Drive, Charlotte, NC 28214
MLS# 4424032Listed by: EXP REALTY LLC BALLANTYNE - Coming Soon
 $479,000Coming Soon2 beds 2 baths1,397 sq. ft.
9247 Elrose Place, Charlotte, NC 28277
MLS# 4424093Listed by: RE/MAX EXECUTIVE - Coming Soon
 $694,000Coming Soon4 beds 3 baths1,565 sq. ft.
5524 Seacroft Road, Charlotte, NC 28210
MLS# 4417148Listed by: FRONT DOOR IMPRESSIONS REALTY - Coming Soon
 $559,900Coming Soon3 beds 3 baths1,652 sq. ft.
7418 Hurstbourne Green Drive, Charlotte, NC 28277
MLS# 4421004Listed by: COMPASS - Coming Soon
 $439,900Coming Soon3 beds 3 baths1,909 sq. ft.
8331 Trail View Drive, Charlotte, NC 28226
MLS# 4418749Listed by: PREMIER SOTHEBY'S INTERNATIONAL REALTY - Coming Soon
 $499,999Coming Soon3 beds 3 baths2,022 sq. ft.
6411 Barcelona Way, Charlotte, NC 28214
MLS# 4419380Listed by: REDFIN CORPORATION


Protect your home and budget from life's surprises with an Assurant Home Warranty, backed by a partner that supports you through every step of homeownership. Explore Plans.
©2026 Century 21 Real Estate LLC. All rights reserved. CENTURY 21®, the CENTURY 21 Logo and C21® are service marks owned by Century 21 Real Estate LLC. Century 21 Real Estate LLC fully supports the principles of the Fair Housing Act and the Equal Opportunity Act. Each office is independently owned and operated. Listing information is deemed reliable but not guaranteed accurate.