
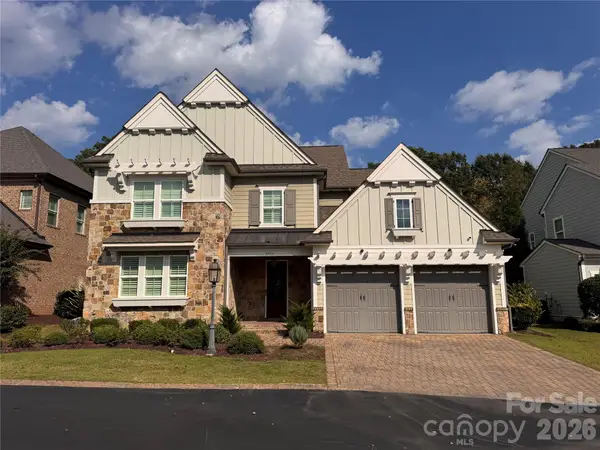
11116 Pointer Ridge Drive, Charlotte, NC 28214
Local realty services provided by:CENTURY 21 Mountain Lifestyles
Listed by: laurie zdyb, shanley vanderbush
Office: coldwell banker realty
MLS#:4435007
Source:CH
11116 Pointer Ridge Drive,Charlotte, NC 28214
$414,900
- 4 Beds
- 3 Baths
- 2,046 sq. ft.
- Single family
- Coming Soon
Price summary
- Price:$414,900
- Price per sq. ft.:$202.79
- Monthly HOA dues:$35
About this home
Welcome Home to this 2 Story 4 bedroom 2.5 bath home with a fenced in private yard with mature trees and a private side yard. A comfortable open floor plan, for entertaining family and friends, with plenty of natural light. The gourmet kitchen offers stainless steel appliances, a large island and stunning Quartz countertops, plenty of 42" cabinets, and a nice pantry for additional storage, a beverage nook, an undermount sink that overlooks the backyard with mature trees. The oversized Great room has a gas fireplace with fireplace surround, and plenty of room for watching those family movies or football games. Upstairs has a Spacious Primary Suite and a newly updated bathroom with a tiled shower, and garden tub. 3 additional bedrooms and a full bathroom with nice size closets makes it very comfortable for additional family members. This home is a smart home with ring systems including doorbell, home alarm, front and back cameras, Ecobee thermostat, app controlled sprinklers and garage entry and front door keyless entry. The roof, windows, dual HVAC and water heater all newer. It's conveniently located to I-485, US National Whitewater Center, lots of shopping and restaurants nearby. WELCOME HOME!...
Contact an agent
Home facts
- Year built:2002
- Subdivision & Development:Catawba River Plantation
- Listing ID #:4435007
- Updated:October 18, 2026 at 01:29 PM
Rooms and interior
- Bedrooms:4
- Total bathrooms:3
- Full bathrooms:2
- Half bathrooms:1
- Kitchen Description:Electric Oven, Microwave, Plumbed For Ice Maker
- Living area:2,046 sq. ft.
Heating and cooling
- Heating:Forced Air, Natural Gas
- Central air:Yes
Structure and exterior
- Roof:Composition
- Year built:2002
- Building area:2,046 sq. ft.
- Lot area:0.13 Acres
- Architectural Style:Transitional
- Construction Materials:Vinyl
- Foundation Description:Slab
Schools
- High school:Unspecified
- Elementary school:Unspecified
Utilities
- Sewer:Public Sewer
Finances and disclosures
- Price:$414,900
- Price per sq. ft.:$202.79
Features and amenities
- Laundry features:Upper Level
- Amenities:Attic Stairs Pulldown, Garden Tub, Open Floorplan, Walk-In Closet(s)
- Smart home:Yes
Parking
- Parking description:Attached Garage, Garage Door Opener
- Garage:Yes
- Garage spaces:2
 Listings courtesy of Canopy MLS as distributed by MLS GRID. Copyright 2021 Canopy MLS. All rights reserved. Canopy MLS, provides content displayed here (“provided content”) on an “as is” basis and makes no representations or warranties regarding the provided content, including, but not limited to those of non-infringement, timeliness, accuracy, or completeness. Individuals and companies using information presented are responsible for verification and validation of information they utilize and present to their customers and clients. Canopy MLS will not be liable for any damage or loss resulting from use of the provided content or the products available through Portals, IDX, VOW, and/or Syndication. Recipients of this information shall not resell, redistribute, reproduce, modify, or otherwise copy any portion thereof without the expressed written consent of Canopy MLS. CH Member Broker: Travis Alley
New listings near 11116 Pointer Ridge Drive
- Coming Soon
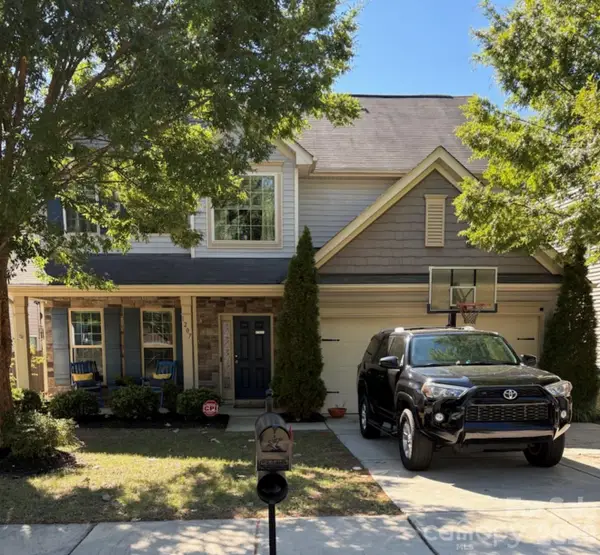 $430,000Coming Soon3 beds 4 baths2,395 sq. ft.
1207 Guadalupe Lane #86, Charlotte, NC 28214
MLS# 4435617Listed by: BETTER HOMES AND GARDEN REAL ESTATE PARACLE - Coming Soon
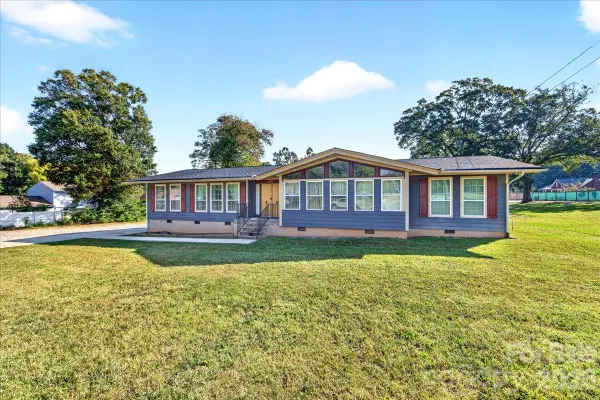 $398,500Coming Soon3 beds 2 baths2,196 sq. ft.
1811 Little Rock Road, Charlotte, NC 28214
MLS# 4421988Listed by: EXP REALTY LLC - Coming Soon
 $215,000Coming Soon2 beds 3 baths
4952 Kotlik Drive, Charlotte, NC 28269
MLS# 4435704Listed by: MARK SPAIN REAL ESTATE - Coming Soon
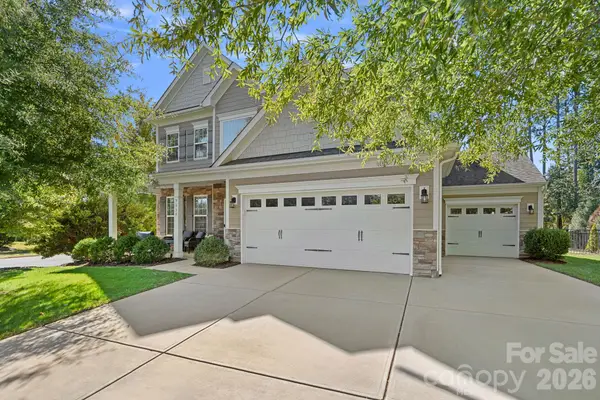 $520,000Coming Soon5 beds 4 baths2,818 sq. ft.
9038 Loch Glen Way, Charlotte, NC 28278
MLS# 4435376Listed by: HOWARD HANNA ALLEN TATE LAKE NORMAN - Coming Soon
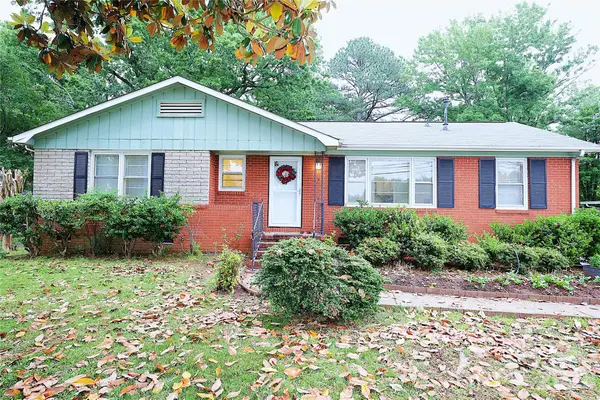 $320,000Coming Soon3 beds 2 baths1,306 sq. ft.
3016 Boston Avenue, Charlotte, NC 28212
MLS# 4435629Listed by: NORTHGROUP REAL ESTATE LLC - Coming Soon
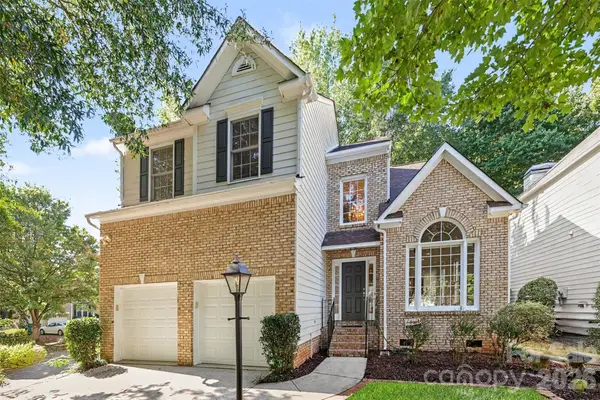 $764,000Coming Soon4 beds 3 baths2,139 sq. ft.
2103 Sablewood Drive, Charlotte, NC 28205
MLS# 4432145Listed by: NEXTHOME PARAMOUNT - Coming Soon
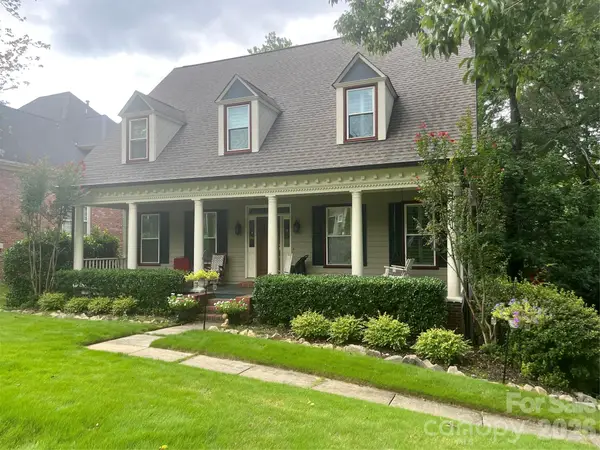 $775,000Coming Soon4 beds 4 baths3,194 sq. ft.
223 N Brackenbury Lane, Charlotte, NC 28270
MLS# 4435314Listed by: KELLER WILLIAMS SOUTH PARK - Coming Soon
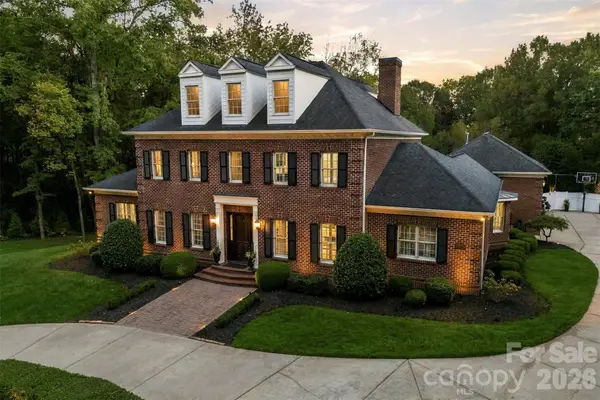 $2,599,900Coming Soon5 beds 7 baths6,042 sq. ft.
3236 Shillington Place, Charlotte, NC 28210
MLS# 4435610Listed by: NORTHSTAR REAL ESTATE, LLC - Coming Soon
 $1,375,000Coming Soon5 beds 5 baths4,333 sq. ft.
8916 Blakeney Drive, Charlotte, NC 28277
MLS# 4435647Listed by: RE/MAX EXECUTIVE


Protect your home and budget from life's surprises with an Assurant Home Warranty, backed by a partner that supports you through every step of homeownership. Explore Plans.
©2026 Century 21 Real Estate LLC. All rights reserved. CENTURY 21®, the CENTURY 21 Logo and C21® are service marks owned by Century 21 Real Estate LLC. Century 21 Real Estate LLC fully supports the principles of the Fair Housing Act and the Equal Opportunity Act. Each office is independently owned and operated. Listing information is deemed reliable but not guaranteed accurate.