
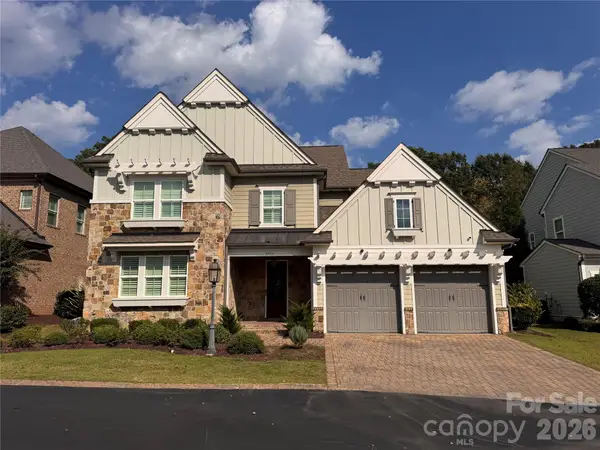
2103 Sablewood Drive, Charlotte, NC 28205
Local realty services provided by:CENTURY 21 The Harrelson Group
Listed by: teresa becker
Office: nexthome paramount
MLS#:4432145
Source:CH
Price summary
- Price:$764,000
- Price per sq. ft.:$357.18
- Monthly HOA dues:$12.5
About this home
This beautiful home is located on a corner lot in the amazing Midwood neighborhood! Move-In Ready with over 2,100 sqft of living space, 4 bedrooms and 2.5 bathrooms. The home interior has been freshly painted in neutral tones. Gorgeous hardwood floors on both the first and second floors. An open living area makes this home perfect for entertaining! The entryway has a high ceiling with handcrafted wood detail. A light-filled family room has high ceilings and cozy fireplace, wood moulding accents and built-in shelves. The kitchen features thoughtfully designed custom cabinetry, gas range, stainless steel appliances, and pantry closet. Spacious dining and sitting areas. On the second floor, the primary suite has a large bedroom with vaulted ceiling, bathroom with dual vanity, soaking tub, and shower. There are 3 additional bedrooms and full secondary bathroom on the second floor. Laundry room with built-in cabinetry. 2-Car Garage with extra storage shelves. The backyard Deck is perfect for relaxing and entertaining. Fully-Fenced backyard. Move-In Ready with Refrigerator, Washer & Dryer included! Roof replaced in 2024. Great location in the Midwood neighborhood, close to Charlotte Country Club, Midwood Park, quick access to Uptown and the vibrant Plaza Midwood restaurants. Don't miss out on this incredible home!...
Contact an agent
Home facts
- Year built:1997
- Subdivision & Development:Midwood
- Listing ID #:4432145
- Updated:October 18, 2026 at 01:29 PM
Rooms and interior
- Bedrooms:4
- Total bathrooms:3
- Full bathrooms:2
- Half bathrooms:1
- Flooring:Tile, Wood
- Kitchen Description:Dishwasher, Disposal, Gas Range, Microwave, Refrigerator
- Living area:2,139 sq. ft.
Heating and cooling
- Heating:Natural Gas
- Central air:Yes
Structure and exterior
- Year built:1997
- Building area:2,139 sq. ft.
- Lot area:0.16 Acres
- Lot Features:Corner Lot, Wooded
- Construction Materials:Fiber Cement
- Foundation Description:Crawl Space
Schools
- High school:Garinger
- Elementary school:Shamrock Gardens
Utilities
- Sewer:Public Sewer
Finances and disclosures
- Price:$764,000
- Price per sq. ft.:$357.18
Features and amenities
- Laundry features:Dryer, Laundry Room, Main Level, Washer
Parking
- Parking description:Attached Garage, Driveway
- Garage:Yes
- Garage spaces:2
 Listings courtesy of Canopy MLS as distributed by MLS GRID. Copyright 2021 Canopy MLS. All rights reserved. Canopy MLS, provides content displayed here (“provided content”) on an “as is” basis and makes no representations or warranties regarding the provided content, including, but not limited to those of non-infringement, timeliness, accuracy, or completeness. Individuals and companies using information presented are responsible for verification and validation of information they utilize and present to their customers and clients. Canopy MLS will not be liable for any damage or loss resulting from use of the provided content or the products available through Portals, IDX, VOW, and/or Syndication. Recipients of this information shall not resell, redistribute, reproduce, modify, or otherwise copy any portion thereof without the expressed written consent of Canopy MLS. CH Member Broker: Wendy Knott
New listings near 2103 Sablewood Drive
- Coming Soon
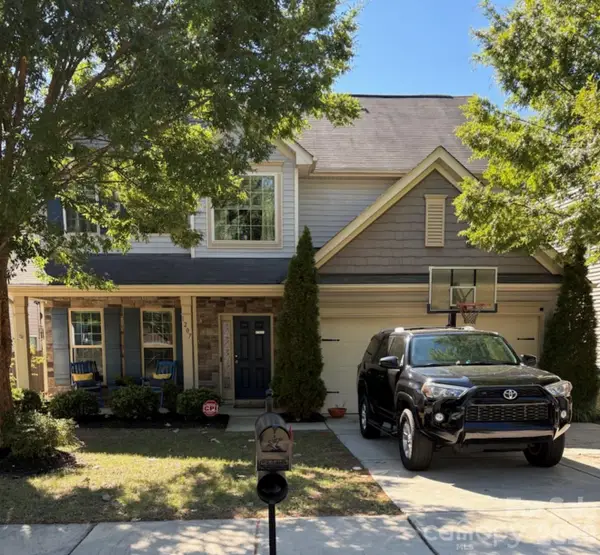 $430,000Coming Soon3 beds 4 baths2,395 sq. ft.
1207 Guadalupe Lane #86, Charlotte, NC 28214
MLS# 4435617Listed by: BETTER HOMES AND GARDEN REAL ESTATE PARACLE - Coming Soon
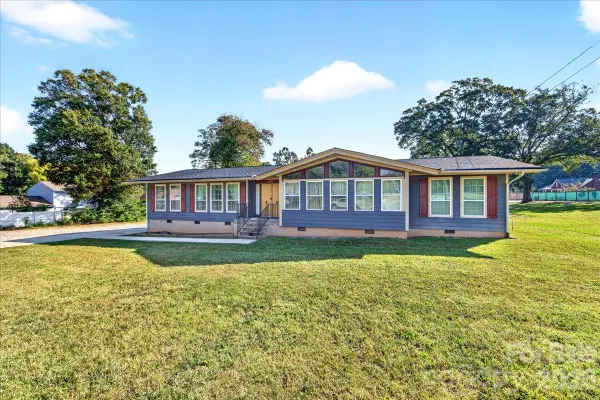 $398,500Coming Soon3 beds 2 baths2,196 sq. ft.
1811 Little Rock Road, Charlotte, NC 28214
MLS# 4421988Listed by: EXP REALTY LLC - Coming Soon
 $215,000Coming Soon2 beds 3 baths
4952 Kotlik Drive, Charlotte, NC 28269
MLS# 4435704Listed by: MARK SPAIN REAL ESTATE - Coming Soon
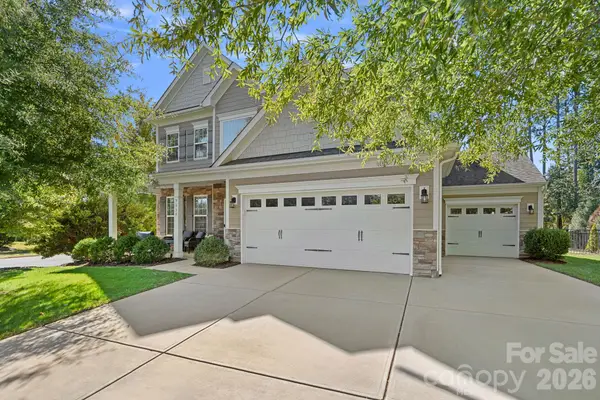 $520,000Coming Soon5 beds 4 baths2,818 sq. ft.
9038 Loch Glen Way, Charlotte, NC 28278
MLS# 4435376Listed by: HOWARD HANNA ALLEN TATE LAKE NORMAN - Coming Soon
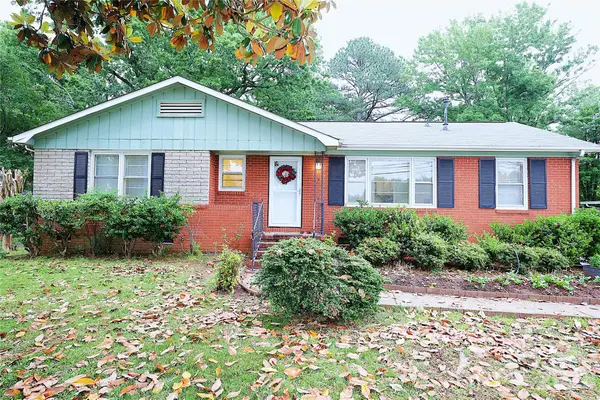 $320,000Coming Soon3 beds 2 baths1,306 sq. ft.
3016 Boston Avenue, Charlotte, NC 28212
MLS# 4435629Listed by: NORTHGROUP REAL ESTATE LLC - Coming Soon
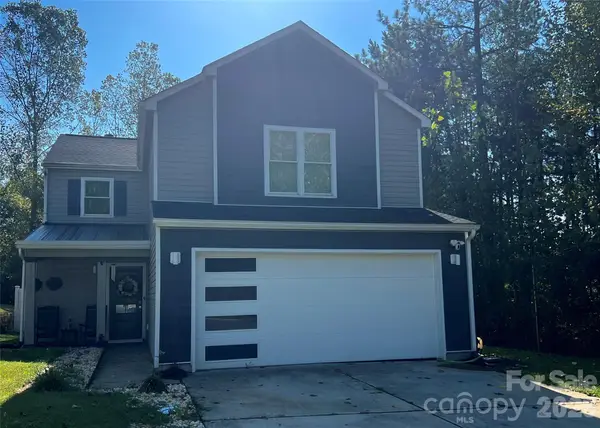 $414,900Coming Soon4 beds 3 baths2,046 sq. ft.
11116 Pointer Ridge Drive, Charlotte, NC 28214
MLS# 4435007Listed by: COLDWELL BANKER REALTY - Coming Soon
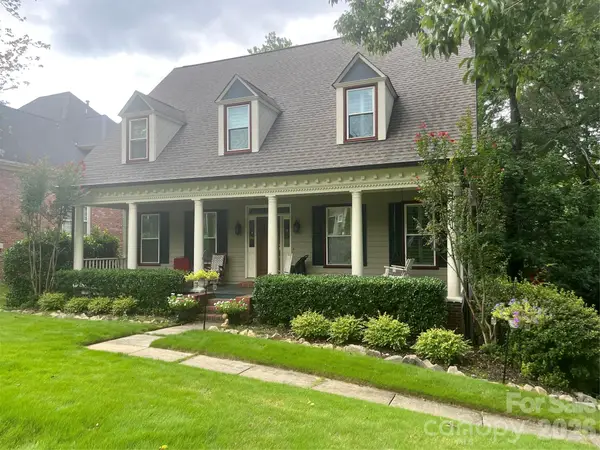 $775,000Coming Soon4 beds 4 baths3,194 sq. ft.
223 N Brackenbury Lane, Charlotte, NC 28270
MLS# 4435314Listed by: KELLER WILLIAMS SOUTH PARK - Coming Soon
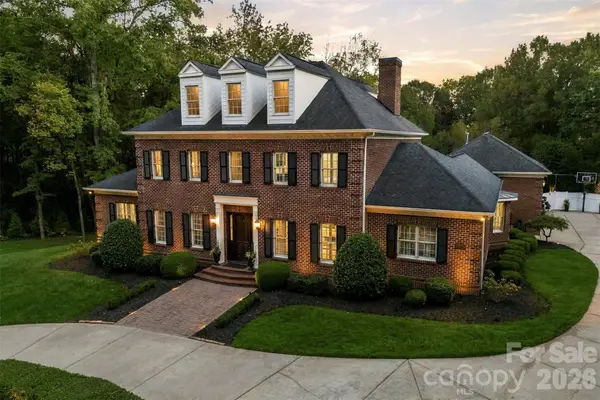 $2,599,900Coming Soon5 beds 7 baths6,042 sq. ft.
3236 Shillington Place, Charlotte, NC 28210
MLS# 4435610Listed by: NORTHSTAR REAL ESTATE, LLC - Coming Soon
 $1,375,000Coming Soon5 beds 5 baths4,333 sq. ft.
8916 Blakeney Drive, Charlotte, NC 28277
MLS# 4435647Listed by: RE/MAX EXECUTIVE


Protect your home and budget from life's surprises with an Assurant Home Warranty, backed by a partner that supports you through every step of homeownership. Explore Plans.
©2026 Century 21 Real Estate LLC. All rights reserved. CENTURY 21®, the CENTURY 21 Logo and C21® are service marks owned by Century 21 Real Estate LLC. Century 21 Real Estate LLC fully supports the principles of the Fair Housing Act and the Equal Opportunity Act. Each office is independently owned and operated. Listing information is deemed reliable but not guaranteed accurate.