11350 Stone Trail Road, Charlotte, NC 28213
Local realty services provided by:CENTURY 21 Town & Country Realty
Listed by: thomas shoupe
Office: opendoor brokerage llc.
MLS#:4438870
Source:CH
11350 Stone Trail Road,Charlotte, NC 28213
$285,000
- 3 Beds
- 3 Baths
- 1,596 sq. ft.
- Townhouse
- Active
Price summary
- Price:$285,000
- Price per sq. ft.:$178.57
- Monthly HOA dues:$258
About this home
11350 Stone Trail Rd is a two-story Charlotte townhouse with three bedrooms, two and a half bathrooms and over 1,500 sq ft of living space. A vaulted living room with a fireplace opens to the dining area and the kitchen’s raised counter. The main-floor primary bedroom has a vaulted ceiling and an adjoining bathroom with two sinks and a walk-in shower. Upstairs, a loft overlooks the living room beside two additional bedrooms and a full bathroom. A separate laundry closet keeps that utility area enclosed. The rear patio faces a lawn and trees, and an attached one-car garage provides enclosed parking. Included 100-Day Home Warranty with buyer activation
Contact an agent
Home facts
- Year built:2004
- Subdivision & Development:The Townes at Old Stone Crossing
- Listing ID #:4438870
- Updated:October 29, 2026 at 05:23 PM
Rooms and interior
- Bedrooms:3
- Total bathrooms:3
- Full bathrooms:2
- Half bathrooms:1
- Flooring:Carpet, Vinyl
- Kitchen Description:Dishwasher, Electric Range, Microwave
- Living area:1,596 sq. ft.
Heating and cooling
- Cooling:Central Air
- Heating:Natural Gas
- Central air:Yes
Structure and exterior
- Roof:Composition
- Year built:2004
- Building area:1,596 sq. ft.
- Lot area:0.05 Acres
- Construction Materials:Vinyl
- Foundation Description:Slab
Schools
- High school:Vance
- Elementary school:University Meadows
Utilities
- Water:Public Water
- Sewer:Public Sewer
Finances and disclosures
- Price:$285,000
- Price per sq. ft.:$178.57
Features and amenities
- Laundry features:Main Level
Parking
- Parking description:Driveway
- Garage:Yes
- Garage spaces:1
 Listings courtesy of Canopy MLS as distributed by MLS GRID. Copyright 2021 Canopy MLS. All rights reserved. Canopy MLS, provides content displayed here (“provided content”) on an “as is” basis and makes no representations or warranties regarding the provided content, including, but not limited to those of non-infringement, timeliness, accuracy, or completeness. Individuals and companies using information presented are responsible for verification and validation of information they utilize and present to their customers and clients. Canopy MLS will not be liable for any damage or loss resulting from use of the provided content or the products available through Portals, IDX, VOW, and/or Syndication. Recipients of this information shall not resell, redistribute, reproduce, modify, or otherwise copy any portion thereof without the expressed written consent of Canopy MLS. CH Member Broker: Janice Peeler
New listings near 11350 Stone Trail Road
- Coming Soon
 $1,040,000Coming Soon9 beds 9 baths4,950 sq. ft.
4955, 4951, 4947 Curtiswood Drive, Charlotte, NC 28213
MLS# 4437980Listed by: COSTELLO REAL ESTATE AND INVESTMENTS LLC - Coming Soon
 $325,000Coming Soon1 beds 1 baths804 sq. ft.
4620 Piedmont Row Drive #316, Charlotte, NC 28210
MLS# 4406931Listed by: BYRD NEST REALTY - Coming Soon
 $849,900Coming Soon4 beds 3 baths3,890 sq. ft.
4001 Nicole Eileen Lane, Charlotte, NC 28216
MLS# 4436374Listed by: MAULTSBY REALTY GROUP - Coming Soon
 $360,985Coming Soon3 beds 3 baths1,939 sq. ft.
5936 Hucks Road, Charlotte, NC 28269
MLS# 4438328Listed by: SMITH CAPITAL PARTNERS LLC - Coming Soon
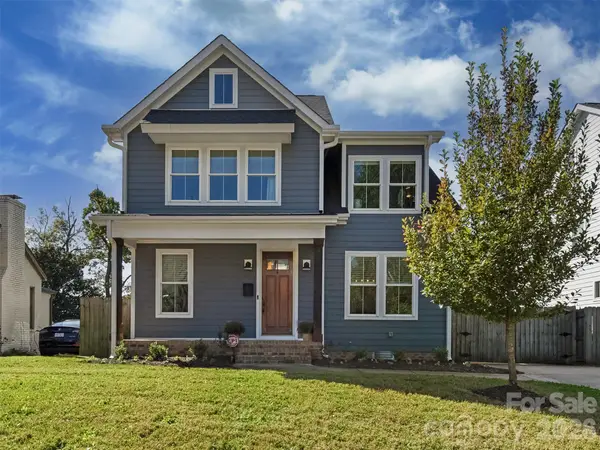 $699,000Coming Soon4 beds 4 baths2,293 sq. ft.
2513 Rozzelles Ferry Road, Charlotte, NC 28208
MLS# 4438908Listed by: SAVVY + CO REAL ESTATE - Coming Soon
 $565,000Coming Soon3 beds 3 baths2,255 sq. ft.
10517 Serape Road, Charlotte, NC 28277
MLS# 4438578Listed by: DAVID UPCHURCH REAL ESTATE - Coming SoonOpen Fri, 4 to 6pm
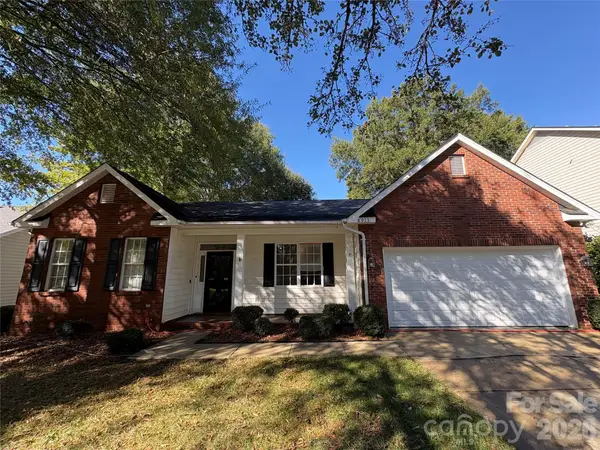 $545,000Coming Soon4 beds 2 baths2,212 sq. ft.
8913 Arbor Grove Lane, Charlotte, NC 28277
MLS# 4435186Listed by: CORCORAN HM PROPERTIES - Coming Soon
 $235,000Coming Soon2 beds 2 baths1,150 sq. ft.
9934 Hyde Glen Court, Charlotte, NC 28262
MLS# 4437926Listed by: CROSS KEYS LLC - Coming SoonOpen Sat, 1 to 3pm
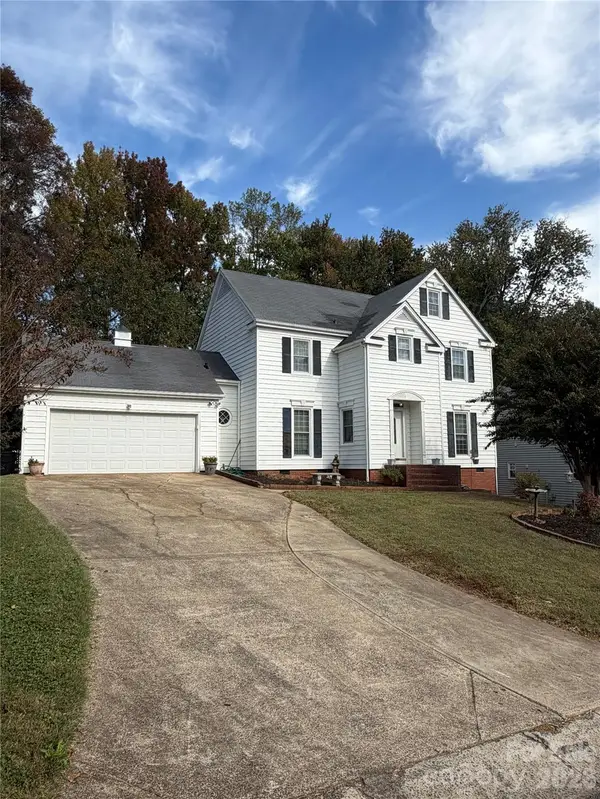
 $350,000Coming Soon4 beds 3 baths2,016 sq. ft.
7618 Blythwood Lane, Charlotte, NC 28227
MLS# 4430143Listed by: CENTURY 21 PROVIDENCE REALTY - Coming Soon
 $365,000Coming Soon2 beds 3 baths1,166 sq. ft.
606 9th Street, Charlotte, NC 28202
MLS# 4432424Listed by: LAKE HOMES REALTY LLC


Protect your home and budget from life's surprises with an Assurant Home Warranty, backed by a partner that supports you through every step of homeownership. Explore Plans.
©2026 Century 21 Real Estate LLC. All rights reserved. CENTURY 21®, the CENTURY 21 Logo and C21® are service marks owned by Century 21 Real Estate LLC. Century 21 Real Estate LLC fully supports the principles of the Fair Housing Act and the Equal Opportunity Act. Each office is independently owned and operated. Listing information is deemed reliable but not guaranteed accurate.