9934 Hyde Glen Court, Charlotte, NC 28262
Local realty services provided by:CENTURY 21 First Choice Realty
Listed by: nicki dembek, gracie mcguire
Office: cross keys llc.
MLS#:4437926
Source:CH
Price summary
- Price:$235,000
- Price per sq. ft.:$204.35
- Monthly HOA dues:$279
About this home
Wow! Stunning First-Floor Condo in a Prime University Area Location! Conveniently located near shopping, restaurants, parks, and more, this beautiful condo offers the added bonus of a rare oversized one-car garage! Step inside to discover a well-appointed chef’s kitchen featuring abundant cabinetry and storage, generous counter space, updated appliances, and a breakfast bar perfect for casual dining. The open-concept floor plan flows seamlessly into the spacious dining area and living room, where beautiful flooring and plenty of natural light create a warm and inviting atmosphere.
The desirable split-bedroom floor plan provides added privacy, with the spacious primary suite separated from the second generously sized bedroom. The primary suite features a private full bathroom with a large custom-tiled double shower, while the second bedroom is conveniently located near the additional full bathroom, making it ideal for guests, a home office, or additional living needs.
Step outside to enjoy one of the home’s standout features—a large patio perfect for relaxing, entertaining, or enjoying your morning coffee. A convenient storage closet off the patio provides extra space for seasonal items and outdoor essentials.
Enjoy fantastic community amenities, including a swimming pool, fitness center, and picnic areas with grilling stations. The prime University area location offers convenient access to shopping, dining, parks, I-485, and I-85, plus easy access to Uptown Charlotte via the LYNX light rail. With a desirable split-bedroom layout, inviting living spaces, fantastic amenities, and a rare oversized one-car garage, this condo is a wonderful opportunity for low-maintenance living in a convenient location!...
Contact an agent
Home facts
- Year built:2004
- Subdivision & Development:Hyde Park
- Listing ID #:4437926
- Updated:October 28, 2026 at 11:15 PM
Rooms and interior
- Bedrooms:2
- Total bathrooms:2
- Full bathrooms:2
- Flooring:Carpet, Laminate, Tile
- Kitchen Description:Dishwasher, Electric Range, Microwave, Refrigerator
- Living area:1,150 sq. ft.
Heating and cooling
- Cooling:Central Air
- Central air:Yes
Structure and exterior
- Year built:2004
- Building area:1,150 sq. ft.
- Construction Materials:Vinyl
- Foundation Description:Slab
Schools
- High school:Julius L. Chambers
- Elementary school:Stoney Creek
Utilities
- Sewer:Public Sewer
Finances and disclosures
- Price:$235,000
- Price per sq. ft.:$204.35
Features and amenities
- Laundry features:Laundry Room
- Amenities:Open Floorplan, Walk-In Closet(s)
Parking
- Parking description:Assigned, Parking Lot
- Garage:Yes
- Garage spaces:1
 Listings courtesy of Canopy MLS as distributed by MLS GRID. Copyright 2021 Canopy MLS. All rights reserved. Canopy MLS, provides content displayed here (“provided content”) on an “as is” basis and makes no representations or warranties regarding the provided content, including, but not limited to those of non-infringement, timeliness, accuracy, or completeness. Individuals and companies using information presented are responsible for verification and validation of information they utilize and present to their customers and clients. Canopy MLS will not be liable for any damage or loss resulting from use of the provided content or the products available through Portals, IDX, VOW, and/or Syndication. Recipients of this information shall not resell, redistribute, reproduce, modify, or otherwise copy any portion thereof without the expressed written consent of Canopy MLS.
New listings near 9934 Hyde Glen Court
- Coming SoonOpen Sat, 1 to 3pm
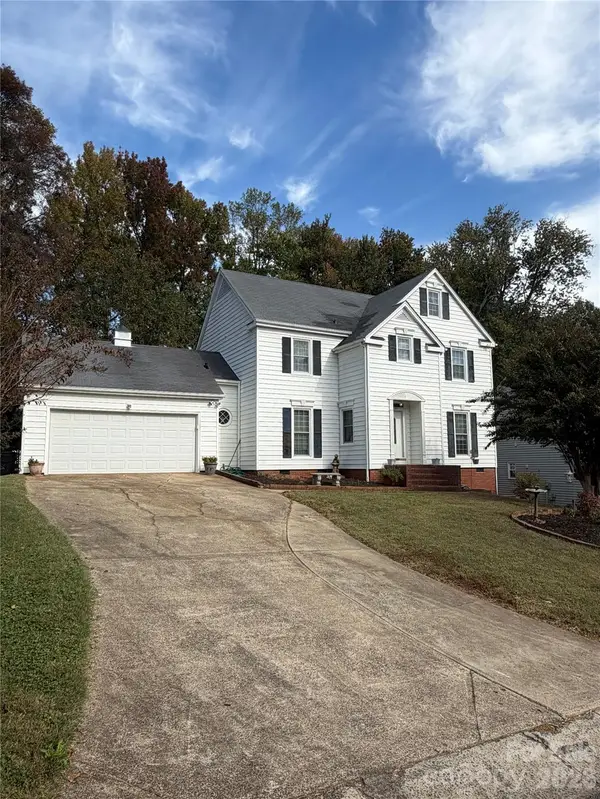
 $350,000Coming Soon4 beds 3 baths2,016 sq. ft.
7618 Blythwood Lane, Charlotte, NC 28227
MLS# 4430143Listed by: CENTURY 21 PROVIDENCE REALTY - Coming Soon
 $365,000Coming Soon2 beds 3 baths1,166 sq. ft.
606 9th Street, Charlotte, NC 28202
MLS# 4432424Listed by: LAKE HOMES REALTY LLC - Coming Soon
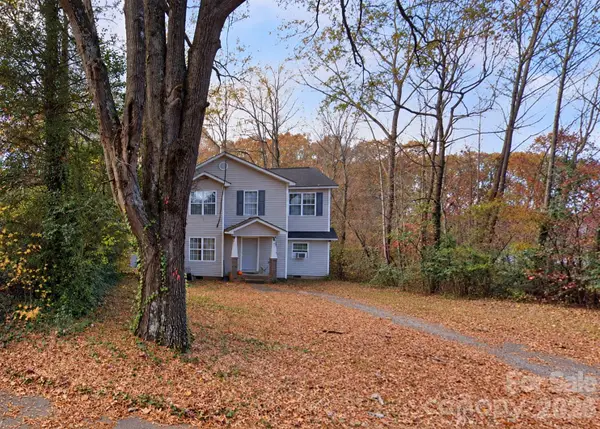 $300,000Coming Soon4 beds 3 baths1,700 sq. ft.
3829 Sally Lane, Charlotte, NC 28227
MLS# 4437536Listed by: KELLER WILLIAMS SOUTH PARK - Coming Soon
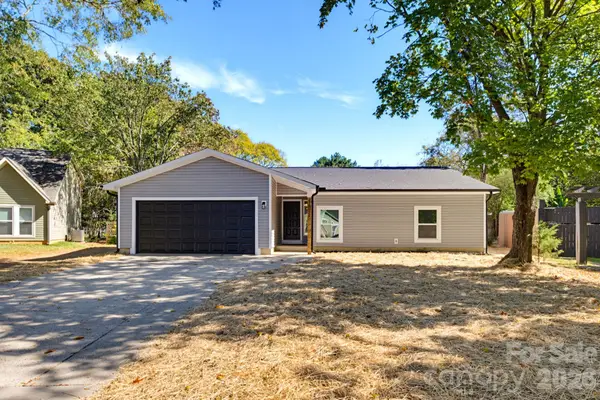 $359,900Coming Soon3 beds 2 baths1,575 sq. ft.
7532 Eastbourne Road, Charlotte, NC 28227
MLS# 4438760Listed by: EXP REALTY LLC BALLANTYNE - Coming Soon
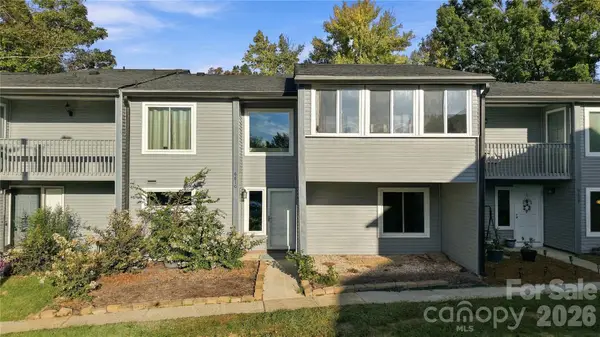 $300,000Coming Soon1 beds 1 baths1,905 sq. ft.
6610 Point Comfort Lane, Charlotte, NC 28226
MLS# 4437918Listed by: KELLER WILLIAMS BALLANTYNE AREA - Coming Soon
 $200,000Coming Soon2 beds 3 baths1,605 sq. ft.
2034 University Heights Lane, Charlotte, NC 28213
MLS# 4438338Listed by: KELLER WILLIAMS BALLANTYNE AREA - Coming Soon
 $2,600,000Coming Soon5 beds 6 baths7,707 sq. ft.
14606 Jockeys Ridge Drive, Charlotte, NC 28277
MLS# 4438239Listed by: COMPASS - Coming SoonOpen Sat, 11am to 1pm
 $789,000Coming Soon3 beds 2 baths1,691 sq. ft.
415 West Boulevard, Charlotte, NC 28203
MLS# 4438167Listed by: HELEN ADAMS REALTY - Coming SoonOpen Sat, 1 to 3pm
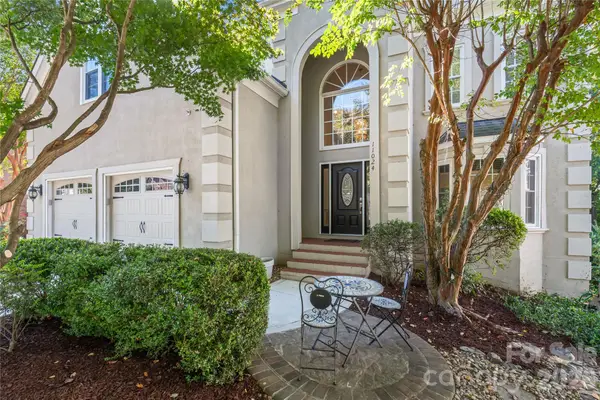 $875,000Coming Soon5 beds 4 baths3,889 sq. ft.
11024 Stonepath Lane, Charlotte, NC 28277
MLS# 4436823Listed by: HOWARD HANNA ALLEN TATE CHARLOTTE SOUTH - Coming Soon
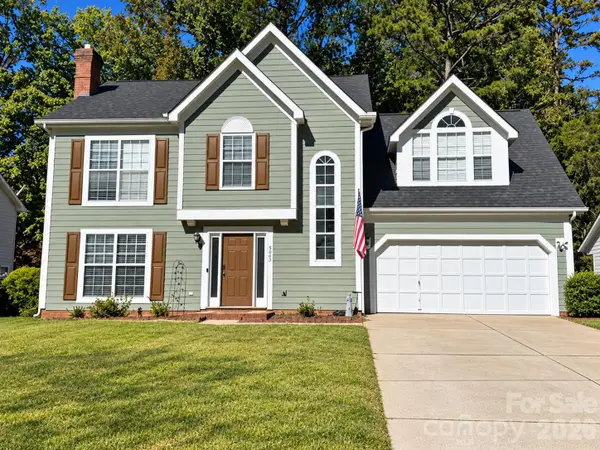 $415,000Coming Soon3 beds 3 baths
9307 Lake Spring Avenue, Charlotte, NC 28216
MLS# 4438530Listed by: REAL BROKER, LLC


Protect your home and budget from life's surprises with an Assurant Home Warranty, backed by a partner that supports you through every step of homeownership. Explore Plans.
©2026 Century 21 Real Estate LLC. All rights reserved. CENTURY 21®, the CENTURY 21 Logo and C21® are service marks owned by Century 21 Real Estate LLC. Century 21 Real Estate LLC fully supports the principles of the Fair Housing Act and the Equal Opportunity Act. Each office is independently owned and operated. Listing information is deemed reliable but not guaranteed accurate.