
12022 Brooklyn Avenue, Charlotte, NC 28204
Local realty services provided by:CENTURY 21 First Choice Realty
Listed by: daniel rotenberg
Office: ivester jackson christie's
MLS#:4405305
Source:CH
12022 Brooklyn Avenue,Charlotte, NC 28204
$540,000
- 3 Beds
- 4 Baths
- 1,987 sq. ft.
- Townhouse
- Active
Price summary
- Price:$540,000
- Price per sq. ft.:$271.77
- Monthly HOA dues:$273
About this home
Perched in the heart of Charlotte, 12022 Brooklyn Ave offers just under 2,000 square feet of well-considered living space in one of Charlotte's most connected in-town areas. This prime location provides easy access to Optimist Hall, Plaza Midwood, and NoDa, and Uptown all just minutes away. The main level is defined by an open, unobstructed floor plan, ideal for entertaining and everyday flow. The upper levels take a different approach entirely, with bedrooms and living spaces intentionally separated to provide privacy and functional, distinct living spaces. It's a layout that adapts to how you actually live, open when you're hosting, quiet when you're not. A dedicated drop zone at the entry keeps daily clutter contained from the moment you walk in, while the chef inspired kitchen anchors the home with gorgeous countertops and a well-appointed appliance package suited to serious home cooks. A few details set this home apart: the primary suite is positioned directly alongside the laundry, eliminating the need to carry clothes between floors. The top level includes a flexible bonus room, suited to use as a bedroom, home office, or private workout space which opens onto a walkout balcony with elevated views of the surrounding neighborhood.
This is a home built for those who want the energy of city living paired with a place that offers real comfort and privacy at the end of the day....
Contact an agent
Home facts
- Year built:2019
- Subdivision & Development:Central Point
- Listing ID #:4405305
- Updated:September 14, 2026 at 01:58 PM
Rooms and interior
- Bedrooms:3
- Total bathrooms:4
- Full bathrooms:3
- Half bathrooms:1
- Kitchen Description:Microwave, Oven, Refrigerator
- Living area:1,987 sq. ft.
Heating and cooling
- Cooling:Central Air
- Central air:Yes
Structure and exterior
- Year built:2019
- Building area:1,987 sq. ft.
- Exterior Features:Rooftop Terrace
- Foundation Description:Slab
Schools
- High school:Garinger
- Elementary school:Villa Heights
Utilities
- Water:Public Water
- Sewer:Public Sewer
Finances and disclosures
- Price:$540,000
- Price per sq. ft.:$271.77
Features and amenities
- Laundry features:Dryer, Upper Level, Utility Room, Washer
- Amenities:Open Floorplan, Walk-In Closet(s)
Parking
- Parking description:Attached Garage, On Street, Tandem
- Garage:Yes
- Garage spaces:2
 Listings courtesy of Canopy MLS as distributed by MLS GRID. Copyright 2021 Canopy MLS. All rights reserved. Canopy MLS, provides content displayed here (“provided content”) on an “as is” basis and makes no representations or warranties regarding the provided content, including, but not limited to those of non-infringement, timeliness, accuracy, or completeness. Individuals and companies using information presented are responsible for verification and validation of information they utilize and present to their customers and clients. Canopy MLS will not be liable for any damage or loss resulting from use of the provided content or the products available through Portals, IDX, VOW, and/or Syndication. Recipients of this information shall not resell, redistribute, reproduce, modify, or otherwise copy any portion thereof without the expressed written consent of Canopy MLS.
New listings near 12022 Brooklyn Avenue
- Coming Soon
 $459,900Coming Soon3 beds 2 baths1,725 sq. ft.
9218 Duckhorn Drive, Charlotte, NC 28277
MLS# 4422862Listed by: RE/MAX EXECUTIVE - Coming Soon
 $520,000Coming Soon2 beds 3 baths1,641 sq. ft.
2951 Simpson Drive, Charlotte, NC 28205
MLS# 4424233Listed by: PREMIER SOTHEBY'S INTERNATIONAL REALTY - Coming Soon
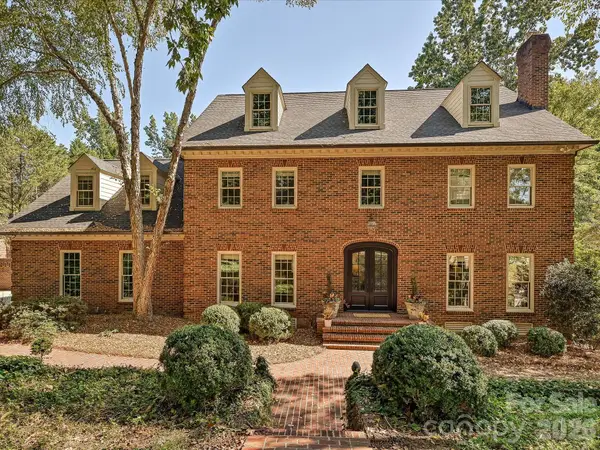 $1,750,000Coming Soon4 beds 5 baths4,475 sq. ft.
7019 Whitemarsh Court, Charlotte, NC 28210
MLS# 4421938Listed by: HOWARD HANNA ALLEN TATE SOUTHPARK - Coming Soon
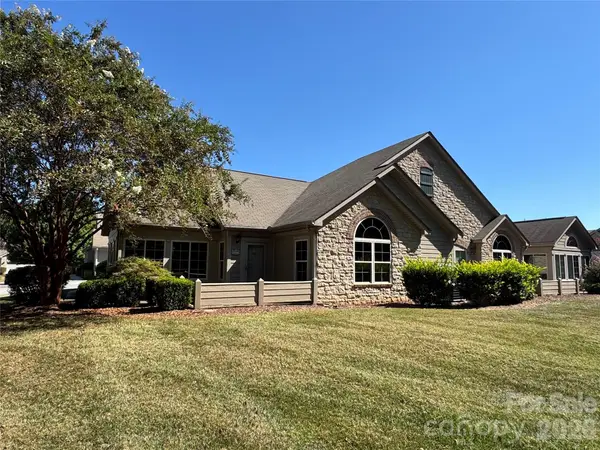 $455,000Coming Soon2 beds 2 baths1,645 sq. ft.
3546 S Bank Court, Charlotte, NC 28105
MLS# 4424315Listed by: NEXTHOME PARAMOUNT - Coming Soon
 $1,775,000Coming Soon5 beds 4 baths3,835 sq. ft.
3514 Mckee Road, Charlotte, NC 28270
MLS# 4409236Listed by: PROSTEAD REALTY - Coming Soon
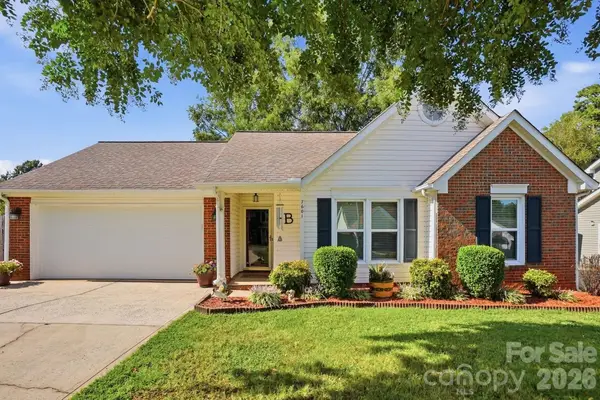 $349,000Coming Soon3 beds 2 baths1,142 sq. ft.
7601 Gillman Court, Charlotte, NC 28269
MLS# 4423349Listed by: HOWARD HANNA ALLEN TATE CHARLOTTE SOUTH - Coming SoonOpen Sat, 10am to 12pm
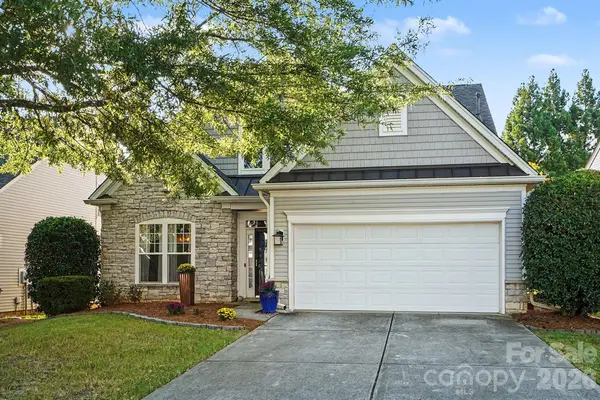 $567,000Coming Soon3 beds 3 baths2,277 sq. ft.
7024 Saranac Lane, Charlotte, NC 28105
MLS# 4424198Listed by: EXP REALTY LLC - Coming Soon
 $525,000Coming Soon5 beds 3 baths3,307 sq. ft.
13439 Porter Creek Road, Charlotte, NC 28262
MLS# 4418990Listed by: BETTER HOMES AND GARDENS REAL ESTATE PARACLE - Coming Soon
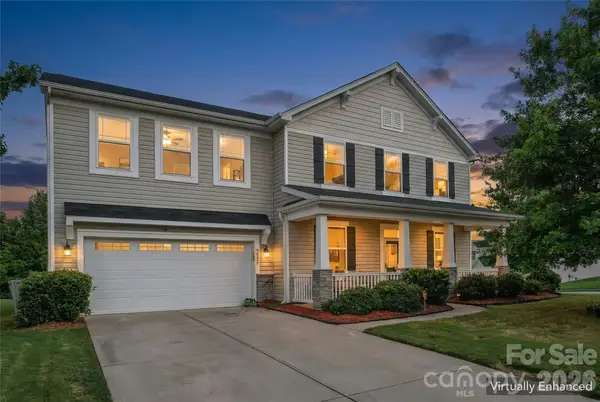 $500,000Coming Soon4 beds 3 baths2,654 sq. ft.
9002 Willowfield Drive, Charlotte, NC 28269
MLS# 4424238Listed by: KELLER WILLIAMS UNLIMITED - Coming Soon
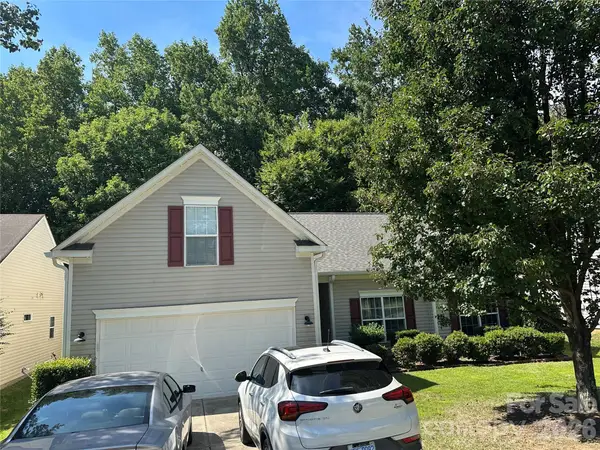 $400,000Coming Soon4 beds 2 baths1,949 sq. ft.
6429 Sackett Way, Charlotte, NC 28269
MLS# 4422308Listed by: MARTINGROUP PROPERTIES INC


Protect your home and budget from life's surprises with an Assurant Home Warranty, backed by a partner that supports you through every step of homeownership. Explore Plans.
©2026 Century 21 Real Estate LLC. All rights reserved. CENTURY 21®, the CENTURY 21 Logo and C21® are service marks owned by Century 21 Real Estate LLC. Century 21 Real Estate LLC fully supports the principles of the Fair Housing Act and the Equal Opportunity Act. Each office is independently owned and operated. Listing information is deemed reliable but not guaranteed accurate.