
7601 Gillman Court, Charlotte, NC 28269
Local realty services provided by:CENTURY 21 Triangle Group
Listed by: wendi hensel
Office: howard hanna allen tate charlotte south
MLS#:4423349
Source:CH
Price summary
- Price:$349,000
- Price per sq. ft.:$305.6
About this home
Welcome home to easy one-story living on a lovely, level corner lot with NO HOA! Meticulously maintained and clearly loved, this charming home is ready for its next chapter. Step inside and you’ll immediately feel the cozy, welcoming vibe. The vaulted great room features laminate wood flooring and a classic brick wood-burning fireplace. The fireplace is being sold as-is, as the seller has never used it. Upgrades such as All-new windows in 2024, Water Heater in 2024 & Garage door in 2026 create peace of mind for the new owners. The kitchen has just the right amount of sparkle with tasteful granite countertops and a tile backsplash. And here’s a bonus—The refrigerator, washer, and dryer all stay. Enjoy a vaulted ceiling in the primary bedroom with a walk-in closet. Two secondary bedrooms with crown moldings and full bath. No popcorn ceilings! Now for the backyard…this one is made for memory-making! The fully fenced yard offers plenty of room for four-legged friends, little ones, gardening, or simply kicking back and enjoying the outdoors. Gather around the firepit, relax beneath the shade of the beautiful mature oak tree, enjoy dinner on the wood deck, or let the kids claim the sandbox as their own little corner of paradise. You’ll love the peaceful neighborhood setting, but you won’t have to give up convenience. UNC Charlotte, The Shoppes at University Place, RibbonWalk Nature Preserve, I-85, and I-77 are all close by.
One story, corner lot, fenced backyard, thoughtful updates, great location AND no HOA—what’s not to love? Come see why this sweet home just might be “the one!”...
Contact an agent
Home facts
- Year built:1996
- Subdivision & Development:Langley
- Listing ID #:4423349
- Updated:September 14, 2026 at 02:10 AM
Rooms and interior
- Bedrooms:3
- Total bathrooms:2
- Full bathrooms:2
- Kitchen Description:Dishwasher, Disposal, Electric Range, Microwave, Refrigerator
- Living area:1,142 sq. ft.
Heating and cooling
- Cooling:Central Air
- Heating:Floor Furnace, Natural Gas
- Central air:Yes
Structure and exterior
- Year built:1996
- Building area:1,142 sq. ft.
- Lot area:0.19 Acres
- Lot Features:Corner Lot
- Construction Materials:Vinyl
- Foundation Description:Slab
Schools
- High school:Mallard Creek
- Elementary school:David Cox Road
Utilities
- Sewer:Public Sewer
Finances and disclosures
- Price:$349,000
- Price per sq. ft.:$305.6
Parking
- Parking description:Attached Garage, Driveway
- Garage:Yes
- Garage spaces:2
 Listings courtesy of Canopy MLS as distributed by MLS GRID. Copyright 2021 Canopy MLS. All rights reserved. Canopy MLS, provides content displayed here (“provided content”) on an “as is” basis and makes no representations or warranties regarding the provided content, including, but not limited to those of non-infringement, timeliness, accuracy, or completeness. Individuals and companies using information presented are responsible for verification and validation of information they utilize and present to their customers and clients. Canopy MLS will not be liable for any damage or loss resulting from use of the provided content or the products available through Portals, IDX, VOW, and/or Syndication. Recipients of this information shall not resell, redistribute, reproduce, modify, or otherwise copy any portion thereof without the expressed written consent of Canopy MLS. CH Member Broker: Pat Flanagan
New listings near 7601 Gillman Court
- Coming Soon
 $525,000Coming Soon5 beds 3 baths3,307 sq. ft.
13439 Porter Creek Road, Charlotte, NC 28262
MLS# 4418990Listed by: BETTER HOMES AND GARDENS REAL ESTATE PARACLE - Coming Soon
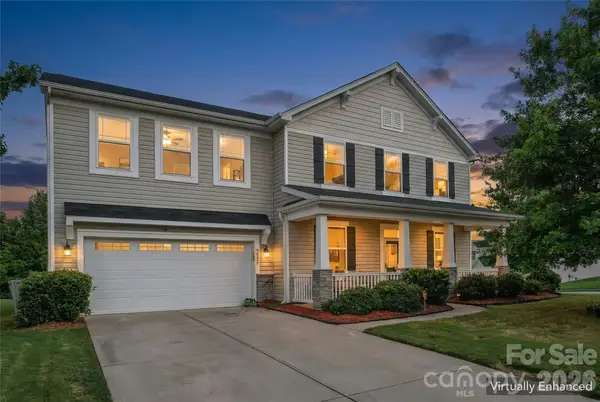 $500,000Coming Soon4 beds 3 baths2,654 sq. ft.
9002 Willowfield Drive, Charlotte, NC 28269
MLS# 4424238Listed by: KELLER WILLIAMS UNLIMITED - Coming Soon
 $1,499,000Coming Soon4 beds 3 baths3,144 sq. ft.
400 Fesbrook Court, Charlotte, NC 28270
MLS# 4421323Listed by: MACKEY REALTY LLC - Coming Soon
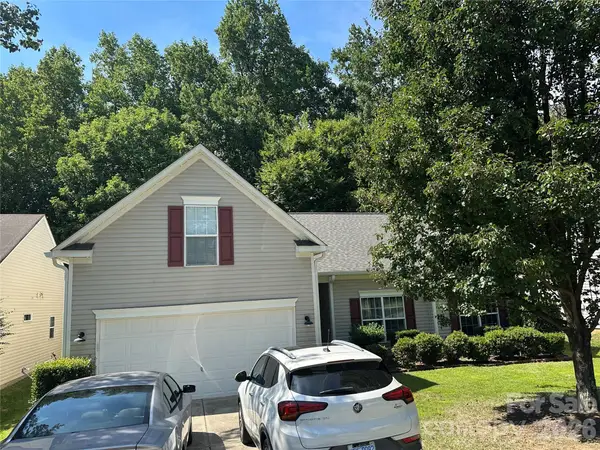 $400,000Coming Soon4 beds 2 baths1,949 sq. ft.
6429 Sackett Way, Charlotte, NC 28269
MLS# 4422308Listed by: MARTINGROUP PROPERTIES INC - Coming SoonOpen Sun, 12 to 1:30pm
 $480,000Coming Soon3 beds 3 baths2,570 sq. ft.
3224 Morgan Clark Road, Charlotte, NC 28208
MLS# 4423182Listed by: RE/MAX EXECUTIVE - Coming Soon
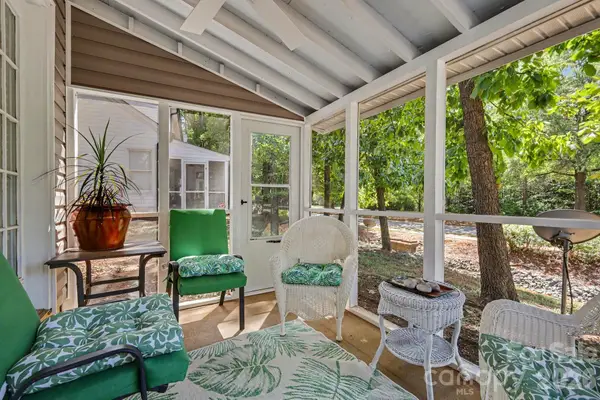 $267,900Coming Soon2 beds 3 baths1,304 sq. ft.
8609 Fox Chase Lane, Charlotte, NC 28269
MLS# 4423387Listed by: KELLER WILLIAMS SOUTH PARK - Coming Soon
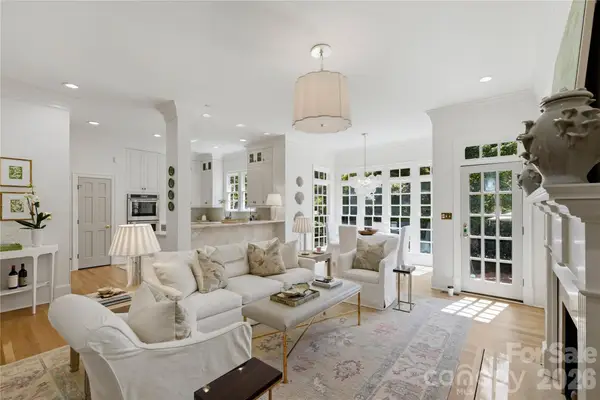 $1,450,000Coming Soon3 beds 4 baths3,116 sq. ft.
2606 Sheffield Crescent Court, Charlotte, NC 28226
MLS# 4422877Listed by: IVESTER JACKSON CHRISTIE'S - Coming SoonOpen Sat, 1 to 3pm
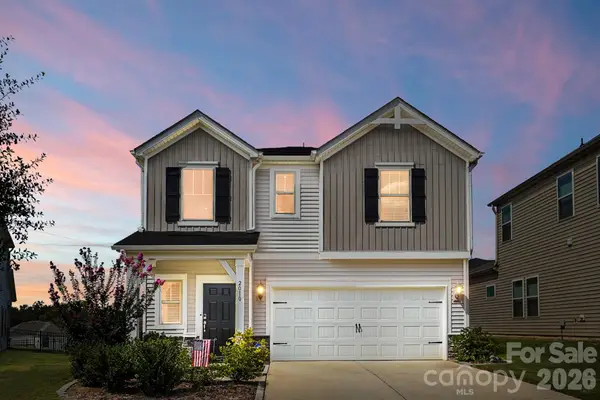 $399,000Coming Soon3 beds 3 baths1,952 sq. ft.
2010 Red Ash Drive, Charlotte, NC 28215
MLS# 4424142Listed by: EXP REALTY LLC BALLANTYNE - Coming Soon
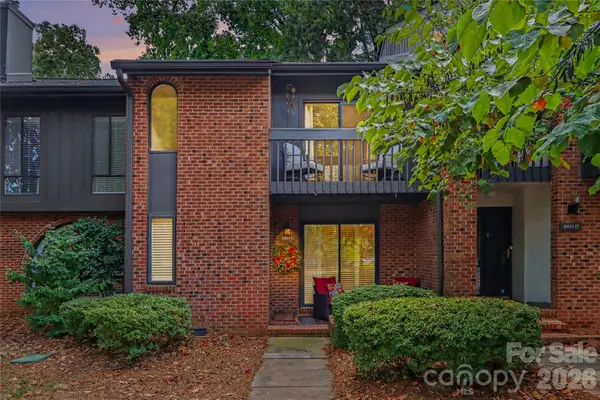 $459,000Coming Soon2 beds 3 baths1,670 sq. ft.
5811 Sharon Road #C, Charlotte, NC 28210
MLS# 4424078Listed by: MYRECLOSINGTEAM LLC - Coming SoonOpen Sat, 1 to 3pm
 $1,075,000Coming Soon3 beds 2 baths1,796 sq. ft.
1720 Thomas Avenue, Charlotte, NC 28205
MLS# 4423737Listed by: SAVVY + CO REAL ESTATE


Protect your home and budget from life's surprises with an Assurant Home Warranty, backed by a partner that supports you through every step of homeownership. Explore Plans.
©2026 Century 21 Real Estate LLC. All rights reserved. CENTURY 21®, the CENTURY 21 Logo and C21® are service marks owned by Century 21 Real Estate LLC. Century 21 Real Estate LLC fully supports the principles of the Fair Housing Act and the Equal Opportunity Act. Each office is independently owned and operated. Listing information is deemed reliable but not guaranteed accurate.