
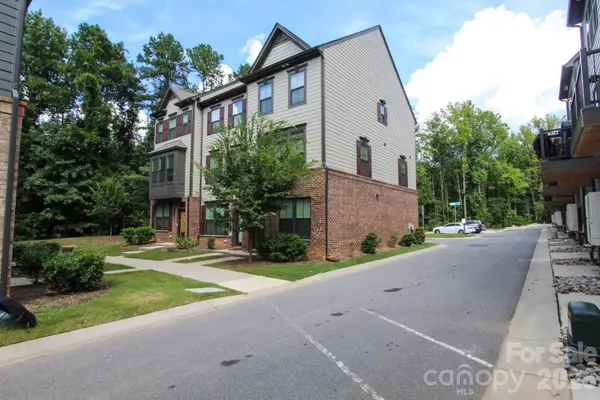
1210 Pegram Street, Charlotte, NC 28205
Local realty services provided by:CENTURY 21 Town & Country Realty
Listed by: ken riel
Office: compass
MLS#:4424877
Source:CH
Upcoming open houses
- Sat, Sep 1911:00 am - 01:00 pm
Price summary
- Price:$1,275,000
- Price per sq. ft.:$433.08
About this home
Beautifully built and thoughtfully curated by GRANDE CUSTOM BUILDERS, this extraordinary home pairs architectural plans by FRUSTERIO DESIGN with elevated materials, distinctive architectural details and a highly functional floor plan designed for contemporary living.
Killarney Collection white oak floors flow throughout the home, complemented by white oak window sills on the main level while designer lighting sets the stage for this stunning home.
This home opens to a beautiful foyer that looks directly through the first floor flex space on the to the covered porch and rear yard creating an open airy vibe. 8 ft pocket doors allow the space to be closed off and with access to a full three piece bath it makes for a perfect guest suite.
On the main level the kitchen boasts a stunning waterfall quartzite island set over white oak cabinetry, a custom hood with tile overlay, built in JennAir appliances and a beautifully appointed scullery featuring custom horizontal-pattern millwork. With copious cabinetry in the kitchen and scullery plus a separate pantry there is no shortage of storage.
In the living room, a Zellige tile fireplace surround with a white oak mantle creates a striking focal point while adding warmth and texture. The covered screened porch with oversized Anderson slider doors extends the living space outdoors for seamless indoor/outdoor entertaining.
The primary suite is highlighted by an extended gabled ceiling and boasts a large walk in closet. The spa-inspired ensuite hosts a soaker tub, large shower stall with floating dual vanity, with integrated LED accent lighting...a true retreat.
Thoughtful design selections throughout include Crossville tile, Kohler and Delta plumbing fixtures and Andersen casement windows. A dedicated laundry room, exceptional closet and storage space, and a two-car garage add everyday functionality.
Perfectly positioned in Charlotte’s vibrant Belmont neighborhood, this home puts some of the city’s best destinations right at your doorstep. Just minutes from Uptown, Novant and Atrium hospitals, and the Greenway, the location offers an ideal blend of neighborhood charm and city convenience. Stroll to local favorites including The Culture Shop, Intermezzo, The Maker’s Space, Two Scoops Creamery, Bloom & Bottle, Ace No. 3, Sweet Lew’s BBQ and Sip City—all part of the energy that makes Belmont one of Charlotte’s most exciting neighborhoods....
Contact an agent
Home facts
- Year built:2026
- Subdivision & Development:Belmont
- Listing ID #:4424877
- Updated:September 18, 2026 at 12:46 PM
Rooms and interior
- Bedrooms:4
- Total bathrooms:4
- Full bathrooms:4
- Flooring:Tile, Wood
- Kitchen Description:Bar Fridge, Dishwasher, Disposal, Exhaust Hood, Gas Cooktop, Gas Range, Refrigerator
- Living area:2,944 sq. ft.
Heating and cooling
- Cooling:Heat Pump
- Heating:Forced Air, Heat Pump
- Central air:Yes
Structure and exterior
- Year built:2026
- Building area:2,944 sq. ft.
- Lot area:0.1 Acres
- Lot Features:Level
- Architectural Style:Contemporary
- Construction Materials:Fiber Cement
- Exterior Features:In-Ground Irrigation
- Foundation Description:Crawl Space
Schools
- High school:Garinger
- Elementary school:Villa Heights
Utilities
- Sewer:Public Sewer
Finances and disclosures
- Price:$1,275,000
- Price per sq. ft.:$433.08
Features and amenities
- Laundry features:Laundry Room, Upper Level
- Amenities:Attic Other, Breakfast Bar, Garden Tub, Open Floorplan, Walk-In Closet(s), Walk-In Pantry
Parking
- Parking description:Attached Garage, Driveway
- Garage:Yes
- Garage spaces:2
 Listings courtesy of Canopy MLS as distributed by MLS GRID. Copyright 2021 Canopy MLS. All rights reserved. Canopy MLS, provides content displayed here (“provided content”) on an “as is” basis and makes no representations or warranties regarding the provided content, including, but not limited to those of non-infringement, timeliness, accuracy, or completeness. Individuals and companies using information presented are responsible for verification and validation of information they utilize and present to their customers and clients. Canopy MLS will not be liable for any damage or loss resulting from use of the provided content or the products available through Portals, IDX, VOW, and/or Syndication. Recipients of this information shall not resell, redistribute, reproduce, modify, or otherwise copy any portion thereof without the expressed written consent of Canopy MLS. CH Member Broker: Janice Peeler
New listings near 1210 Pegram Street
- Coming SoonOpen Sat, 12 to 4pm
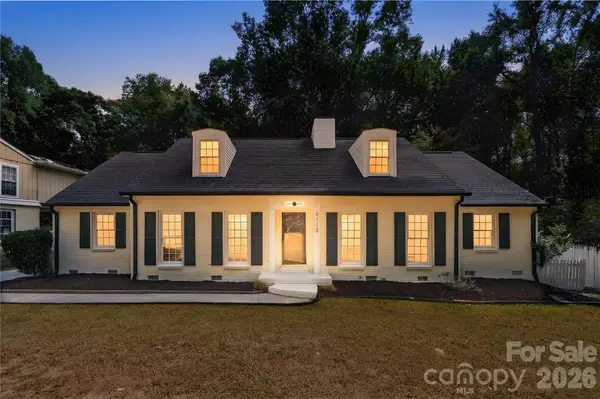 $649,000Coming Soon4 beds 3 baths2,452 sq. ft.
9112 Hinson Drive, Charlotte, NC 28105
MLS# 4426074Listed by: COLDWELL BANKER REALTY - Coming SoonOpen Sat, 2 to 4pm
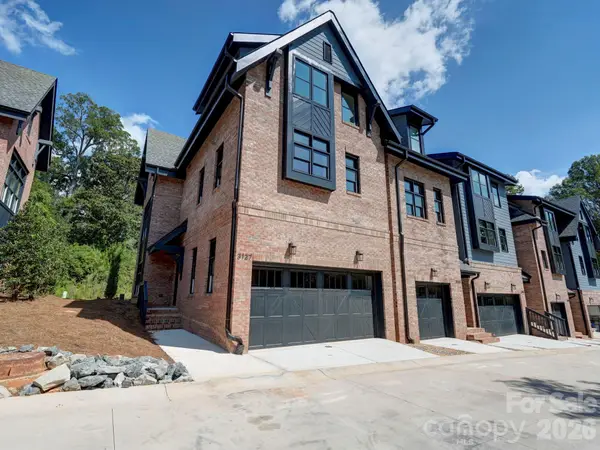 $910,000Coming Soon3 beds 4 baths2,335 sq. ft.
3127 Colyer Place, Charlotte, NC 28205
MLS# 4425271Listed by: NESTLEWOOD REALTY, LLC - Coming Soon
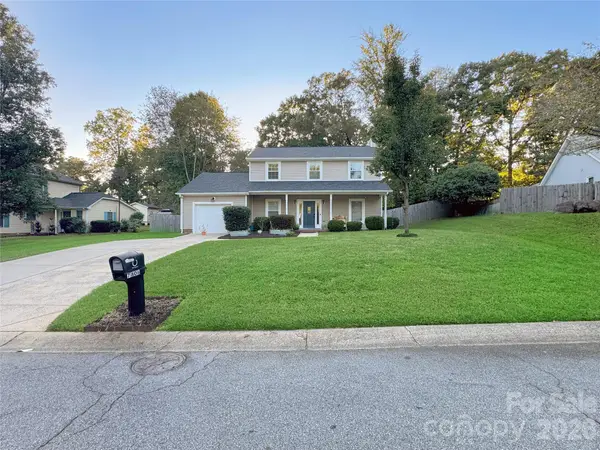 $335,000Coming Soon3 beds 3 baths1,626 sq. ft.
7806 Lobilia Lane, Charlotte, NC 28214
MLS# 4426059Listed by: THE AGENCY - CHARLOTTE - Coming Soon
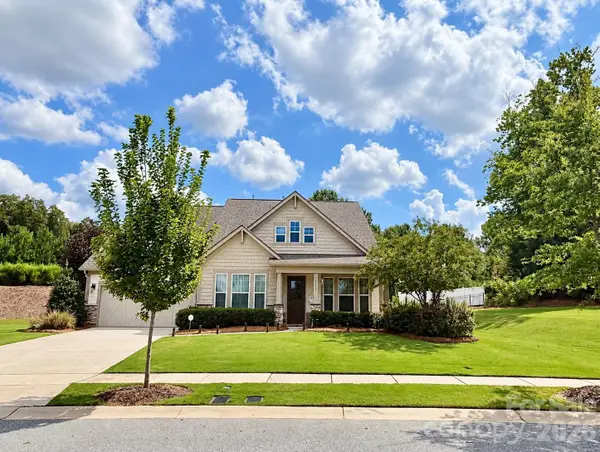 $709,900Coming Soon4 beds 5 baths3,109 sq. ft.
10537 Black Locust Lane, Charlotte, NC 28215
MLS# 4424736Listed by: PRIME REAL ESTATE ADVISORS LLC - Coming Soon
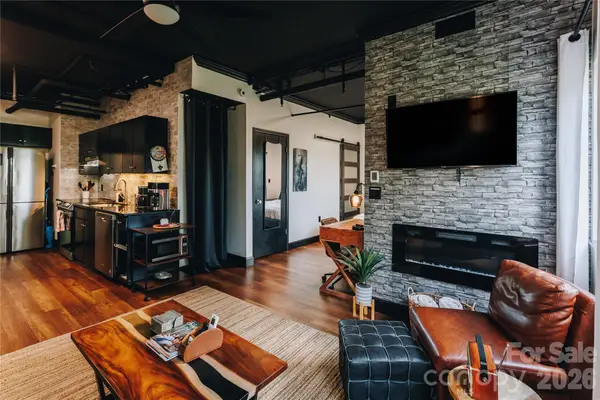 $270,000Coming Soon1 beds 1 baths482 sq. ft.
715 N Church Street #514, Charlotte, NC 28202
MLS# 4425896Listed by: COMPASS - Coming Soon
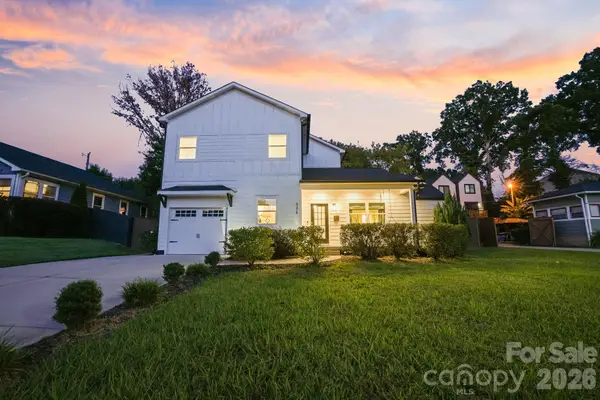 $795,000Coming Soon5 beds 4 baths2,808 sq. ft.
526 Seldon Drive, Charlotte, NC 28216
MLS# 4423284Listed by: IVESTER JACKSON CHRISTIE'S - Coming Soon
 $400,000Coming Soon4 beds 3 baths1,911 sq. ft.
10501 Worsley Lane #113, Charlotte, NC 28269
MLS# 4422584Listed by: CAROLINA COUTURE REALTY - Coming Soon
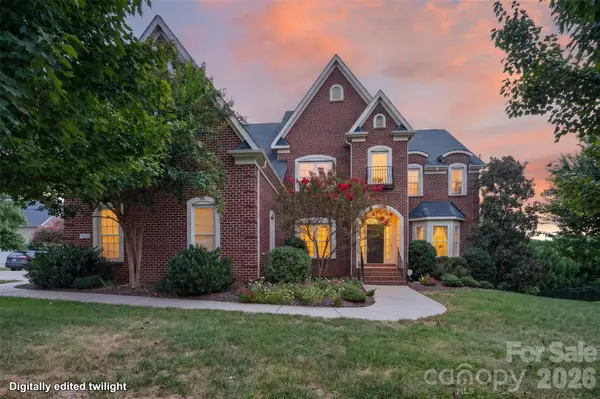 $850,000Coming Soon5 beds 5 baths5,572 sq. ft.
10103 Legolas Lane, Charlotte, NC 28269
MLS# 4425362Listed by: KELLER WILLIAMS ADVANTAGE - Coming Soon
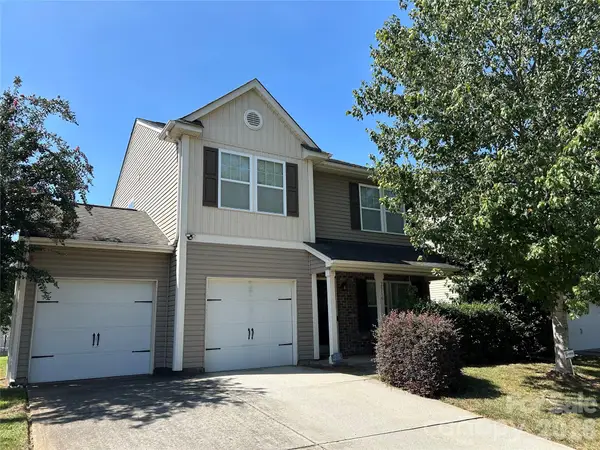 $340,000Coming Soon3 beds 3 baths1,585 sq. ft.
2516 Impatien Drive, Charlotte, NC 28215
MLS# 4425493Listed by: RE/MAX EXECUTIVE - Coming Soon
 $479,000Coming Soon3 beds 4 baths1,599 sq. ft.
505 Cubitt Court, Charlotte, NC 28205
MLS# 4424707Listed by: NESTLEWOOD REALTY, LLC


Protect your home and budget from life's surprises with an Assurant Home Warranty, backed by a partner that supports you through every step of homeownership. Explore Plans.
©2026 Century 21 Real Estate LLC. All rights reserved. CENTURY 21®, the CENTURY 21 Logo and C21® are service marks owned by Century 21 Real Estate LLC. Century 21 Real Estate LLC fully supports the principles of the Fair Housing Act and the Equal Opportunity Act. Each office is independently owned and operated. Listing information is deemed reliable but not guaranteed accurate.