
1211 Woodland Drive, Charlotte, NC 28205
Local realty services provided by:CENTURY 21 Towne & Country
Listed by: amy tritt
Office: savvy + co real estate
MLS#:4403491
Source:CH
1211 Woodland Drive,Charlotte, NC 28205
$350,000
- 2 Beds
- 1 Baths
- - sq. ft.
- Single family
- Sold
Sorry, we are unable to map this address
Price summary
- Price:$350,000
About this home
FIXER-UPPER DREAMS REALLY DO COME TRUE! Offered for the FIRST TIME EVER, this beloved 1946 cottage has been cherished by the same family for generations and is finally ready for its next chapter. Whether you're searching for your NEXT RENOVATION PROJECT, a SMART INVESTMENT, or the PERFECT LOT TO BUILD YOUR DREAM HOME, this is the opportunity you've been waiting for. Situated in the heart of Commonwealth Park, this incredible .27-ACRE LOT is surrounded by beautifully renovated homes and stunning new construction, many selling for $1M+. Step inside and discover a true TIME CAPSULE overflowing with vintage charm, from the powder blue carpet (with hardwood floors underneath) and iconic black-and-white kitchen floor to the original archways and warm wood paneling. RESTORE IT. RENOVATE IT. REIMAGINE IT. OR START FRESH. The choice is yours. Walk to nearby Frank's Beer Shop, Repo Records, Veterans Park, and all of the restaurants, coffee shops, and nightlife that make Plaza Midwood and Commonwealth Park two of Charlotte's most loved neighborhoods. Opportunities like this are few and far between. Bring your vision, your contractor, or your architect, and unlock the incredible potential of 1211 Woodland Drive....
Contact an agent
Home facts
- Year built:1946
- Subdivision & Development:Commonwealth Park
- Listing ID #:4403491
- Updated:August 24, 2026 at 06:28 AM
Rooms and interior
- Bedrooms:2
- Total bathrooms:1
- Full bathrooms:1
- Flooring:Carpet, Wood
- Kitchen Description:Oven, Refrigerator
Heating and cooling
- Heating:Natural Gas
- Central air:Yes
Structure and exterior
- Year built:1946
- Architectural Style:Cottage
- Construction Materials:Aluminium, Wood
- Foundation Description:Crawl Space
Schools
- High school:Garinger
- Elementary school:Merry Oaks
Utilities
- Sewer:Public Sewer
Finances and disclosures
- Price:$350,000
Features and amenities
- Laundry features:Main Level
- Amenities:Attic Other
Parking
- Parking description:Attached Garage
- Garage:Yes
- Garage spaces:1
 Listings courtesy of Canopy MLS as distributed by MLS GRID. Copyright 2021 Canopy MLS. All rights reserved. Canopy MLS, provides content displayed here (“provided content”) on an “as is” basis and makes no representations or warranties regarding the provided content, including, but not limited to those of non-infringement, timeliness, accuracy, or completeness. Individuals and companies using information presented are responsible for verification and validation of information they utilize and present to their customers and clients. Canopy MLS will not be liable for any damage or loss resulting from use of the provided content or the products available through Portals, IDX, VOW, and/or Syndication. Recipients of this information shall not resell, redistribute, reproduce, modify, or otherwise copy any portion thereof without the expressed written consent of Canopy MLS. CH Member Broker: Dianne Y. Greene
New listings near 1211 Woodland Drive
- Coming Soon
 $585,000Coming Soon4 beds 3 baths3,246 sq. ft.
12702 Winget Road #82, Charlotte, NC 28278
MLS# 4417523Listed by: HOWARD HANNA ALLEN TATE ROCK HILL - Coming Soon
 $840,000Coming Soon4 beds 3 baths3,321 sq. ft.
10808 Pomerane Place, Charlotte, NC 28277
MLS# 4413765Listed by: EXP REALTY LLC BALLANTYNE - Coming Soon
 $398,000Coming Soon3 beds 3 baths1,484 sq. ft.
2410 Normancrest Court, Charlotte, NC 28270
MLS# 4417418Listed by: KELLER WILLIAMS BALLANTYNE AREA - Coming Soon
 $435,000Coming Soon4 beds 3 baths2,558 sq. ft.
11621 Fox Trot Drive, Charlotte, NC 28269
MLS# 4417369Listed by: HOWARD HANNA ALLEN TATE HUNTERSVILLE - Coming Soon
 $3,495,000Coming Soon5 beds 6 baths5,233 sq. ft.
4709 Ockley Manor Lane, Charlotte, NC 28226
MLS# 4416742Listed by: PREMIER SOTHEBY'S INTERNATIONAL REALTY - Coming Soon
 $320,000Coming Soon3 beds 3 baths1,454 sq. ft.
10302 Hugue Way, Charlotte, NC 28214
MLS# 4417320Listed by: DASH CAROLINA - Coming Soon
 $528,000Coming Soon3 beds 3 baths2,317 sq. ft.
8800 Glencroft Road, Charlotte, NC 28227
MLS# 4416112Listed by: REALTY ONE GROUP REVOLUTION - Coming Soon
 $375,000Coming Soon3 beds 3 baths2,050 sq. ft.
1336 Yorkdale Drive, Charlotte, NC 28217
MLS# 4416560Listed by: MACKEY REALTY LLC - Coming SoonOpen Sat, 12 to 2pm
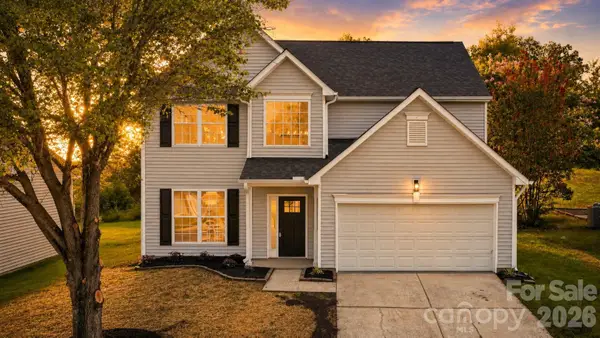 $425,000Coming Soon4 beds 3 baths2,122 sq. ft.
232 Wrayhill Drive, Charlotte, NC 28262
MLS# 4416481Listed by: NORTHGROUP REAL ESTATE LLC - Coming Soon
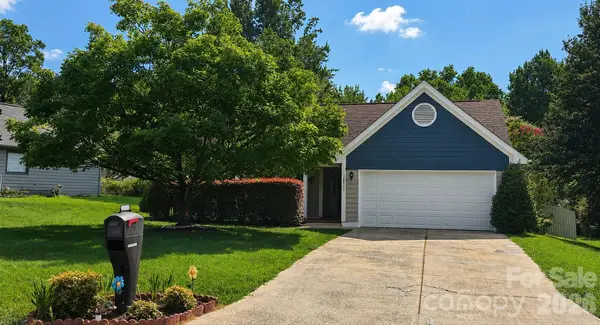 $365,000Coming Soon3 beds 2 baths1,490 sq. ft.
10117 Crayton Drive, Charlotte, NC 28269
MLS# 4415978Listed by: RE/MAX EXECUTIVE


Protect your home and budget from life's surprises with an Assurant Home Warranty, backed by a partner that supports you through every step of homeownership. Explore Plans.
©2026 Century 21 Real Estate LLC. All rights reserved. CENTURY 21®, the CENTURY 21 Logo and C21® are service marks owned by Century 21 Real Estate LLC. Century 21 Real Estate LLC fully supports the principles of the Fair Housing Act and the Equal Opportunity Act. Each office is independently owned and operated. Listing information is deemed reliable but not guaranteed accurate.