
10117 Crayton Drive, Charlotte, NC 28269
Local realty services provided by:CENTURY 21 Towne & Country
Listed by: ada alfonzo
Office: re/max executive
MLS#:4415978
Source:CH
10117 Crayton Drive,Charlotte, NC 28269
$365,000
- 3 Beds
- 2 Baths
- 1,490 sq. ft.
- Single family
- Coming Soon
Price summary
- Price:$365,000
- Price per sq. ft.:$244.97
About this home
Move-in ready and filled with standout upgrades, this updated 3-bedroom, 2-bath ranch in Brynmoor offers easy one-level living with no HOA. The bright, open layout features vaulted ceilings, recessed lighting, laminate wood floors, and an electric fireplace with remote-controlled heat. The kitchen includes a stainless steel electric range, built-in microwave, French-door refrigerator, and pantry. The primary suite offers a walk-in closet and spa-inspired bath with dual vanities, granite countertops, a glass-enclosed tile shower, and jetted garden tub. Smart-home touches include a video doorbell, smart thermostat, and built-in ceiling speakers in both bathrooms with wireless phone connectivity. Outside, enjoy a spacious deck, fully fenced wood backyard, and storage shed. An attached two-car garage with opener, washer, and dryer complete the package. Convenient to Clarks Creek Greenway, I-85, shopping, and dining.
Contact an agent
Home facts
- Year built:1993
- Subdivision & Development:Brynmoor
- Listing ID #:4415978
- Updated:August 21, 2026 at 06:10 PM
Rooms and interior
- Bedrooms:3
- Total bathrooms:2
- Full bathrooms:2
- Flooring:Carpet, Laminate, Tile
- Kitchen Description:Dishwasher, Disposal, Electric Range, Microwave
- Living area:1,490 sq. ft.
Heating and cooling
- Heating:Forced Air, Natural Gas
- Central air:Yes
Structure and exterior
- Roof:Composition
- Year built:1993
- Building area:1,490 sq. ft.
- Lot area:0.3 Acres
- Architectural Style:Transitional
- Construction Materials:Hardboard
- Exterior Features:Storage
- Foundation Description:Slab
Schools
- High school:Mallard Creek
- Elementary school:Croft Community
Utilities
- Sewer:Public Sewer
Finances and disclosures
- Price:$365,000
- Price per sq. ft.:$244.97
Features and amenities
- Laundry features:Main Level
- Amenities:Attic Stairs Pulldown, Garden Tub, Open Floorplan, Walk-In Closet(s), Whirlpool
- Smart home:Yes
Parking
- Parking description:Attached Garage, Garage Door Opener
- Garage:Yes
- Garage spaces:2
 Listings courtesy of Canopy MLS as distributed by MLS GRID. Copyright 2021 Canopy MLS. All rights reserved. Canopy MLS, provides content displayed here (“provided content”) on an “as is” basis and makes no representations or warranties regarding the provided content, including, but not limited to those of non-infringement, timeliness, accuracy, or completeness. Individuals and companies using information presented are responsible for verification and validation of information they utilize and present to their customers and clients. Canopy MLS will not be liable for any damage or loss resulting from use of the provided content or the products available through Portals, IDX, VOW, and/or Syndication. Recipients of this information shall not resell, redistribute, reproduce, modify, or otherwise copy any portion thereof without the expressed written consent of Canopy MLS. CH Member Broker: Dianne Y. Greene
New listings near 10117 Crayton Drive
- Coming SoonOpen Sat, 12 to 2pm
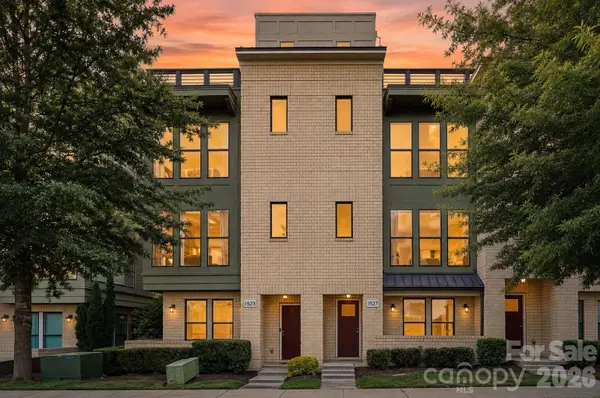 $659,900Coming Soon3 beds 4 baths2,207 sq. ft.
1523 Duckworth Avenue, Charlotte, NC 28208
MLS# 4416086Listed by: THE AGENCY - CHARLOTTE - Coming Soon
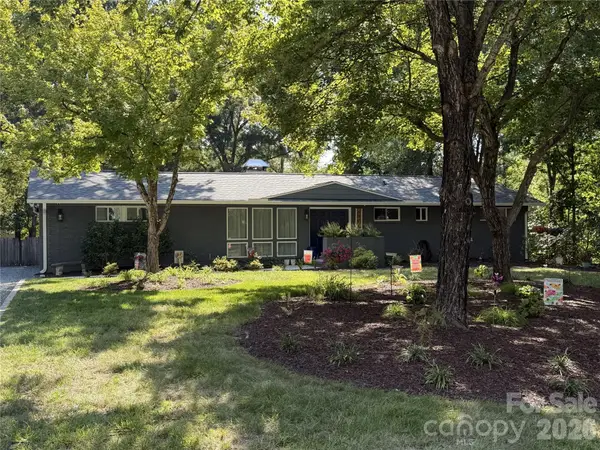 $455,000Coming Soon3 beds 3 baths2,127 sq. ft.
1901 Balfour Lane, Charlotte, NC 28216
MLS# 4416656Listed by: KELLER WILLIAMS LAKE NORMAN - Coming Soon
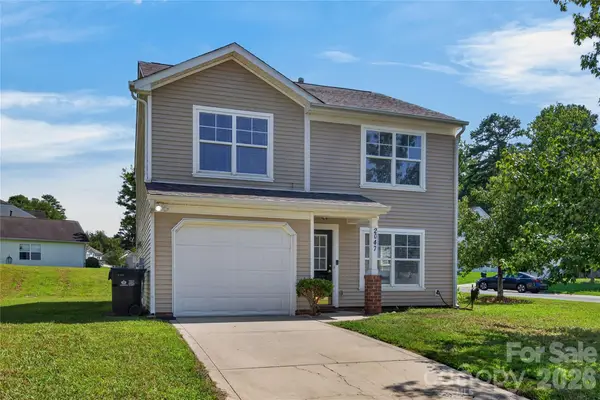 $325,000Coming Soon3 beds 3 baths1,618 sq. ft.
2047 Sonoma Valley Drive, Charlotte, NC 28214
MLS# 4416912Listed by: HOWARD HANNA ALLEN TATE CHARLOTTE SOUTH - Coming SoonOpen Sat, 1 to 3pm
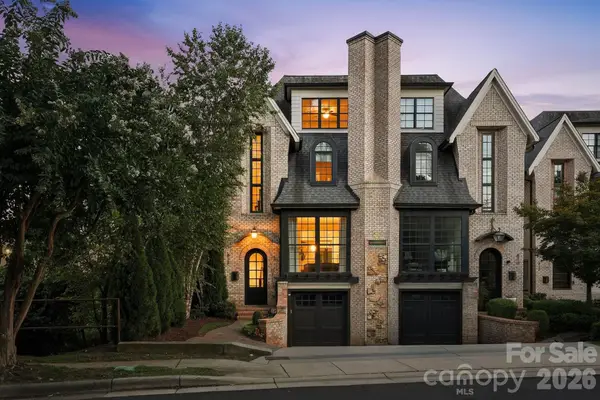 $1,350,000Coming Soon3 beds 5 baths2,976 sq. ft.
818 Ideal Way, Charlotte, NC 28203
MLS# 4392342Listed by: IVESTER JACKSON CHRISTIE'S - Coming Soon
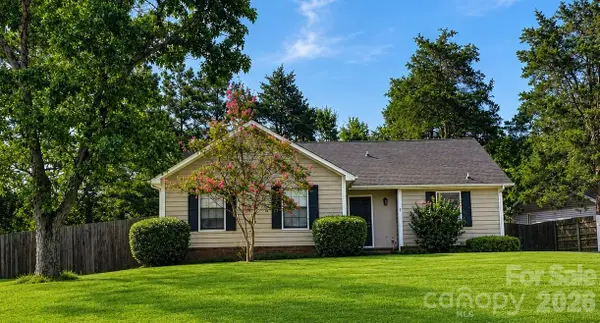 $350,000Coming Soon3 beds 2 baths1,457 sq. ft.
11601 Sunswept Lane, Charlotte, NC 28226
MLS# 4415926Listed by: CAROLINA REALTY SOLUTIONS - Coming Soon
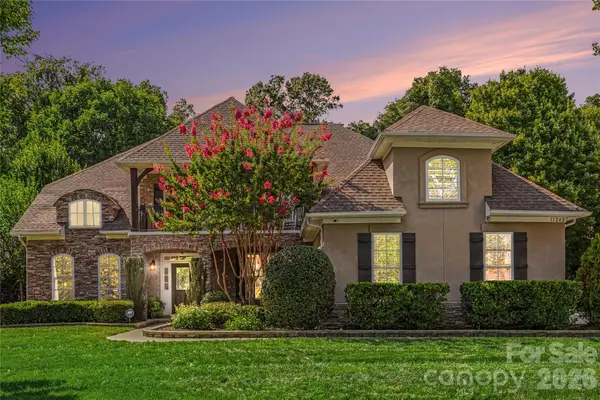 $1,275,000Coming Soon5 beds 5 baths4,505 sq. ft.
11242 Wheat Ridge Road, Charlotte, NC 28277
MLS# 4416116Listed by: HOWARD HANNA ALLEN TATE CHARLOTTE SOUTH - Coming Soon
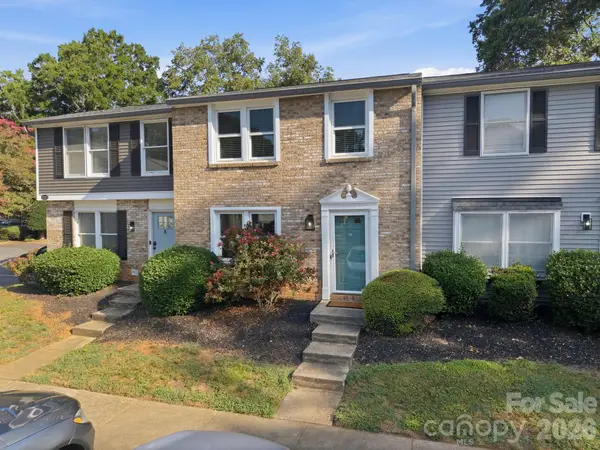 $359,500Coming Soon3 beds 3 baths1,320 sq. ft.
1217 Scaleybark Road, Charlotte, NC 28209
MLS# 4416547Listed by: COMPASS - Coming Soon
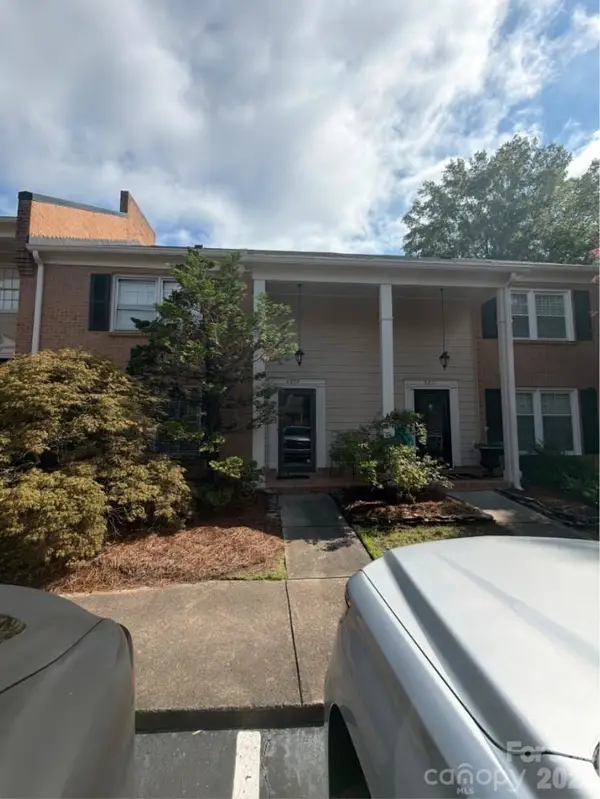 $350,000Coming Soon3 beds 3 baths1,920 sq. ft.
6869 Dumbarton Drive, Charlotte, NC 28210
MLS# 4416810Listed by: MARK SPAIN REAL ESTATE - Coming Soon
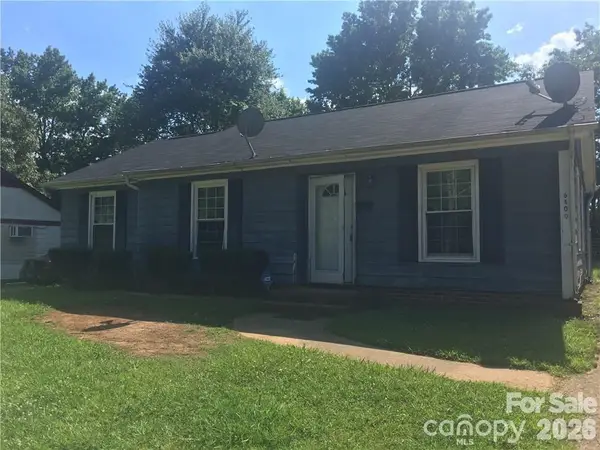 $265,000Coming Soon3 beds 2 baths902 sq. ft.
6400 Mcbride Street, Charlotte, NC 28215
MLS# 4416996Listed by: KELLER WILLIAMS SOUTH PARK


Protect your home and budget from life's surprises with an Assurant Home Warranty, backed by a partner that supports you through every step of homeownership. Explore Plans.
©2026 Century 21 Real Estate LLC. All rights reserved. CENTURY 21®, the CENTURY 21 Logo and C21® are service marks owned by Century 21 Real Estate LLC. Century 21 Real Estate LLC fully supports the principles of the Fair Housing Act and the Equal Opportunity Act. Each office is independently owned and operated. Listing information is deemed reliable but not guaranteed accurate.