
1213 Drummond Avenue, Charlotte, NC 28205
Local realty services provided by:CENTURY 21 DiGioia Realty
Listed by: lauren brumlow
Office: savvy + co real estate
MLS#:4424341
Source:CH
1213 Drummond Avenue,Charlotte, NC 28205
$850,000
- 3 Beds
- 3 Baths
- 2,897 sq. ft.
- Townhouse
- Coming Soon
Upcoming open houses
- Sat, Sep 1901:00 pm - 03:00 pm
- Sun, Sep 2001:00 pm - 03:00 pm
Price summary
- Price:$850,000
- Price per sq. ft.:$293.41
- Monthly HOA dues:$73
About this home
Space, location and a large, fully fenced yard—this is the Villa Heights home you’ve been waiting for. With 2,900 SF and just minutes from Uptown and all your favorite Plaza spots, this exceptionally well-maintained home has been thoughtfully updated throughout. Step inside to a spacious foyer and a beautiful home office featuring custom built-in bookshelves. The heart of the home is the expansive kitchen, complete with a walk-in pantry, generous counter space, gas cooktop, double ovens, custom range hood and under-cabinet lighting. The kitchen flows seamlessly into the dining area and spacious family room, where detailed wood molding adds warmth and character throughout. Just off the main living space, a screened-in porch opens to the patio and expansive fenced backyard—an incredible amount of outdoor space this close to Uptown. Upstairs, a large flex space offers endless possibilities for a playroom, second office or additional entertaining area and includes a custom built-in bench with storage. The spacious primary suite features its own private balcony overlooking the backyard, a large primary bath and generous custom closet space. Two additional well-sized bedrooms, a full bath and laundry room with built in cabinetry and sink complete the second floor. Both additional bedroom closets have been upgraded with custom Elfa storage systems, maximizing organization throughout the home. With nearly 2,900 SF, thoughtful updates, incredible indoor and outdoor living spaces, and a location that puts the best of Plaza Midwood, Villa Heights, NoDa and surrounding neighborhoods at your fingertips, this is one you don’t want to miss. Walk to Summit Coffee on a Saturday morning and finish the day at Humbug, right across the street—the neighborhood lifestyle is just outside your front door....
Contact an agent
Home facts
- Year built:2021
- Subdivision & Development:Villa Heights
- Listing ID #:4424341
- Updated:September 15, 2026 at 10:17 PM
Rooms and interior
- Bedrooms:3
- Total bathrooms:3
- Full bathrooms:2
- Half bathrooms:1
- Flooring:Carpet, Hardwood, Tile
- Kitchen Description:Dishwasher, Disposal, Double Oven, Gas Cooktop, Microwave, Wine Refrigerator
- Living area:2,897 sq. ft.
Heating and cooling
- Cooling:Central Air
- Heating:Natural Gas
- Central air:Yes
Structure and exterior
- Year built:2021
- Building area:2,897 sq. ft.
- Lot area:0.19 Acres
- Lot Features:Level
- Architectural Style:Traditional
- Construction Materials:Hardboard, Stone Veneer
- Foundation Description:Slab
Schools
- High school:Garinger
- Elementary school:Villa Heights
Utilities
- Sewer:Public Sewer
Finances and disclosures
- Price:$850,000
- Price per sq. ft.:$293.41
Features and amenities
- Laundry features:Laundry Room, Upper Level
- Amenities:Open Floorplan, Walk-In Closet(s), Walk-In Pantry, Wet Bar
Parking
- Parking description:Attached Garage, Driveway
- Garage:Yes
- Garage spaces:2
 Listings courtesy of Canopy MLS as distributed by MLS GRID. Copyright 2021 Canopy MLS. All rights reserved. Canopy MLS, provides content displayed here (“provided content”) on an “as is” basis and makes no representations or warranties regarding the provided content, including, but not limited to those of non-infringement, timeliness, accuracy, or completeness. Individuals and companies using information presented are responsible for verification and validation of information they utilize and present to their customers and clients. Canopy MLS will not be liable for any damage or loss resulting from use of the provided content or the products available through Portals, IDX, VOW, and/or Syndication. Recipients of this information shall not resell, redistribute, reproduce, modify, or otherwise copy any portion thereof without the expressed written consent of Canopy MLS.
New listings near 1213 Drummond Avenue
- Coming Soon
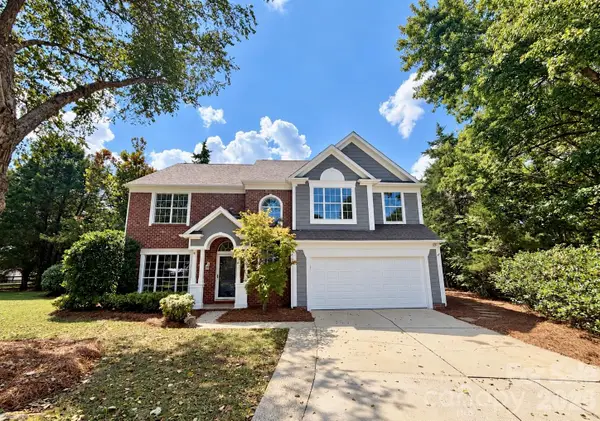 $475,000Coming Soon4 beds 3 baths2,577 sq. ft.
13504 Norlington Court, Charlotte, NC 28273
MLS# 4424845Listed by: YANCEY REALTY, LLC - Coming Soon
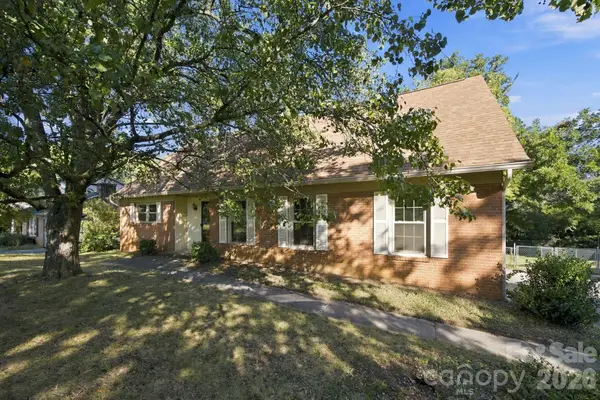 $749,900Coming Soon5 beds 2 baths2,980 sq. ft.
7416 Folger Drive, Charlotte, NC 28226
MLS# 4424929Listed by: RDS REAL ESTATE LLC - Coming Soon
 $449,999Coming Soon5 beds 3 baths2,872 sq. ft.
10740 Roxbury Court, Charlotte, NC 28214
MLS# 4424971Listed by: COMPASS - Coming Soon
 $450,000Coming Soon3 beds 3 baths2,446 sq. ft.
14204 Southbridge Forest Drive, Charlotte, NC 28273
MLS# 4425142Listed by: EXP REALTY LLC - Coming Soon
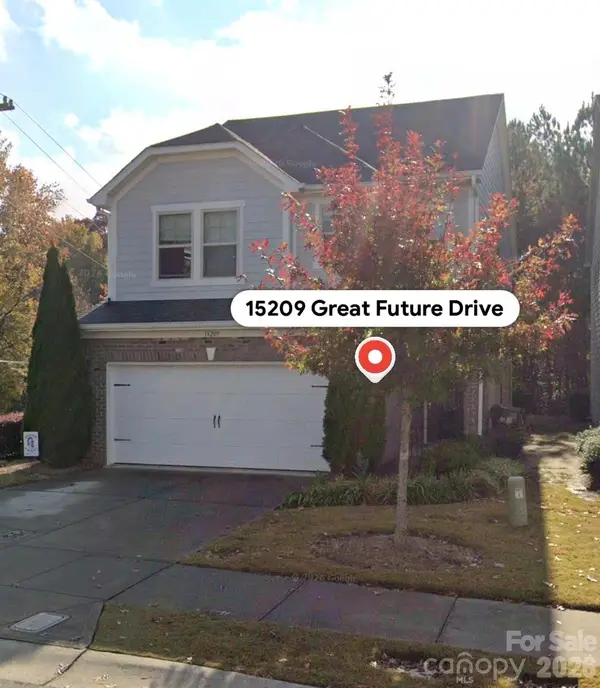 $509,999Coming Soon3 beds 3 baths1,836 sq. ft.
15209 Great Future Drive, Charlotte, NC 28277
MLS# 4422254Listed by: HONEYNEST REALTY LLC - Coming Soon
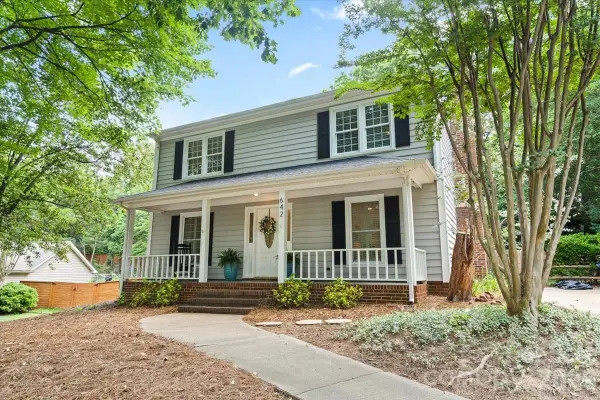 $535,000Coming Soon3 beds 3 baths1,650 sq. ft.
642 Furrow Drive, Charlotte, NC 28270
MLS# 4424607Listed by: HELEN ADAMS REALTY - Coming Soon
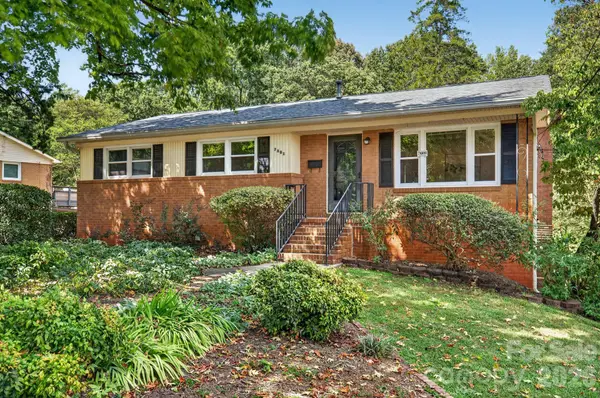 $525,000Coming Soon4 beds 3 baths2,485 sq. ft.
7601 Woodstream Drive, Charlotte, NC 28210
MLS# 4424683Listed by: DICKENS MITCHENER & ASSOCIATES INC - Coming Soon
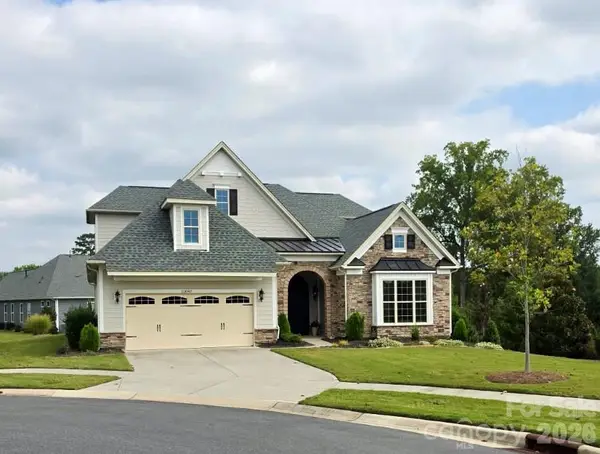 $799,999Coming Soon3 beds 4 baths3,268 sq. ft.
12047 Cove Court, Charlotte, NC 28278
MLS# 4424173Listed by: YANCEY REALTY, LLC - Coming Soon
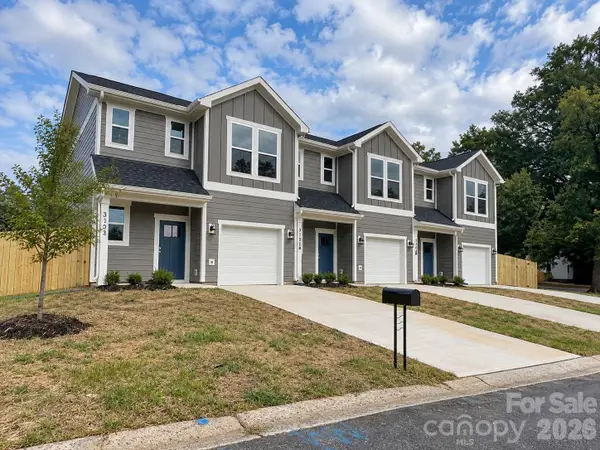 $415,000Coming Soon3 beds 3 baths1,453 sq. ft.
3304 Meredith Avenue, Charlotte, NC 28208
MLS# 4424476Listed by: COSTELLO REAL ESTATE AND INVESTMENTS LLC


Protect your home and budget from life's surprises with an Assurant Home Warranty, backed by a partner that supports you through every step of homeownership. Explore Plans.
©2026 Century 21 Real Estate LLC. All rights reserved. CENTURY 21®, the CENTURY 21 Logo and C21® are service marks owned by Century 21 Real Estate LLC. Century 21 Real Estate LLC fully supports the principles of the Fair Housing Act and the Equal Opportunity Act. Each office is independently owned and operated. Listing information is deemed reliable but not guaranteed accurate.