
12515 Current Drive, Charlotte, NC 28278
Local realty services provided by:CENTURY 21 Mountain Lifestyles
Listed by: joshua imbriano
Office: keller williams ballantyne area
MLS#:4398958
Source:CH
12515 Current Drive,Charlotte, NC 28278
$579,000
- 4 Beds
- 3 Baths
- - sq. ft.
- Single family
- Sold
Sorry, we are unable to map this address
Price summary
- Price:$579,000
- Monthly HOA dues:$116.67
About this home
Experience the lifestyle that makes Chapel Cove one of Southwest Charlotte’s most desirable communities. Located in the heart of Steele Creek with private community access to Lake Wylie, this home offers a thoughtful blend of flexible living spaces, neighborhood amenities, and exceptional access to some of the area’s best recreation and entertainment.
From the moment you enter, the home is designed to adapt to modern living. A dedicated office with French doors and abundant natural light creates an inviting work or creative space, while the open-concept main level keeps you seamlessly connected throughout the home.
The kitchen is not just for function, but for gathering. A gas range, ample counter space, generous cabinetry and drawer storage, and a spacious pantry provide everyday practicality, while its open connection to the main living area ensures you’re never removed from the moment—whether cooking a quiet meal or hosting friends and family.
Upstairs, a versatile loft expands the home’s livability, offering flexible space for a media room, playroom, or second lounge. The primary suite serves as a private retreat, featuring dual walk-in closets, a soaking tub, and a separate shower designed for unwinding at the end of the day.
Another standout feature is the three-car garage, offering rare flexibility for storage, hobbies, or a dedicated fitness space as currently utilized by the owners. Whether for vehicles, recreational gear, or a home gym setup, the additional bay adapts easily to your lifestyle.
Outdoors, the backyard offers something many homes in the neighborhood do not—a more private and usable layout that naturally extends your living space. A custom stone fire pit creates a natural gathering point for evenings at home, while a professionally installed natural gas line makes outdoor grilling effortless and uninterrupted.
Life in Chapel Cove extends well beyond your front door. Residents enjoy private access to Lake Wylie along with a clubhouse, resort-style pool, playground, basketball and tennis courts, walking trails, sidewalks throughout the community, a screened pavilion overlooking the pool, and a fitness center with dedicated weight and aerobics rooms. A unique community amenity includes access to community kayaks available for reservation and use at no cost, making it easy to enjoy Lake Wylie without the need for ownership or storage.
The location further elevates the lifestyle. Just minutes away, RiverGate would provide your everyday shopping, dining, and conveniences, while Charlotte Premium Outlets offers a premier retail destination. Outdoor enthusiasts will appreciate McDowell Nature Preserve with miles of wooded trails, lakefront views, kayaking, fishing, and peaceful natural escapes along Lake Wylie. Nearby golf courses add even more recreation options, while Carowinds amusement park offers year-round entertainment just a short drive away.
All of this comes together with easy access to Uptown Charlotte, major commuter routes, and Charlotte Douglas International Airport—allowing you to enjoy both a peaceful residential setting and the energy of the city....
Contact an agent
Home facts
- Year built:2018
- Subdivision & Development:Chapel Cove
- Listing ID #:4398958
- Updated:September 06, 2026 at 06:40 AM
Rooms and interior
- Bedrooms:4
- Total bathrooms:3
- Full bathrooms:2
- Half bathrooms:1
- Flooring:Vinyl
- Kitchen Description:Exhaust Hood, Gas Range, Microwave, Oven
Heating and cooling
- Heating:Forced Air
- Central air:Yes
Structure and exterior
- Roof:Composition
- Year built:2018
- Construction Materials:Fiber Cement, Stone, Wood
- Exterior Features:Fire Pit
- Foundation Description:Slab
Schools
- High school:Unspecified
- Elementary school:Unspecified
Utilities
- Sewer:Public Sewer
Finances and disclosures
- Price:$579,000
Features and amenities
- Laundry features:Laundry Room, Upper Level
- Amenities:Attic Stairs Pulldown, Open Floorplan, Walk-In Closet(s), Walk-In Pantry
Parking
- Parking description:Driveway
- Garage:Yes
- Garage spaces:3
 Listings courtesy of Canopy MLS as distributed by MLS GRID. Copyright 2021 Canopy MLS. All rights reserved. Canopy MLS, provides content displayed here (“provided content”) on an “as is” basis and makes no representations or warranties regarding the provided content, including, but not limited to those of non-infringement, timeliness, accuracy, or completeness. Individuals and companies using information presented are responsible for verification and validation of information they utilize and present to their customers and clients. Canopy MLS will not be liable for any damage or loss resulting from use of the provided content or the products available through Portals, IDX, VOW, and/or Syndication. Recipients of this information shall not resell, redistribute, reproduce, modify, or otherwise copy any portion thereof without the expressed written consent of Canopy MLS. CH Member Broker: Travis Alley
New listings near 12515 Current Drive
- Coming Soon
 $310,000Coming Soon3 beds 2 baths1,407 sq. ft.
4301 Claybury Court, Charlotte, NC 28227
MLS# 4422172Listed by: KALAGARA REALTY - Coming Soon
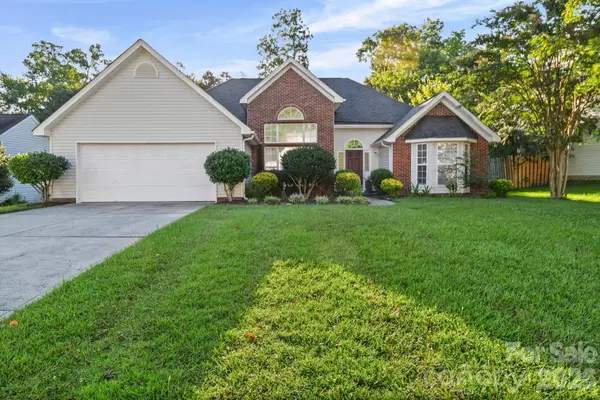 $405,000Coming Soon4 beds 2 baths1,939 sq. ft.
6414 Goldenblush Circle, Charlotte, NC 28269
MLS# 4422176Listed by: KELLER WILLIAMS BALLANTYNE AREA - Coming SoonOpen Sat, 1 to 3pm
 $995,000Coming Soon3 beds 3 baths1,714 sq. ft.
1518 Pecan Avenue, Charlotte, NC 28205
MLS# 4422072Listed by: SAVVY + CO REAL ESTATE - Coming Soon
 $920,000Coming Soon4 beds 3 baths2,761 sq. ft.
6616 Mays Chapel Lane, Charlotte, NC 28270
MLS# 4419963Listed by: NORTHGROUP REAL ESTATE LLC - Coming Soon
 $1,675,000Coming Soon5 beds 4 baths3,939 sq. ft.
1117 Lomax Avenue, Charlotte, NC 28211
MLS# 4422007Listed by: IVESTER JACKSON CHRISTIE'S - Coming Soon
 $1,675,000Coming Soon5 beds 4 baths3,855 sq. ft.
1115 Lomax Avenue, Charlotte, NC 28211
MLS# 4422009Listed by: IVESTER JACKSON CHRISTIE'S - Coming Soon
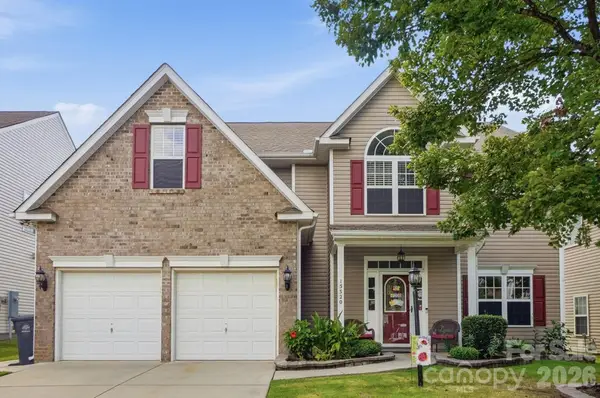 $485,000Coming Soon4 beds 3 baths2,904 sq. ft.
15320 Edgewater Forest Lane, Charlotte, NC 28278
MLS# 4399243Listed by: REALTY ONE GROUP REVOLUTION - Coming Soon
 $249,900Coming Soon3 beds 3 baths1,426 sq. ft.
2259 Crosscut Drive, Charlotte, NC 28214
MLS# 4421275Listed by: KELLER WILLIAMS SOUTH PARK - Coming Soon
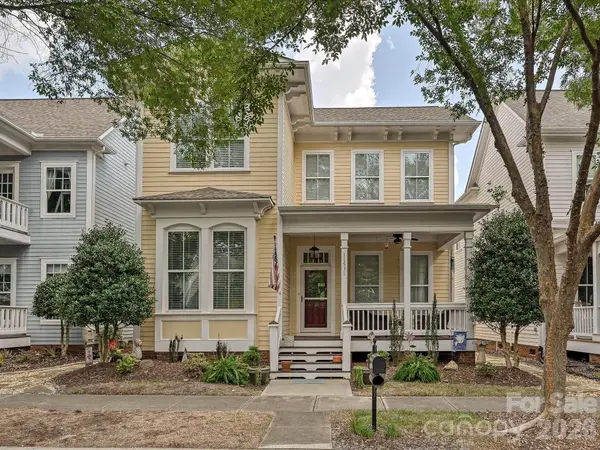 $749,000Coming Soon4 beds 4 baths2,974 sq. ft.
11531 Ardrey Crest Drive, Charlotte, NC 28277
MLS# 4422065Listed by: NORTHGROUP REAL ESTATE LLC - Coming Soon
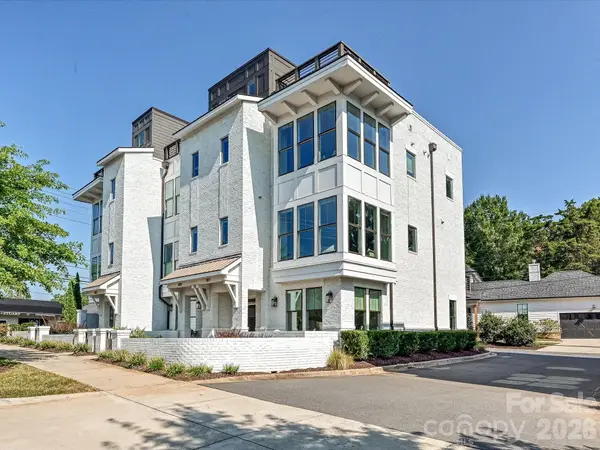 $929,500Coming Soon3 beds 4 baths2,282 sq. ft.
1107 Reece Road, Charlotte, NC 28209
MLS# 4420570Listed by: COMPASS


Protect your home and budget from life's surprises with an Assurant Home Warranty, backed by a partner that supports you through every step of homeownership. Explore Plans.
©2026 Century 21 Real Estate LLC. All rights reserved. CENTURY 21®, the CENTURY 21 Logo and C21® are service marks owned by Century 21 Real Estate LLC. Century 21 Real Estate LLC fully supports the principles of the Fair Housing Act and the Equal Opportunity Act. Each office is independently owned and operated. Listing information is deemed reliable but not guaranteed accurate.