
1314 Richland Drive, Charlotte, NC 28211
Local realty services provided by:CENTURY 21 Town & Country Realty
Listed by: tracey cook, ashley pizzo
Office: compass
MLS#:4433933
Source:CH
1314 Richland Drive,Charlotte, NC 28211
$1,850,000
- 6 Beds
- 6 Baths
- 4,365 sq. ft.
- Single family
- Coming Soon
Price summary
- Price:$1,850,000
- Price per sq. ft.:$423.83
About this home
Fabulous New Construction in the Booming Cotswold/Oakhurst Area!
This stunning home combines architectural details, gorgeous finishes and an exceptional floor plan. Step through the covered front entry into a light-filled interior featuring high ceilings, beautiful hardwood floors, arched doorways, and abundant windows throughout.
Designed for both everyday living and entertaining, the open concept living area features a spacious great room with wood beams that opens to a screened porch with fireplace, perfect for year-round enjoyment.
The kitchen is beautifully appointed with a Thermador refrigerator and range, a convenient pot filler, and an oversized island featuring elegant fluted detailing. A thoughtfully designed scullery provides additional prep space, abundant storage, and microwave.
The main level primary suite offers a spacious walk-in closet featuring a built-in dresser and a gorgeous en-suite bath. A second bedroom on the first floor with an attached full bath provides the perfect option for guests or a private home office. A generously sized laundry room with a sink and convenient drop zone is ideally located near the garage entrance. Upstairs opens to a bonus room with a bar area. Four additional bedrooms, each with an attached full bath and generous closet space.
Outside, enjoy a beautiful, level 0.31 acre fenced lot with plenty of room to play, entertain, and enjoy the outdoors. Irrigation system, encapsulated crawlspace.
Prime Cotswold/Oakhurst location, this exceptional home truly has it all!...
Contact an agent
Home facts
- Year built:2026
- Subdivision & Development:Cotswold
- Listing ID #:4433933
- Updated:October 15, 2026 at 10:14 PM
Rooms and interior
- Bedrooms:6
- Total bathrooms:6
- Full bathrooms:6
- Kitchen Description:Dishwasher, Disposal, Exhaust Hood, Refrigerator
- Living area:4,365 sq. ft.
Heating and cooling
- Cooling:Heat Pump
- Heating:Heat Pump, Natural Gas
- Central air:Yes
Structure and exterior
- Year built:2026
- Building area:4,365 sq. ft.
- Lot area:0.32 Acres
- Exterior Features:In-Ground Irrigation
- Foundation Description:Crawl Space
Schools
- High school:Myers Park
- Elementary school:Billingsville Cotswold
Utilities
- Sewer:Public Sewer
Finances and disclosures
- Price:$1,850,000
- Price per sq. ft.:$423.83
Features and amenities
- Laundry features:Laundry Room, Main Level
Parking
- Parking description:Attached Garage, Driveway
- Garage:Yes
- Garage spaces:2
 Listings courtesy of Canopy MLS as distributed by MLS GRID. Copyright 2021 Canopy MLS. All rights reserved. Canopy MLS, provides content displayed here (“provided content”) on an “as is” basis and makes no representations or warranties regarding the provided content, including, but not limited to those of non-infringement, timeliness, accuracy, or completeness. Individuals and companies using information presented are responsible for verification and validation of information they utilize and present to their customers and clients. Canopy MLS will not be liable for any damage or loss resulting from use of the provided content or the products available through Portals, IDX, VOW, and/or Syndication. Recipients of this information shall not resell, redistribute, reproduce, modify, or otherwise copy any portion thereof without the expressed written consent of Canopy MLS. CH Member Broker: Janice Peeler
New listings near 1314 Richland Drive
- Coming Soon
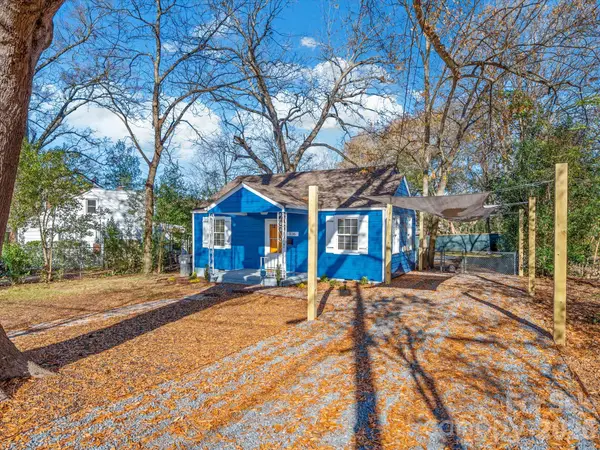 $275,000Coming Soon2 beds 1 baths752 sq. ft.
1136 Mona Drive, Charlotte, NC 28206
MLS# 4411375Listed by: EXP REALTY LLC BALLANTYNE - Coming Soon
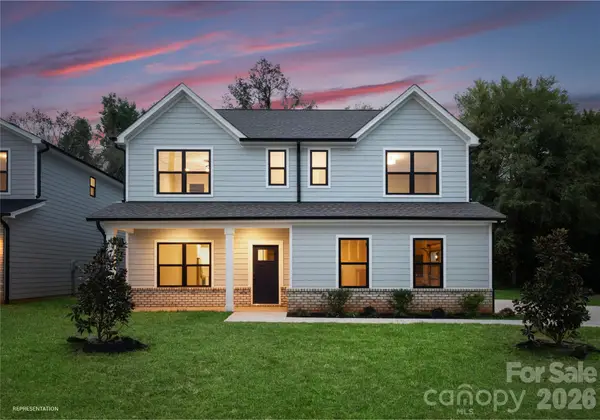 $450,000Coming Soon5 beds 4 baths2,617 sq. ft.
8425 Old Plank Road, Charlotte, NC 28216
MLS# 4435189Listed by: BETTER HOMES AND GARDEN REAL ESTATE PARACLE - Coming Soon
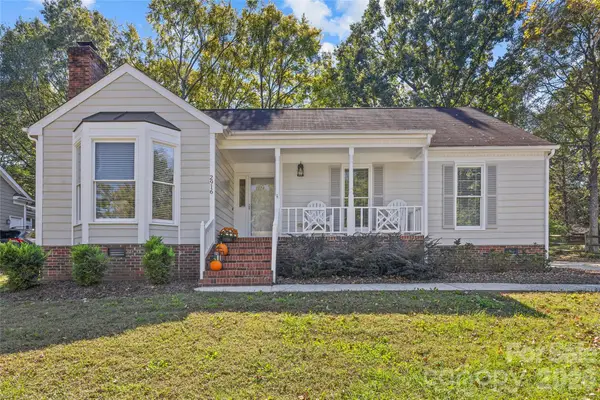 $515,000Coming Soon3 beds 2 baths1,421 sq. ft.
2916 Winghaven Lane, Charlotte, NC 28210
MLS# 4427049Listed by: HOWARD HANNA ALLEN TATE CHARLOTTE SOUTH - Coming Soon
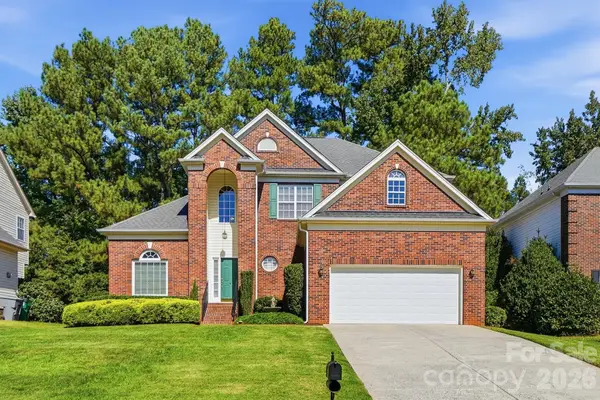 $654,900Coming Soon4 beds 3 baths2,410 sq. ft.
11438 Mcginns Trace Court, Charlotte, NC 28277
MLS# 4434138Listed by: THE ALLY GROUP REAL ESTATE, LLC - Coming Soon
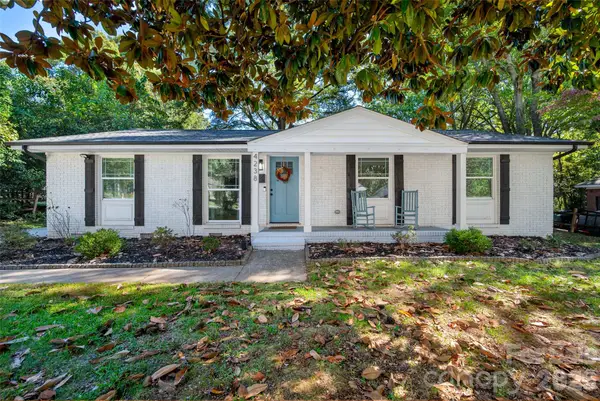 $469,000Coming Soon4 beds 2 baths3,196 sq. ft.
4238 Dowling Drive, Charlotte, NC 28205
MLS# 4434485Listed by: EXP REALTY LLC BALLANTYNE - Coming Soon
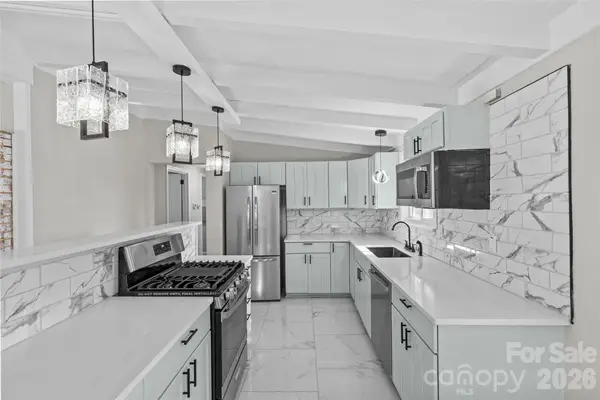 $530,000Coming Soon3 beds 1 baths1,225 sq. ft.
5426 Milford Road, Charlotte, NC 28210
MLS# 4434774Listed by: M&M REALTY NETWORK LLC - Coming Soon
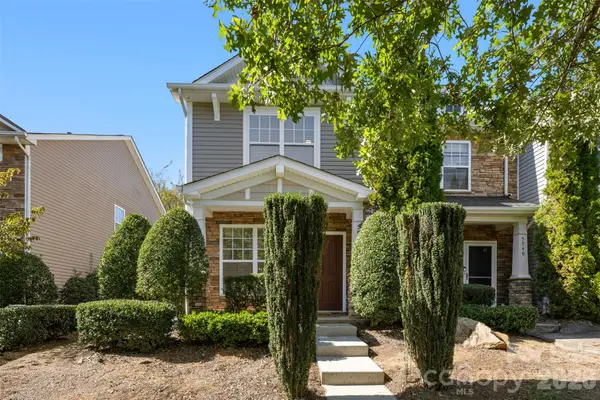 $235,000Coming Soon2 beds 3 baths1,245 sq. ft.
5045 Prosperity Church Road #31, Charlotte, NC 28269
MLS# 4435016Listed by: HOWARD HANNA ALLEN TATE HUNTERSVILLE - Coming Soon
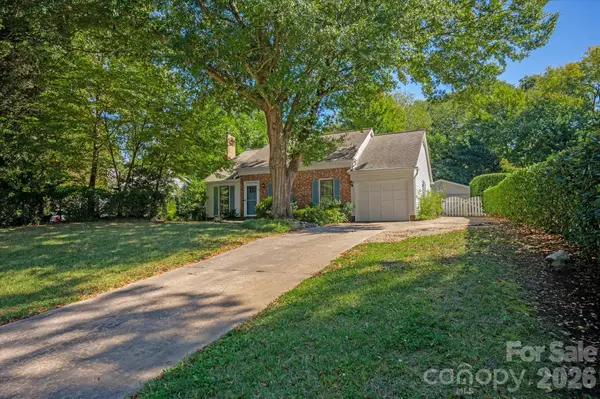 $485,000Coming Soon3 beds 2 baths1,230 sq. ft.
2400 Turnberry Lane, Charlotte, NC 28210
MLS# 4435091Listed by: EVERLAMB RESIDENTIAL - Coming Soon
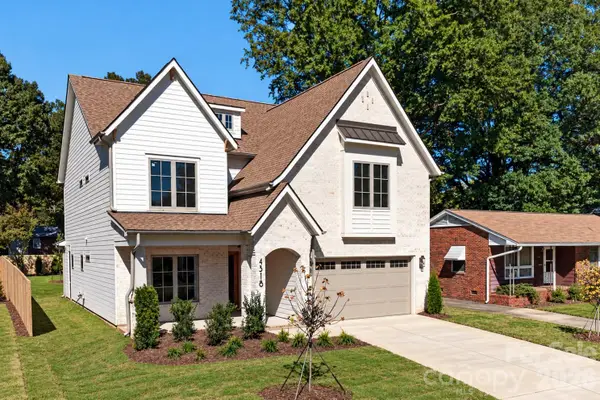 $1,595,000Coming Soon5 beds 5 baths3,345 sq. ft.
4318 Collingwood Drive, Charlotte, NC 28209
MLS# 4416698Listed by: COSTELLO REAL ESTATE AND INVESTMENTS LLC


Protect your home and budget from life's surprises with an Assurant Home Warranty, backed by a partner that supports you through every step of homeownership. Explore Plans.
©2026 Century 21 Real Estate LLC. All rights reserved. CENTURY 21®, the CENTURY 21 Logo and C21® are service marks owned by Century 21 Real Estate LLC. Century 21 Real Estate LLC fully supports the principles of the Fair Housing Act and the Equal Opportunity Act. Each office is independently owned and operated. Listing information is deemed reliable but not guaranteed accurate.