
4318 Collingwood Drive, Charlotte, NC 28209
Local realty services provided by:CENTURY 21 First Choice Realty
Listed by: jake meinberg
Office: costello real estate and investments llc.
MLS#:4416698
Source:CH
4318 Collingwood Drive,Charlotte, NC 28209
$1,595,000
- 5 Beds
- 5 Baths
- 3,345 sq. ft.
- Single family
- Coming Soon
Price summary
- Price:$1,595,000
- Price per sq. ft.:$476.83
About this home
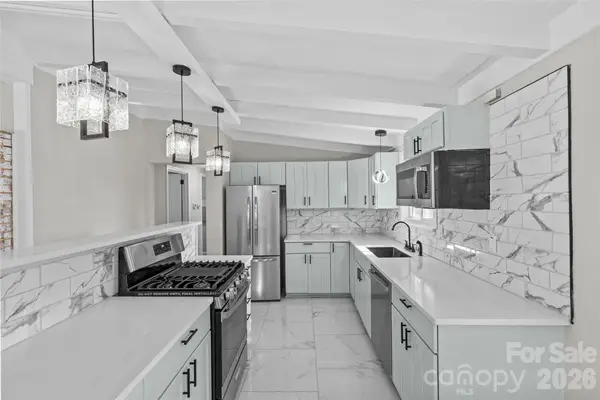
Welcome to luxury living in a prime Charlotte location. This brand-new construction home sits just minutes from Park Road Shopping Center, South End, and the city’s most desirable neighborhoods, offering an ideal blend of convenience and contemporary style. Soaring 10-foot ceilings on both levels create an open, airy, and voluminous feel throughout. A professional designer thoughtfully selected the plumbing fixtures and lighting finishes, elevating every space with refined, cohesive details. The open-concept floor plan features a dedicated office on the main level with an adjacent full bathroom, plus four bedrooms upstairs. The living room centers around a beautiful cast stone fireplace, while the gourmet kitchen is equipped with premium Jennair appliances, custom cabinetry, and a striking waterfall island perfect for entertaining. Step outside to the screened-in patio with its own fireplace and a fully fenced backyard—ideal for relaxing evenings or outdoor gatherings year-round. This exceptional new build delivers modern design, high-end finishes, and an unbeatable location. Schedule your private tour today....
Contact an agent
Home facts
- Year built:2026
- Subdivision & Development:Collins Park
- Listing ID #:4416698
- Updated:October 15, 2026 at 09:17 PM
Rooms and interior
- Bedrooms:5
- Total bathrooms:5
- Full bathrooms:4
- Half bathrooms:1
- Flooring:Hardwood, Tile
- Kitchen Description:Bar Fridge, Dishwasher, Disposal, Electric Oven, Exhaust Fan, Exhaust Hood, Gas Range, Microwave, Oven, Refrigerator
- Living area:3,345 sq. ft.
Heating and cooling
- Heating:Natural Gas
Structure and exterior
- Year built:2026
- Building area:3,345 sq. ft.
- Lot area:0.22 Acres
- Architectural Style:Transitional
- Construction Materials:Fiber Cement
- Foundation Description:Slab
Schools
- High school:Unspecified
- Elementary school:Unspecified
Utilities
- Sewer:Public Sewer
Finances and disclosures
- Price:$1,595,000
- Price per sq. ft.:$476.83
Features and amenities
- Laundry features:Laundry Room, Upper Level
Parking
- Parking description:Attached Garage, Driveway, On Street
- Garage:Yes
- Garage spaces:2
 Listings courtesy of Canopy MLS as distributed by MLS GRID. Copyright 2021 Canopy MLS. All rights reserved. Canopy MLS, provides content displayed here (“provided content”) on an “as is” basis and makes no representations or warranties regarding the provided content, including, but not limited to those of non-infringement, timeliness, accuracy, or completeness. Individuals and companies using information presented are responsible for verification and validation of information they utilize and present to their customers and clients. Canopy MLS will not be liable for any damage or loss resulting from use of the provided content or the products available through Portals, IDX, VOW, and/or Syndication. Recipients of this information shall not resell, redistribute, reproduce, modify, or otherwise copy any portion thereof without the expressed written consent of Canopy MLS.
New listings near 4318 Collingwood Drive
- Coming Soon
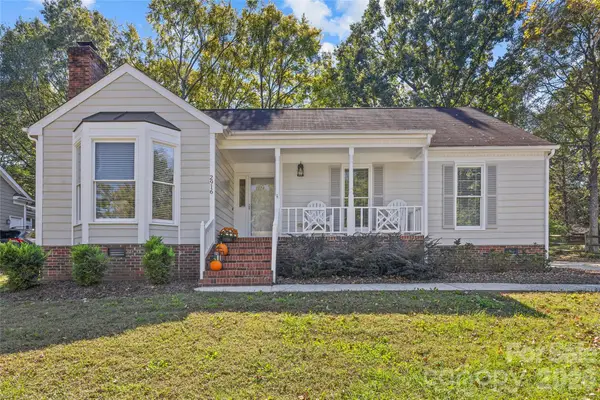 $515,000Coming Soon3 beds 2 baths1,421 sq. ft.
2916 Winghaven Lane, Charlotte, NC 28210
MLS# 4427049Listed by: HOWARD HANNA ALLEN TATE CHARLOTTE SOUTH - Coming Soon
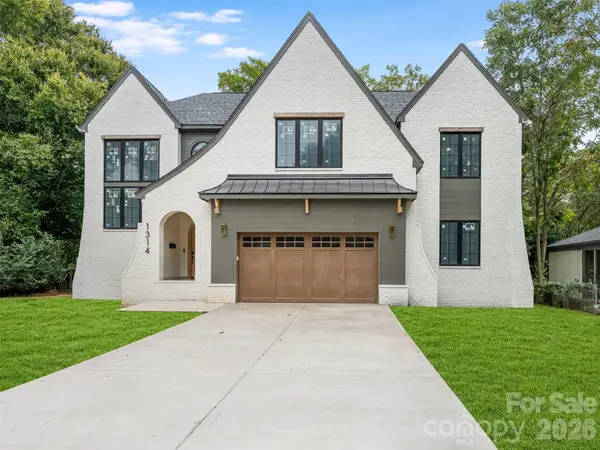 $1,850,000Coming Soon6 beds 6 baths4,365 sq. ft.
1314 Richland Drive, Charlotte, NC 28211
MLS# 4433933Listed by: COMPASS - Coming Soon
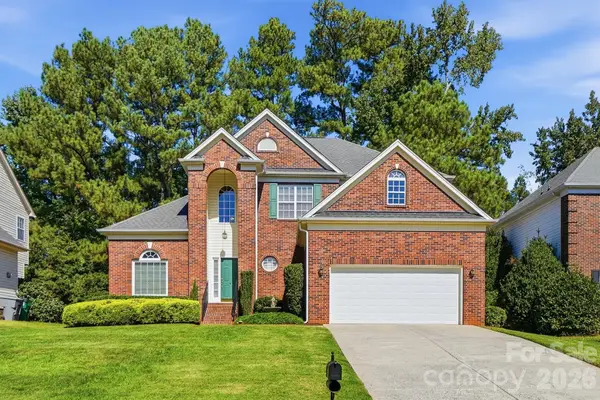 $654,900Coming Soon4 beds 3 baths2,410 sq. ft.
11438 Mcginns Trace Court, Charlotte, NC 28277
MLS# 4434138Listed by: THE ALLY GROUP REAL ESTATE, LLC - Coming Soon
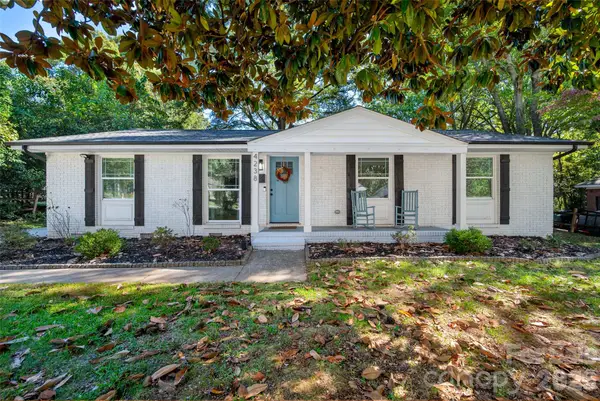 $469,000Coming Soon4 beds 2 baths3,196 sq. ft.
4238 Dowling Drive, Charlotte, NC 28205
MLS# 4434485Listed by: EXP REALTY LLC BALLANTYNE - Coming Soon
 $530,000Coming Soon3 beds 1 baths1,225 sq. ft.
5426 Milford Road, Charlotte, NC 28210
MLS# 4434774Listed by: M&M REALTY NETWORK LLC - Coming Soon
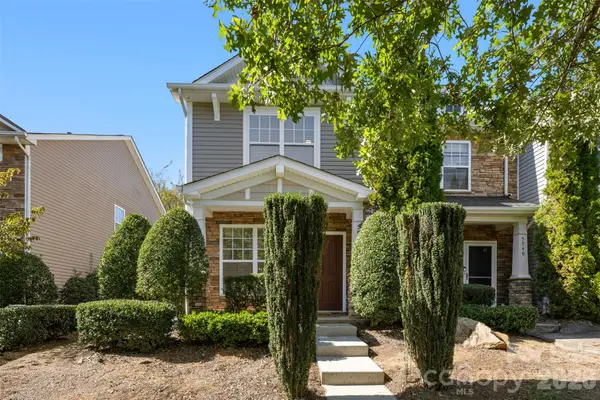 $235,000Coming Soon2 beds 3 baths1,245 sq. ft.
5045 Prosperity Church Road #31, Charlotte, NC 28269
MLS# 4435016Listed by: HOWARD HANNA ALLEN TATE HUNTERSVILLE - Coming Soon
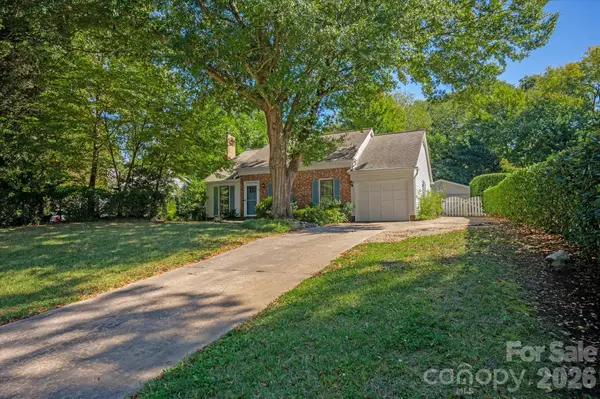 $485,000Coming Soon3 beds 2 baths1,230 sq. ft.
2400 Turnberry Lane, Charlotte, NC 28210
MLS# 4435091Listed by: EVERLAMB RESIDENTIAL - Coming SoonOpen Sun, 12 to 2pm
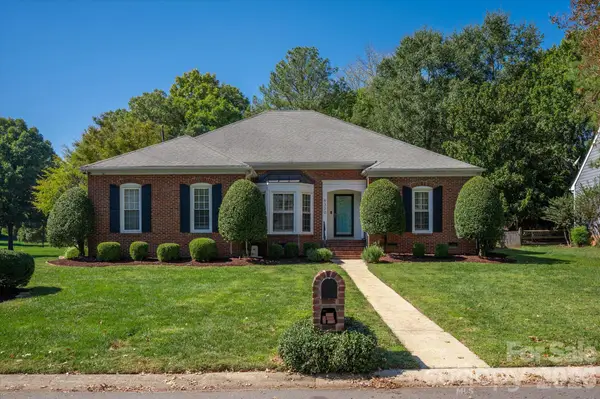 $685,000Coming Soon4 beds 3 baths2,330 sq. ft.
9330 Elverson Drive, Charlotte, NC 28277
MLS# 4423306Listed by: COMPASS - Coming SoonOpen Sat, 10am to 12pm
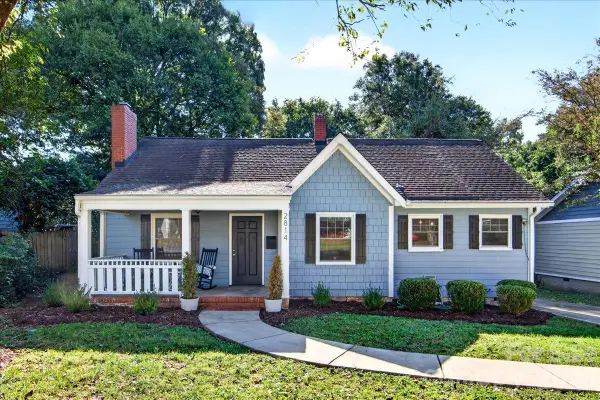 $725,000Coming Soon3 beds 2 baths1,445 sq. ft.
2814 Virginia Avenue, Charlotte, NC 28205
MLS# 4432072Listed by: HELEN ADAMS REALTY


Protect your home and budget from life's surprises with an Assurant Home Warranty, backed by a partner that supports you through every step of homeownership. Explore Plans.
©2026 Century 21 Real Estate LLC. All rights reserved. CENTURY 21®, the CENTURY 21 Logo and C21® are service marks owned by Century 21 Real Estate LLC. Century 21 Real Estate LLC fully supports the principles of the Fair Housing Act and the Equal Opportunity Act. Each office is independently owned and operated. Listing information is deemed reliable but not guaranteed accurate.