
13203 Kornegy Drive, Charlotte, NC 28277
Local realty services provided by:CENTURY 21 Town & Country Realty
Listed by: lasheca dais
Office: sherer real estate firm llc.
MLS#:4444592
Source:CH
13203 Kornegy Drive,Charlotte, NC 28277
$1,300,000
- 3 Beds
- 5 Baths
- 4,039 sq. ft.
- Single family
- Coming Soon
Price summary
- Price:$1,300,000
- Price per sq. ft.:$321.86
- Monthly HOA dues:$350
About this home
Welcome to 13203 Kornegy Dr, a richly upgraded David Weekley Homes "Plaza" floor plan nestled in South Charlotte's sought-after SouthRidge community. Spanning three finished levels with hardwood flooring throughout the first and second levels, and custom 2-inch plantation shutters on every window, this residence blends timeless architectural craftsmanship with thoughtful modern luxuries. Step inside to a light-filled main level accented by double crown molding and refined finishes. The heart of the home is the chef-inspired kitchen, anchored by a sprawling granite island with seating and discreet hidden pull-out trash cans. Culinary upgrades abound, including a farmhouse sink, pot filler, abundant cabinetry with select glass-front display doors, a walk-in pantry outfitted with custom wood shelving, and a 12-bottle touchscreen wine refrigerator. The suite of high-end appliances includes an Electrolux double wall oven, Electrolux dishwasher, and Samsung refrigerator. Just off the kitchen, the inviting family room showcases dramatic exposed ceiling beams, creating a warm focal point for everyday living and entertaining.
An iron-spindle staircase leads to the upper levels, offering 3 spacious bedrooms, 4 full bathrooms, plus a versatile finished walk-up bonus room on the third floor—ideal as a media room, home gym, office, or guest retreat. The primary owner's suite is a true private sanctuary featuring its own dedicated sitting room complete with a second 12-bottle touchscreen wine refrigerator. Inside the spa-caliber owner's bath, enjoy separate dual vanities, a tiled soaking tub with a custom backsplash, a frameless tiled shower, and two full-size walk-in closets outfitted with custom built-in storage systems. A well-appointed walk-in laundry room with upper and lower cabinetry, a utility sink, and dedicated folding space adds everyday convenience.
Practical exterior and garage enhancements complete this turn-key home, including a 2-car garage with built-in storage cabinetry, exterior flood lighting, and gutter guards/covers installed across both the second and third rooflines. Located minutes from Ballantyne shopping, dining, I-485, and top-rated South Charlotte schools, 13203 Kornegy Dr offers elevated living in an unbeatable location....
Contact an agent
Home facts
- Year built:2018
- Subdivision & Development:South Ridge
- Listing ID #:4444592
- Updated:November 21, 2026 at 01:36 PM
Rooms and interior
- Bedrooms:3
- Total bathrooms:5
- Full bathrooms:4
- Half bathrooms:1
- Flooring:Wood
- Kitchen Description:Dishwasher, Disposal, Double Oven, Exhaust Fan, Exhaust Hood, Gas Cooktop, Gas Range, Microwave, Self Cleaning Oven, Wall Oven, Wine Refrigerator
- Living area:4,039 sq. ft.
Heating and cooling
- Heating:Forced Air, Natural Gas
- Central air:Yes
Structure and exterior
- Year built:2018
- Building area:4,039 sq. ft.
- Lot area:0.15 Acres
- Architectural Style:Transitional
- Construction Materials:Fiber Cement, Stone Veneer
- Exterior Features:In-Ground Irrigation, Lawn Maintenance
- Foundation Description:Slab
Schools
- High school:Unspecified
- Elementary school:Unspecified
Utilities
- Sewer:Public Sewer
Finances and disclosures
- Price:$1,300,000
- Price per sq. ft.:$321.86
Features and amenities
- Laundry features:Upper Level
- Amenities:Attic Stairs Pulldown, Garden Tub, Open Floorplan, Walk-In Closet(s), Walk-In Pantry
Parking
- Parking description:Attached Garage, Driveway, Garage Door Opener
- Garage:Yes
- Garage spaces:2
 Listings courtesy of Canopy MLS as distributed by MLS GRID. Copyright 2021 Canopy MLS. All rights reserved. Canopy MLS, provides content displayed here (“provided content”) on an “as is” basis and makes no representations or warranties regarding the provided content, including, but not limited to those of non-infringement, timeliness, accuracy, or completeness. Individuals and companies using information presented are responsible for verification and validation of information they utilize and present to their customers and clients. Canopy MLS will not be liable for any damage or loss resulting from use of the provided content or the products available through Portals, IDX, VOW, and/or Syndication. Recipients of this information shall not resell, redistribute, reproduce, modify, or otherwise copy any portion thereof without the expressed written consent of Canopy MLS. CH Member Broker: Janice Peeler
New listings near 13203 Kornegy Drive
- Coming Soon
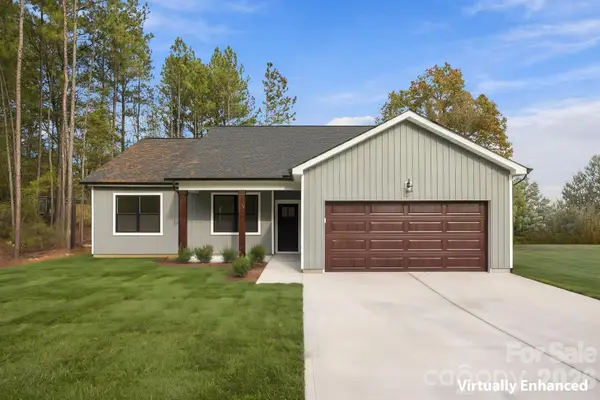 $385,000Coming Soon4 beds 2 baths1,628 sq. ft.
2605 Wildlife Road, Charlotte, NC 28214
MLS# 4445128Listed by: TEAM THOMAS & ASSOCIATES REALTY INC. - Coming Soon
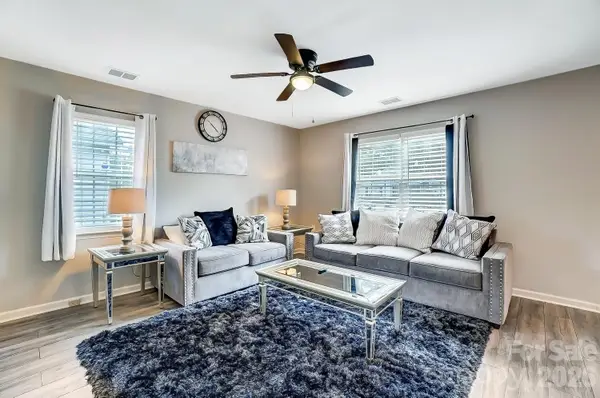 $250,000Coming Soon3 beds 2 baths1,120 sq. ft.
408 E Todd Lane, Charlotte, NC 28208
MLS# 4445133Listed by: CAROLINA GREENE REALTY - Coming Soon
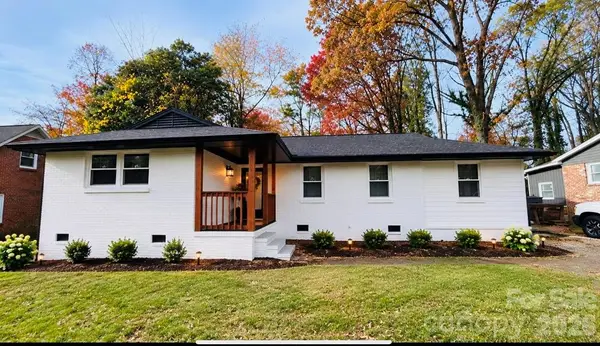 $425,000Coming Soon3 beds 2 baths1,400 sq. ft.
5319 Kildare Drive #18, Charlotte, NC 28215
MLS# 4444927Listed by: STEPHEN COOLEY REAL ESTATE - Coming Soon
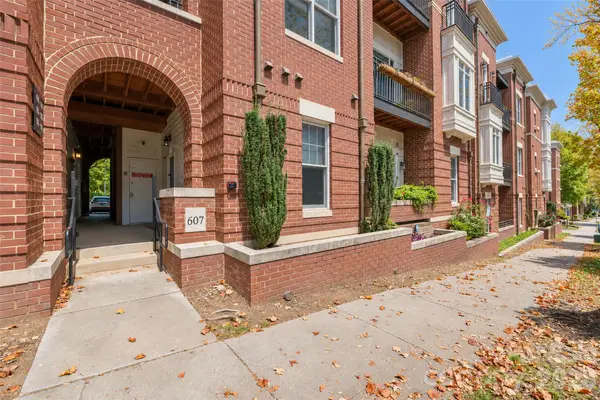 $320,000Coming Soon1 beds 2 baths917 sq. ft.
613 Garden District Drive, Charlotte, NC 28202
MLS# 4444946Listed by: SHOWCASE REALTY LLC - Coming Soon
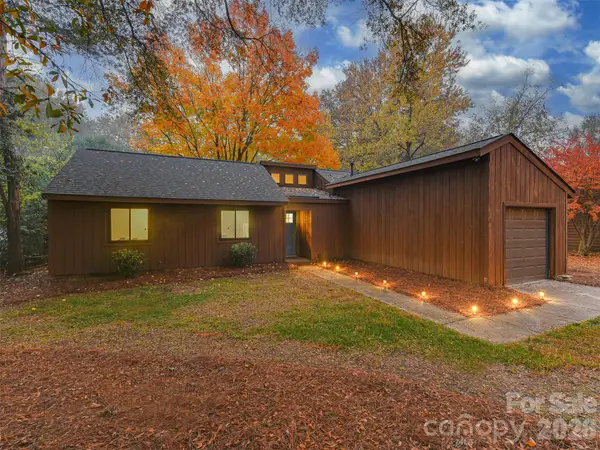 $365,000Coming Soon3 beds 2 baths1,204 sq. ft.
8213 Trail View Drive, Charlotte, NC 28226
MLS# 4442507Listed by: KELLER WILLIAMS SOUTH PARK - Coming Soon
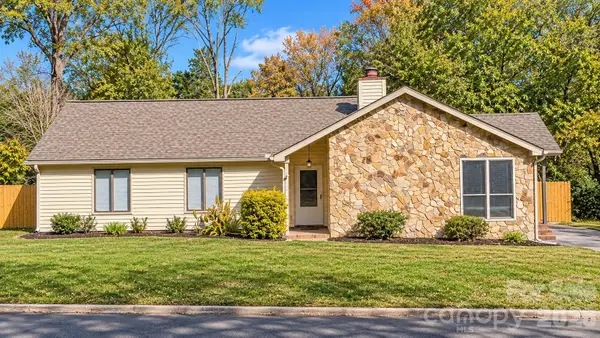 $354,900Coming Soon3 beds 2 baths1,728 sq. ft.
10213 Camelback Circle, Charlotte, NC 28226
MLS# 4443623Listed by: FORTUNO INVESTMENTS LLC - Coming Soon
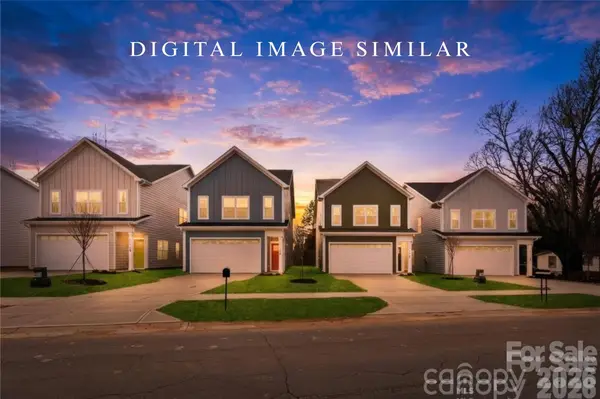 $399,999Coming Soon4 beds 3 baths1,965 sq. ft.
6332 Rockwell Church Road, Charlotte, NC 28269
MLS# 4444371Listed by: EXP REALTY LLC BALLANTYNE - Coming Soon
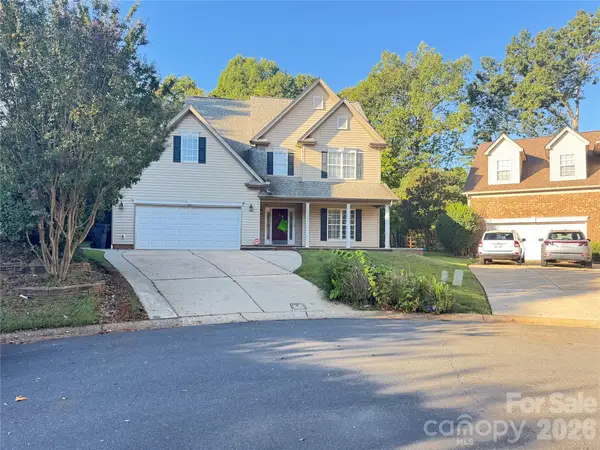 $470,000Coming Soon4 beds 3 baths2,520 sq. ft.
13139 Asheford Woods Lane, Charlotte, NC 28278
MLS# 4443175Listed by: ERA LIVE MOORE - Coming Soon
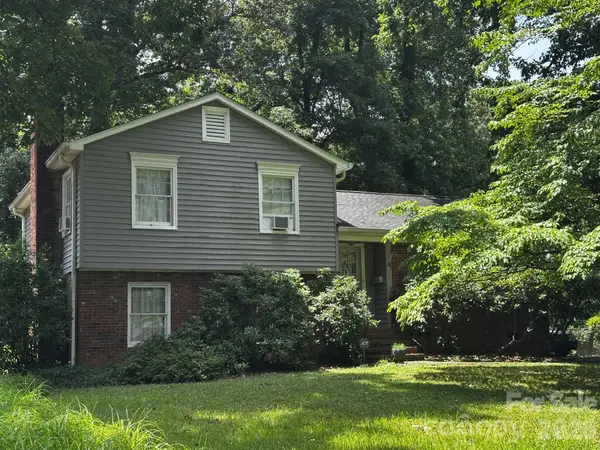 $300,000Coming Soon3 beds 1 baths1,702 sq. ft.
3508 Denson Place, Charlotte, NC 28215
MLS# 4444083Listed by: KELLER WILLIAMS LAKE NORMAN


Protect your home and budget from life's surprises with an Assurant Home Warranty, backed by a partner that supports you through every step of homeownership. Explore Plans.
©2026 Century 21 Real Estate LLC. All rights reserved. CENTURY 21®, the CENTURY 21 Logo and C21® are service marks owned by Century 21 Real Estate LLC. Century 21 Real Estate LLC fully supports the principles of the Fair Housing Act and the Equal Opportunity Act. Each office is independently owned and operated. Listing information is deemed reliable but not guaranteed accurate.