
2605 Wildlife Road, Charlotte, NC 28214
Local realty services provided by:CENTURY 21 Rucker Real Estate
Listed by: leslie harrison
Office: team thomas & associates realty inc.
MLS#:4445128
Source:CH
2605 Wildlife Road,Charlotte, NC 28214
$385,000
- 4 Beds
- 2 Baths
- 1,628 sq. ft.
- Single family
- Coming Soon
Price summary
- Price:$385,000
- Price per sq. ft.:$236.49
About this home
100% Finance and NO PMI PLUS a $7k Grant money to get the rate down if you qualify. Lets Goooo
WOW, NEW CONSTRUCTION RANCH WITH NO HOA and siting on .28AC ! Talk about location. Open concept and Inviting floor plan w/ 4 BR, 2 BA. Beautiful kitchen with Quartz countertops, SS appliances, white cabinets and backsplash that overlooks the family room with vaulted ceilings, recess lighting and great trim finishes. Great master with walk in closet, master bathroom with dual vanity and tile shower/tub. Neutral paint and LVP flooring throughout. Indudge on the scenic view from your covered front porch, a 2 car garage with spacious driveway, and back patio to enjoy the view. Don't won't to MISS this one! 2-10 warranty.
Contact an agent
Home facts
- Year built:2026
- Subdivision & Development:None
- Listing ID #:4445128
- Updated:November 21, 2026 at 01:36 PM
Rooms and interior
- Bedrooms:4
- Total bathrooms:2
- Full bathrooms:2
- Flooring:Laminate
- Kitchen Description:Dishwasher, Electric Oven, Electric Range, Microwave
- Living area:1,628 sq. ft.
Heating and cooling
- Cooling:Heat Pump
- Heating:Heat Pump
- Central air:Yes
Structure and exterior
- Year built:2026
- Building area:1,628 sq. ft.
- Lot area:0.28 Acres
- Architectural Style:Ranch
- Construction Materials:Vinyl
- Foundation Description:Slab
- Levels:1 Story
Schools
- High school:Unspecified
- Elementary school:Unspecified
Utilities
- Sewer:Public Sewer
Finances and disclosures
- Price:$385,000
- Price per sq. ft.:$236.49
Features and amenities
- Laundry features:Main Level
- Amenities:Attic Stairs Pulldown, Breakfast Bar, Open Floorplan
Parking
- Parking description:Driveway
- Garage:Yes
- Garage spaces:2
 Listings courtesy of Canopy MLS as distributed by MLS GRID. Copyright 2021 Canopy MLS. All rights reserved. Canopy MLS, provides content displayed here (“provided content”) on an “as is” basis and makes no representations or warranties regarding the provided content, including, but not limited to those of non-infringement, timeliness, accuracy, or completeness. Individuals and companies using information presented are responsible for verification and validation of information they utilize and present to their customers and clients. Canopy MLS will not be liable for any damage or loss resulting from use of the provided content or the products available through Portals, IDX, VOW, and/or Syndication. Recipients of this information shall not resell, redistribute, reproduce, modify, or otherwise copy any portion thereof without the expressed written consent of Canopy MLS. CH Member Broker: Arica Rucker
New listings near 2605 Wildlife Road
- Coming Soon
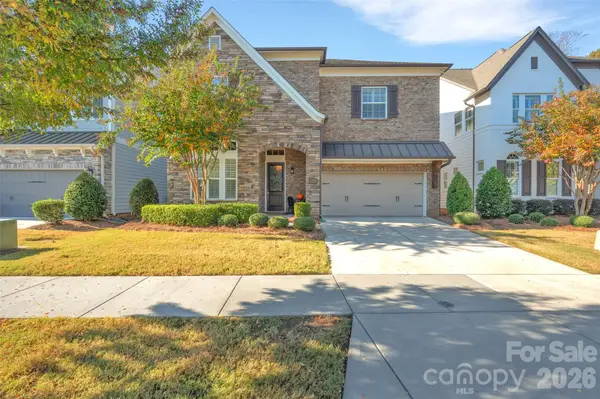 $1,300,000Coming Soon3 beds 5 baths4,039 sq. ft.
13203 Kornegy Drive, Charlotte, NC 28277
MLS# 4444592Listed by: SHERER REAL ESTATE FIRM LLC - Coming Soon
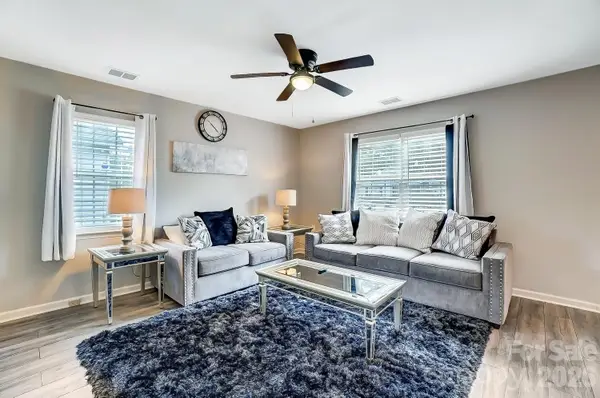 $250,000Coming Soon3 beds 2 baths1,120 sq. ft.
408 E Todd Lane, Charlotte, NC 28208
MLS# 4445133Listed by: CAROLINA GREENE REALTY - Coming Soon
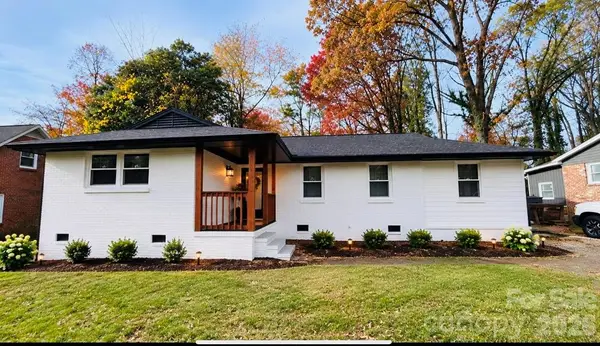 $425,000Coming Soon3 beds 2 baths1,400 sq. ft.
5319 Kildare Drive #18, Charlotte, NC 28215
MLS# 4444927Listed by: STEPHEN COOLEY REAL ESTATE - Coming Soon
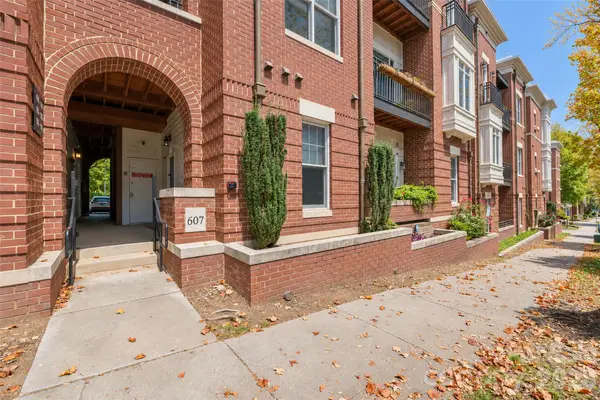 $320,000Coming Soon1 beds 2 baths917 sq. ft.
613 Garden District Drive, Charlotte, NC 28202
MLS# 4444946Listed by: SHOWCASE REALTY LLC - Coming Soon
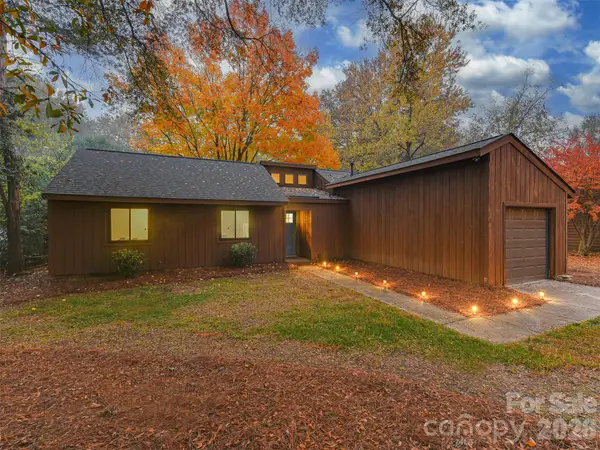 $365,000Coming Soon3 beds 2 baths1,204 sq. ft.
8213 Trail View Drive, Charlotte, NC 28226
MLS# 4442507Listed by: KELLER WILLIAMS SOUTH PARK - Coming Soon
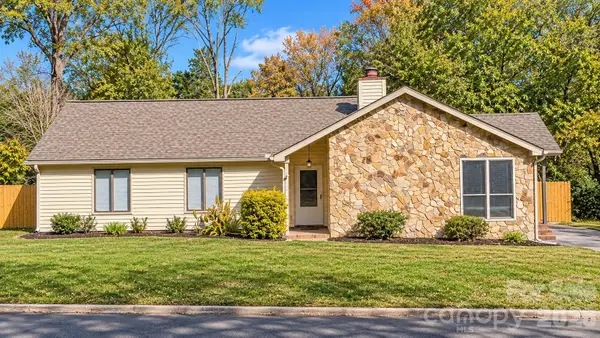 $354,900Coming Soon3 beds 2 baths1,728 sq. ft.
10213 Camelback Circle, Charlotte, NC 28226
MLS# 4443623Listed by: FORTUNO INVESTMENTS LLC - Coming Soon
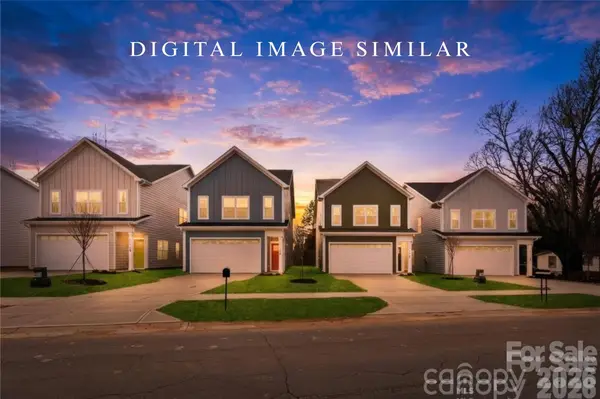 $399,999Coming Soon4 beds 3 baths1,965 sq. ft.
6332 Rockwell Church Road, Charlotte, NC 28269
MLS# 4444371Listed by: EXP REALTY LLC BALLANTYNE - Coming Soon
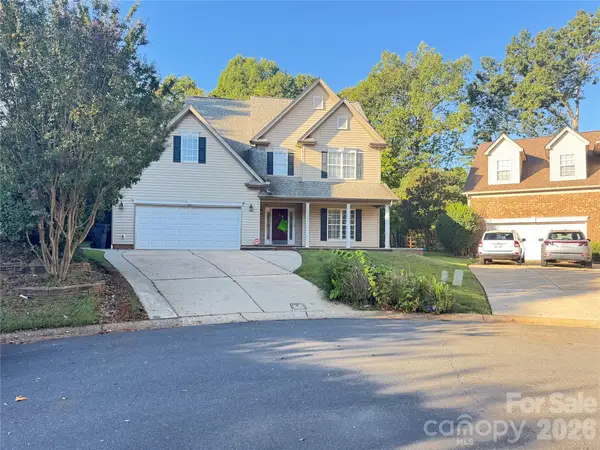 $470,000Coming Soon4 beds 3 baths2,520 sq. ft.
13139 Asheford Woods Lane, Charlotte, NC 28278
MLS# 4443175Listed by: ERA LIVE MOORE - Coming Soon
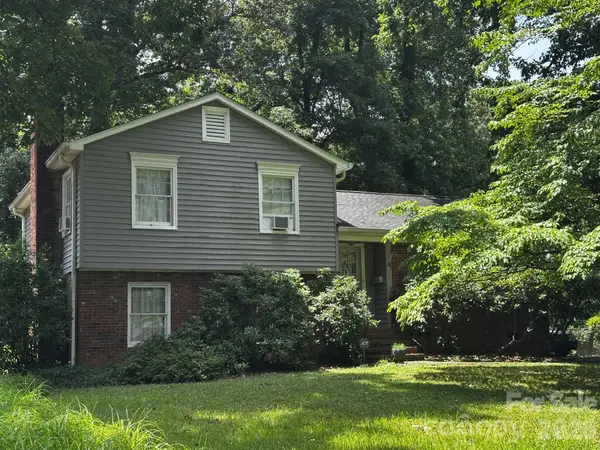 $300,000Coming Soon3 beds 1 baths1,702 sq. ft.
3508 Denson Place, Charlotte, NC 28215
MLS# 4444083Listed by: KELLER WILLIAMS LAKE NORMAN


Protect your home and budget from life's surprises with an Assurant Home Warranty, backed by a partner that supports you through every step of homeownership. Explore Plans.
©2026 Century 21 Real Estate LLC. All rights reserved. CENTURY 21®, the CENTURY 21 Logo and C21® are service marks owned by Century 21 Real Estate LLC. Century 21 Real Estate LLC fully supports the principles of the Fair Housing Act and the Equal Opportunity Act. Each office is independently owned and operated. Listing information is deemed reliable but not guaranteed accurate.