
13523 Carleen Way Drive, Charlotte, NC 28213
Local realty services provided by:CENTURY 21 Triangle Group
Listed by: perry wiese
Office: realty one group revolution
MLS#:4406221
Source:CH
13523 Carleen Way Drive,Charlotte, NC 28213
$365,000
- 3 Beds
- 2 Baths
- 1,527 sq. ft.
- Single family
- Active
Price summary
- Price:$365,000
- Price per sq. ft.:$239.03
- Monthly HOA dues:$38.33
About this home
Welcome to 13523 Carleen Way Drive, a charming home nestled in the Old Stone Crossing community. This inviting property offers the perfect balance of function and comfort. Inside, you’ll find an open layout, cozy Living Room highlighted by a gas fireplace, an open Kitchen that has granite countertops, tons of cabinet space and an oversized pantry providing amazing storage options. The breakfast bar is perfect for quick meals, enjoying a cup of coffee and entertaining. Stepping upstairs you will find your very own Primary Bedroom suite and retreat, massive walk-closet, walk-in attic access and storage space, large Primary Bathroom - featuring a garden tub, shower, and double vanity! Step outside to a private, fenced in backyard—perfect for relaxing evenings and weekend grilling and gatherings on the expanded patio. Detached 2-car garage for additional storage and keeping vehicles out of the elements Schedule your showing today for this fantastic opportunity to own a home in one of Charlotte’s hottest growing areas!...
Contact an agent
Home facts
- Year built:2002
- Listing ID #:4406221
- Updated:July 25, 2026 at 02:21 PM
Rooms and interior
- Bedrooms:3
- Total bathrooms:2
- Full bathrooms:2
- Kitchen Description:Convection Oven, Dishwasher, Disposal, Electric Range, Microwave
- Living area:1,527 sq. ft.
Heating and cooling
- Cooling:Central Air
- Heating:Forced Air
- Central air:Yes
Structure and exterior
- Year built:2002
- Building area:1,527 sq. ft.
- Lot area:0.13 Acres
- Lot Features:Cleared, Level
- Architectural Style:Bungalow
- Construction Materials:Vinyl
- Foundation Description:Slab
Schools
- High school:Unspecified
- Elementary school:Unspecified
Utilities
- Sewer:Public Sewer
Finances and disclosures
- Price:$365,000
- Price per sq. ft.:$239.03
Features and amenities
- Laundry features:Main Level
- Amenities:Attic Stairs Pulldown, Breakfast Bar, Garden Tub, Open Floorplan, Walk-In Closet(s)
Parking
- Parking description:Driveway, On Street
- Garage:Yes
- Garage spaces:2
 Listings courtesy of Canopy MLS as distributed by MLS GRID. Copyright 2021 Canopy MLS. All rights reserved. Canopy MLS, provides content displayed here (“provided content”) on an “as is” basis and makes no representations or warranties regarding the provided content, including, but not limited to those of non-infringement, timeliness, accuracy, or completeness. Individuals and companies using information presented are responsible for verification and validation of information they utilize and present to their customers and clients. Canopy MLS will not be liable for any damage or loss resulting from use of the provided content or the products available through Portals, IDX, VOW, and/or Syndication. Recipients of this information shall not resell, redistribute, reproduce, modify, or otherwise copy any portion thereof without the expressed written consent of Canopy MLS. CH Member Broker: Pat Flanagan
New listings near 13523 Carleen Way Drive
- Coming Soon
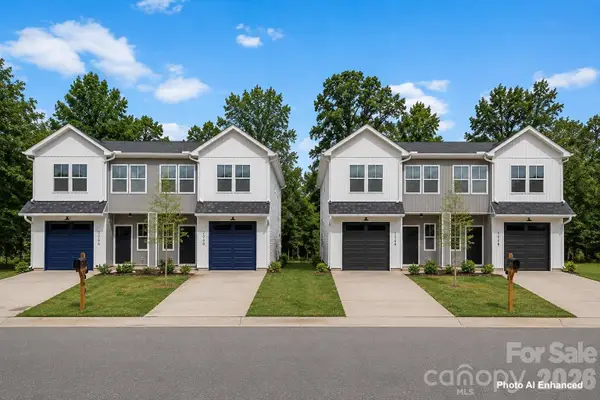 $1,274,000Coming Soon12 beds 12 baths
206/208 W Todd Lane #A & B, Charlotte, NC 28208
MLS# 4407364Listed by: MUNDY REAL ESTATE, LLC - Coming Soon
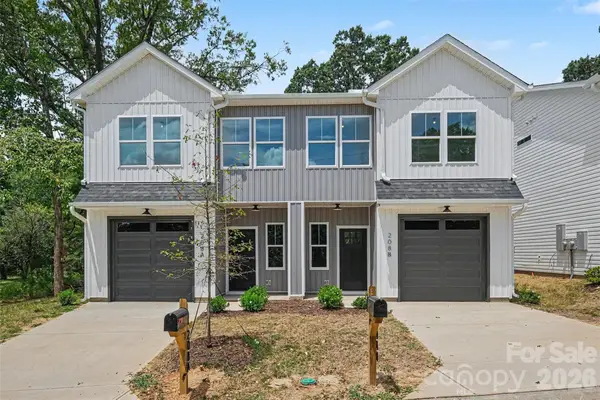 $637,000Coming Soon6 beds 6 baths
208 W Todd Lane #A & B, Charlotte, NC 28208
MLS# 4407548Listed by: MUNDY REAL ESTATE, LLC - Coming Soon
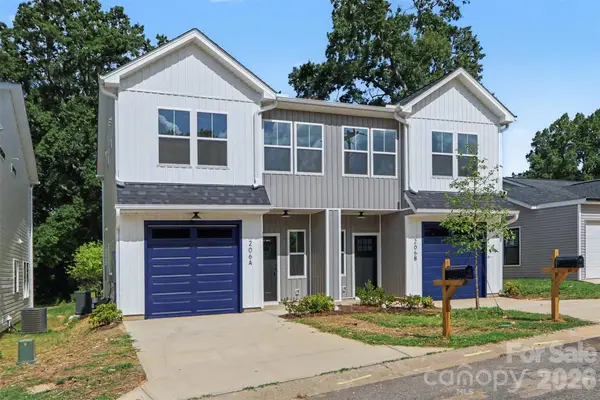 $637,000Coming Soon6 beds 6 baths
206 W Todd Lane #A & B, Charlotte, NC 28208
MLS# 4407563Listed by: MUNDY REAL ESTATE, LLC - New
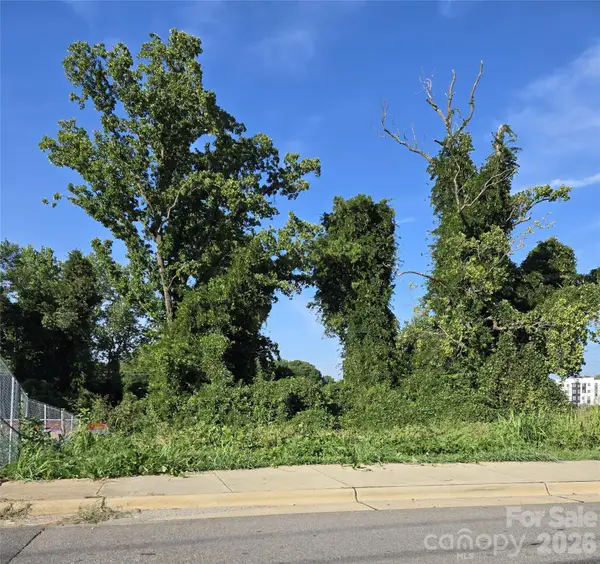 $449,000Active0.22 Acres
204 W 28th Street, Charlotte, NC 28206
MLS# 4407747Listed by: ERA LIVE MOORE - New
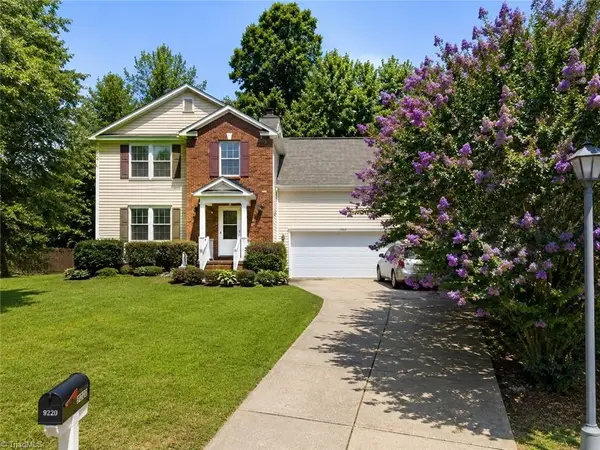 $329,000Active3 beds 3 baths1,619 sq. ft.
9220 Garnet Field Court, Charlotte, NC 28269
MLS# 1228852Listed by: KELLER WILLIAMS REALTY - New
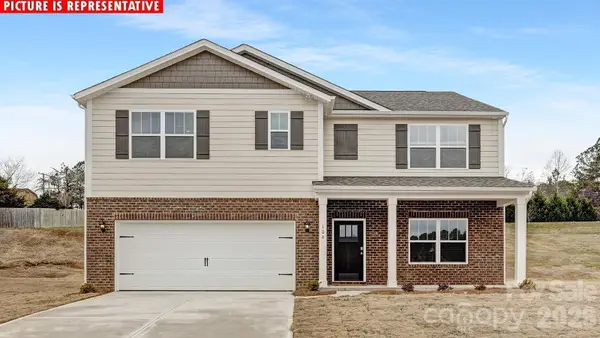 $485,340Active5 beds 3 baths2,511 sq. ft.
15016 Murrelet Way, Charlotte, NC 28215
MLS# 4398295Listed by: DR HORTON INC - New
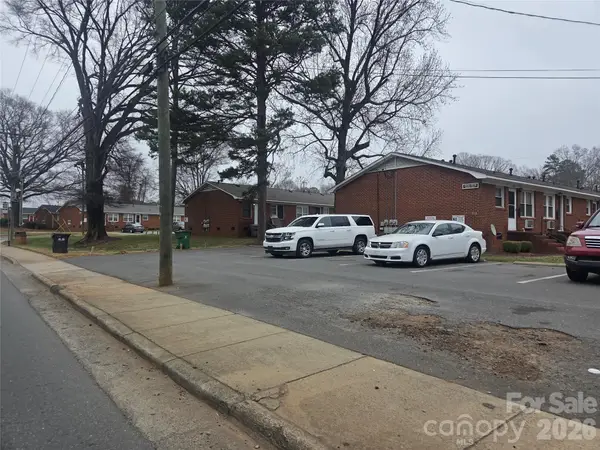 $2,950,000Active18 beds 18 baths11,268 sq. ft.
4102 Craig Avenue, Charlotte, NC 28211
MLS# 4399631Listed by: BNBCABINS INC - New
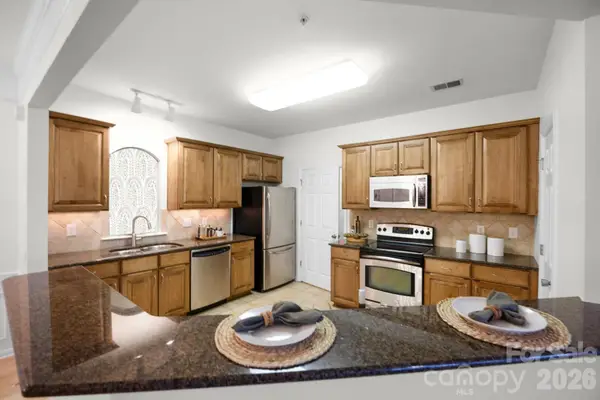 $339,900Active3 beds 2 baths1,373 sq. ft.
11574 Costigan Lane, Charlotte, NC 28277
MLS# 4401885Listed by: SYCAMORE PROPERTIES INC - New
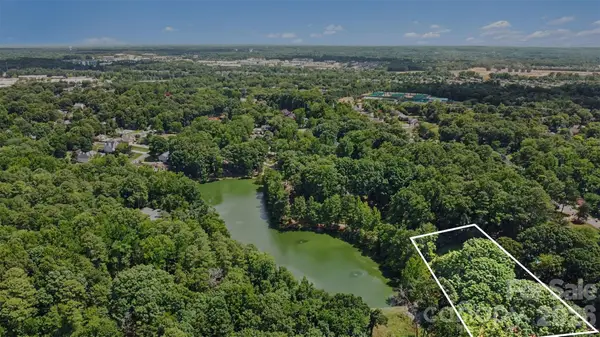 $700,000Active0.5 Acres
5838 Lake Providence Lane, Charlotte, NC 28277
MLS# 4402145Listed by: KELLER WILLIAMS SOUTH PARK - New
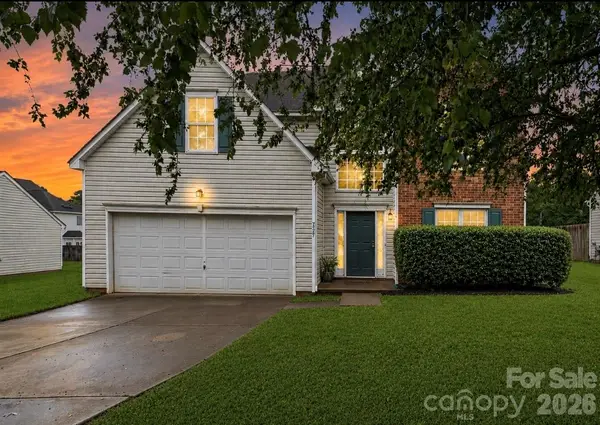 $365,000Active4 beds 3 baths2,305 sq. ft.
3527 Mallory Taylor Lane, Charlotte, NC 28216
MLS# 4404092Listed by: NORTHGROUP REAL ESTATE LLC


Protect your home and budget from life's surprises with an Assurant Home Warranty, backed by a partner that supports you through every step of homeownership. Explore Plans.
©2026 Century 21 Real Estate LLC. All rights reserved. CENTURY 21®, the CENTURY 21 Logo and C21® are service marks owned by Century 21 Real Estate LLC. Century 21 Real Estate LLC fully supports the principles of the Fair Housing Act and the Equal Opportunity Act. Each office is independently owned and operated. Listing information is deemed reliable but not guaranteed accurate.