
14254 Tamarack Drive, Charlotte, NC 28278
Local realty services provided by:CENTURY 21 Triangle Group
Listed by: alejandra menjivar
Office: lifestyle international realty
MLS#:4436874
Source:CH
14254 Tamarack Drive,Charlotte, NC 28278
$305,000
- 3 Beds
- 3 Baths
- 1,596 sq. ft.
- Townhouse
- Coming Soon
Price summary
- Price:$305,000
- Price per sq. ft.:$191.1
- Monthly HOA dues:$184
About this home
Welcome to this beautifully updated, move-in-ready end-unit townhome in the desirable Steele Creek area! This charming two-story home has been freshly painted throughout and features new flooring, brand-new carpet on the stairs, and window treatments, creating a fresh and inviting atmosphere. A versatile flex room offers additional space for a home office, workout area, or whatever suits your lifestyle. Additional highlights include a dedicated laundry room and an attached one-car garage for everyday convenience. Step outside onto the spacious, freshly painted deck overlooking a peaceful wooded backdrop with no neighbors directly behind, offering added privacy and the perfect setting to relax or entertain. Conveniently located near RiverGate shopping and dining, Lake Wylie, and major roadways, this home offers a wonderful combination of comfort, functionality, and convenience. Whether you're looking for a place to call home or a potential long-term rental investment, this property presents a fantastic opportunity. Schedule your showing today!...
Contact an agent
Home facts
- Year built:2008
- Subdivision & Development:Charlotte Pines
- Listing ID #:4436874
- Updated:October 26, 2026 at 11:08 AM
Rooms and interior
- Bedrooms:3
- Total bathrooms:3
- Full bathrooms:2
- Half bathrooms:1
- Flooring:Carpet, Tile, Vinyl
- Kitchen Description:Dishwasher, Disposal, Gas Range, Microwave, Refrigerator
- Living area:1,596 sq. ft.
Heating and cooling
- Central air:Yes
Structure and exterior
- Year built:2008
- Building area:1,596 sq. ft.
- Lot area:0.06 Acres
- Lot Features:End Unit
- Construction Materials:Vinyl
- Foundation Description:Slab
Schools
- High school:Palisades
- Elementary school:Palisades Park
Utilities
- Sewer:Public Sewer
Finances and disclosures
- Price:$305,000
- Price per sq. ft.:$191.1
Features and amenities
- Laundry features:Laundry Room
- Amenities:Attic Stairs Pulldown, Walk-In Closet(s)
Parking
- Parking description:Attached Garage
- Garage:Yes
- Garage spaces:1
 Listings courtesy of Canopy MLS as distributed by MLS GRID. Copyright 2021 Canopy MLS. All rights reserved. Canopy MLS, provides content displayed here (“provided content”) on an “as is” basis and makes no representations or warranties regarding the provided content, including, but not limited to those of non-infringement, timeliness, accuracy, or completeness. Individuals and companies using information presented are responsible for verification and validation of information they utilize and present to their customers and clients. Canopy MLS will not be liable for any damage or loss resulting from use of the provided content or the products available through Portals, IDX, VOW, and/or Syndication. Recipients of this information shall not resell, redistribute, reproduce, modify, or otherwise copy any portion thereof without the expressed written consent of Canopy MLS. CH Member Broker: Pat Flanagan
New listings near 14254 Tamarack Drive
- Coming Soon
 $550,000Coming Soon3 beds 3 baths2,114 sq. ft.
9251 Bonnie Briar Circle, Charlotte, NC 28277
MLS# 4436684Listed by: HOWARD HANNA ALLEN TATE CHARLOTTE SOUTH - Coming Soon
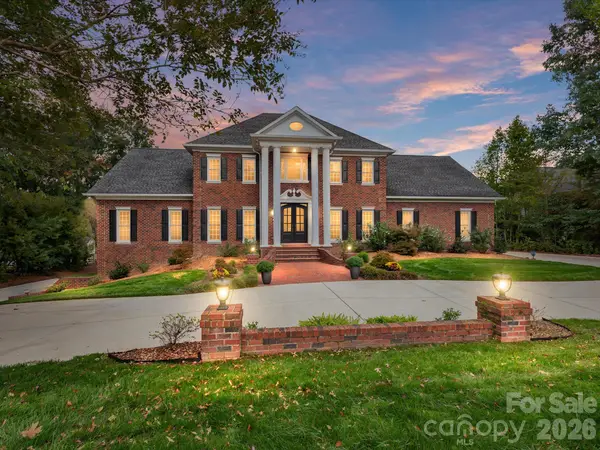 $2,700,000Coming Soon6 beds 6 baths7,114 sq. ft.
4401 Piper Glen Drive, Charlotte, NC 28277
MLS# 4433566Listed by: HOWARD HANNA ALLEN TATE SOUTHPARK - Coming Soon
 $470,000Coming Soon3 beds 5 baths3,607 sq. ft.
14706 Vaughan Drive #127, Charlotte, NC 28273
MLS# 4437658Listed by: VALARIE R BROOKS REAL ESTATE - Coming Soon
 $689,000Coming Soon4 beds 3 baths2,451 sq. ft.
11207 Cobb Creek Court, Charlotte, NC 28277
MLS# 4435942Listed by: HELEN ADAMS REALTY - Coming Soon
 $415,000Coming Soon3 beds 4 baths1,717 sq. ft.
2025 Evolve Way, Charlotte, NC 28205
MLS# 4437766Listed by: LPT REALTY, LLC - Coming Soon
 $254,900Coming Soon2 beds 3 baths1,429 sq. ft.
9613 Jack Russell Court, Charlotte, NC 28269
MLS# 4437810Listed by: NORTHGROUP REAL ESTATE LLC - Coming Soon
 $359,900Coming Soon3 beds 2 baths1,758 sq. ft.
2625 Toddville Road, Charlotte, NC 28214
MLS# 4437796Listed by: PREMIER SOUTH - Coming Soon
 $300,000Coming Soon3 beds 3 baths1,631 sq. ft.
9508 Drains Bay Court, Charlotte, NC 28214
MLS# 4437741Listed by: DOCKERY & ASSOCIATES REALTY GROUP LLC - Coming Soon
 $404,990Coming Soon3 beds 3 baths2,123 sq. ft.
4416 Cheyney Park Drive, Charlotte, NC 28269
MLS# 4436964Listed by: SMITH CAPITAL PARTNERS LLC


Protect your home and budget from life's surprises with an Assurant Home Warranty, backed by a partner that supports you through every step of homeownership. Explore Plans.
©2026 Century 21 Real Estate LLC. All rights reserved. CENTURY 21®, the CENTURY 21 Logo and C21® are service marks owned by Century 21 Real Estate LLC. Century 21 Real Estate LLC fully supports the principles of the Fair Housing Act and the Equal Opportunity Act. Each office is independently owned and operated. Listing information is deemed reliable but not guaranteed accurate.