
14407 Brick Church Court, Charlotte, NC 28277
Local realty services provided by:CENTURY 21 Connected
Listed by: kayden benfield, andy griesinger
Office: exp realty llc. ballantyne
MLS#:4404784
Source:CH
14407 Brick Church Court,Charlotte, NC 28277
$3,075,000
- 6 Beds
- 9 Baths
- 7,532 sq. ft.
- Single family
- Active
Price summary
- Price:$3,075,000
- Price per sq. ft.:$408.26
- Monthly HOA dues:$176.67
About this home
A rare double-lot estate in Ballantyne Country Club, and arguably one of the finest lots in the entire neighborhood. Simonini-built and freshly reimagined, this home sits on a private cul-de-sac overlooking the 16th hole with sweeping views of the course and total insulation from road noise. Set on 1.27 acres backing to the golf course woods, the property delivers a level of privacy and breathing room rarely found in South Charlotte's most coveted club community.
With 6 bedrooms and 7 full/2 half baths across three finished levels plus a detached guest suite, every inch of this home has been renovated: new white ash and red oak hardwood flooring, designer lighting and upgraded fixtures throughout, fresh premium paint, and high-end finishes at every turn. The chef's kitchen anchors the main level with dual islands, all-new appliances, abundant storage, and a concealed warming drawer that delights everyone who discovers it. A dedicated library-style office features custom built-ins with a rolling ladder. Upstairs, the primary bedroom is a true retreat, complete with a marble-tiled spa bath, freestanding soaking tub, oversized rain shower, smart toilet, and a custom closet that must be seen to be believed. Every bedroom offers its own full ensuite bath and custom closet, many with heated towel bars.
The walk-out basement is where this home truly shows off! A private theater features a projector and retractable screen that stays completely invisible until lowered by remote. The entertainment lounge is built around a full wet bar with countertop seating, sink, beverage fridge, ice maker, and generous storage for wine and bar service, the perfect setting for game nights, billiards, and evenings that run late. A built-out wine cellar stands prepped for chilling, a golf simulator is available to convey, and the wellness wing rounds it all out with a gym, infrared sauna, and steam shower.
Step outside and the resort follows you home. A heated pool, spa, firepit, expansive deck, and stone patio unfold beneath mature trees, with generous back and side yards and a spacious balcony overlooking it all. The detached guest suite adds a private entrance, kitchen, laundry, and living space, plus two of the home's five total garage spaces with epoxy floors and new openers. Gas tankless water heater, with the basement expansion and water heater conversion completed with permits. All of this just moments from Brick Church Park and the celebrated Ballantyne Country Club lifestyle!
For all up-to-date info, contact the listing agents....
Contact an agent
Home facts
- Year built:1999
- Listing ID #:4404784
- Updated:July 19, 2026 at 11:20 AM
Rooms and interior
- Bedrooms:6
- Total bathrooms:9
- Full bathrooms:7
- Half bathrooms:2
- Flooring:Carpet, Tile, Vinyl, Wood
- Kitchen Description:Convection Oven, Dishwasher, Disposal, Electric Cooktop, Microwave, Plumbed For Ice Maker
- Basement:Yes
- Living area:7,532 sq. ft.
Heating and cooling
- Heating:Forced Air, Natural Gas
- Central air:Yes
Structure and exterior
- Year built:1999
- Building area:7,532 sq. ft.
- Lot area:1.28 Acres
- Lot Features:Cul-De-Sac, On Golf Course, Wooded
- Architectural Style:Transitional
- Exterior Features:Gas Grill, In-Ground Irrigation
- Foundation Description:Basement
Schools
- High school:Ardrey Kell
- Elementary school:Ballantyne
Utilities
- Sewer:Public Sewer
Finances and disclosures
- Price:$3,075,000
- Price per sq. ft.:$408.26
Features and amenities
- Laundry features:Main Level
- Amenities:Attic Stairs Pulldown, Open Floorplan, Sauna, Walk-In Closet(s), Wet Bar
Parking
- Parking description:Attached Garage, Driveway, Garage Door Opener, Keypad Entry
- Garage:Yes
- Garage spaces:5
 Listings courtesy of Canopy MLS as distributed by MLS GRID. Copyright 2021 Canopy MLS. All rights reserved. Canopy MLS, provides content displayed here (“provided content”) on an “as is” basis and makes no representations or warranties regarding the provided content, including, but not limited to those of non-infringement, timeliness, accuracy, or completeness. Individuals and companies using information presented are responsible for verification and validation of information they utilize and present to their customers and clients. Canopy MLS will not be liable for any damage or loss resulting from use of the provided content or the products available through Portals, IDX, VOW, and/or Syndication. Recipients of this information shall not resell, redistribute, reproduce, modify, or otherwise copy any portion thereof without the expressed written consent of Canopy MLS.
New listings near 14407 Brick Church Court
- New
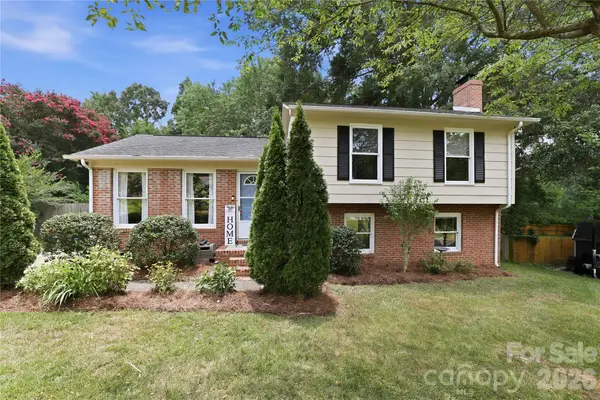 $429,000Active3 beds 2 baths1,605 sq. ft.
6337 Welford Road, Charlotte, NC 28211
MLS# 4404459Listed by: ERA LIVE MOORE - New
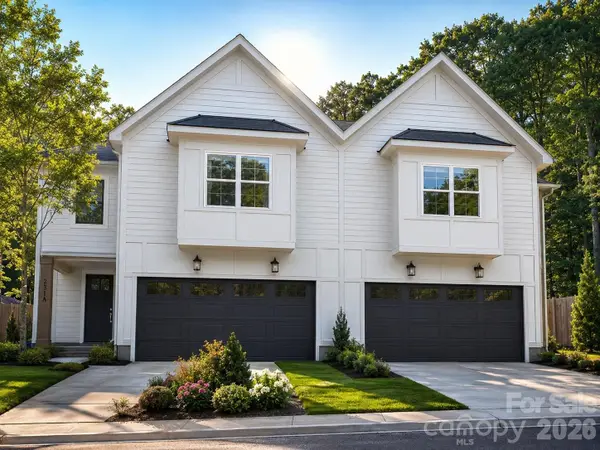 $499,990Active4 beds 3 baths2,183 sq. ft.
548 Carolyn Lane, Charlotte, NC 28213
MLS# 4405325Listed by: NORTHGROUP REAL ESTATE LLC - New
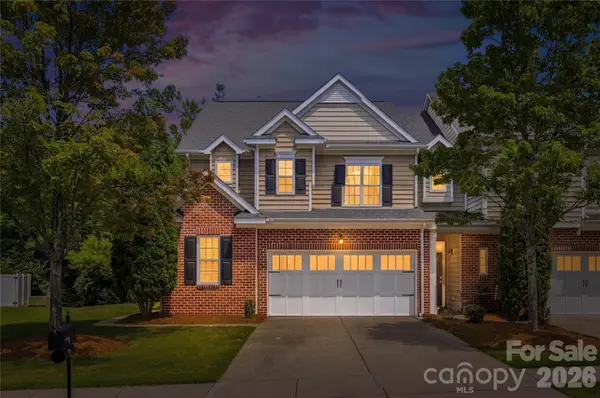 $440,000Active3 beds 3 baths1,917 sq. ft.
6823 Maricopa Road, Charlotte, NC 28277
MLS# 4405280Listed by: COMPASS - New
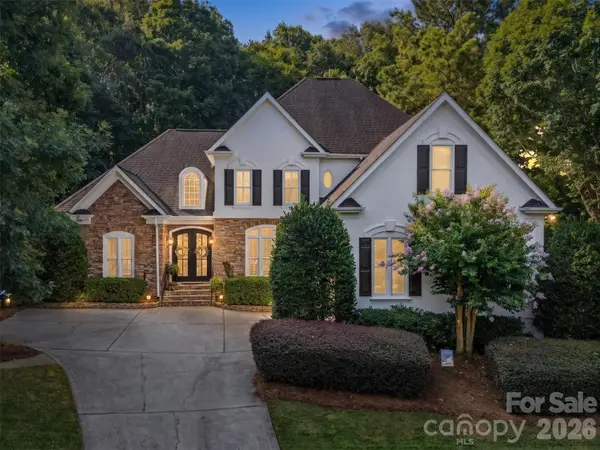 $1,169,900Active4 beds 3 baths3,523 sq. ft.
9331 Whispering Wind Drive, Charlotte, NC 28277
MLS# 4404731Listed by: ENGEL & VOLKERS CHARLOTTE - Coming Soon
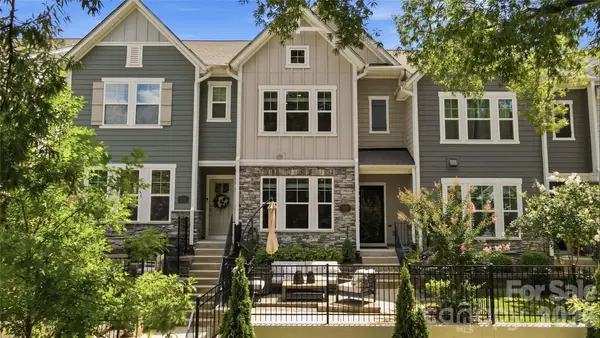 $635,000Coming Soon4 beds 4 baths
1128 Drummond Avenue, Charlotte, NC 28205
MLS# 4405156Listed by: EXP REALTY LLC BALLANTYNE - New
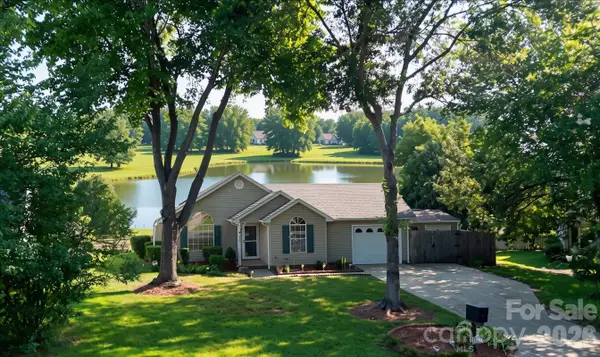 $339,900Active3 beds 2 baths1,409 sq. ft.
6323 Martin Lake Road, Charlotte, NC 28227
MLS# 4405249Listed by: HOWARD HANNA ALLEN TATE DAVIDSON - New
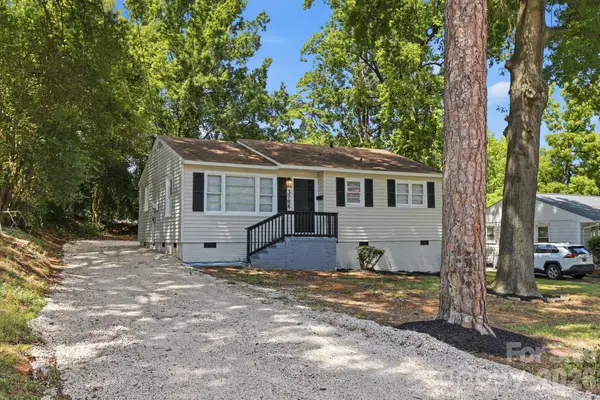 $240,000Active3 beds 1 baths970 sq. ft.
3708 Carlyle Drive, Charlotte, NC 28208
MLS# 4405465Listed by: KELLER WILLIAMS BALLANTYNE AREA - New
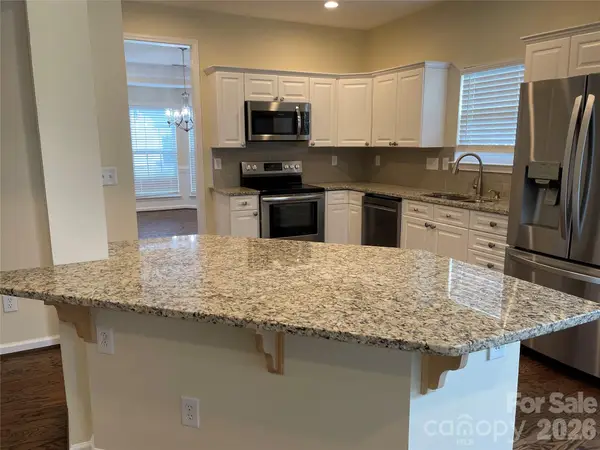 $389,990Active3 beds 3 baths2,172 sq. ft.
11436 Brook Meadow Place, Charlotte, NC 28214
MLS# 4405473Listed by: RED MAPLE CAPITAL LLC - New
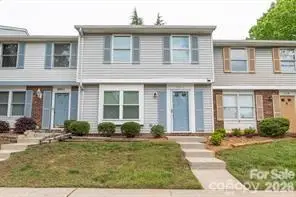 $225,000Active3 beds 3 baths1,357 sq. ft.
7340 Pebblestone Drive #C, Charlotte, NC 28212
MLS# 4405481Listed by: PROPERTIES OF THE CAROLINAS


Protect your home and budget from life's surprises with an Assurant Home Warranty, backed by a partner that supports you through every step of homeownership. Explore Plans.
©2026 Century 21 Real Estate LLC. All rights reserved. CENTURY 21®, the CENTURY 21 Logo and C21® are service marks owned by Century 21 Real Estate LLC. Century 21 Real Estate LLC fully supports the principles of the Fair Housing Act and the Equal Opportunity Act. Each office is independently owned and operated. Listing information is deemed reliable but not guaranteed accurate.