
1536 Cleveland Avenue, Charlotte, NC 28203
Local realty services provided by:CENTURY 21 The Harrelson Group
Listed by: rebecca mcgrath
Office: compass
MLS#:4383112
Source:CH
1536 Cleveland Avenue,Charlotte, NC 28203
$525,000
- 2 Beds
- 3 Baths
- - sq. ft.
- Condominium
- Sold
Sorry, we are unable to map this address
Price summary
- Price:$525,000
- Monthly HOA dues:$350
About this home
Beautifully renovated 2-bedroom, 2.5-bath townhome-style condo is a standout find. Ideally located in the heart of Dilworth yet just steps from all the excitement of South End, this home offers the perfect blend of charm, convenience, and city living. Bathed in natural light thanks to its desirable end-unit location, the thoughtfully designed layout offers both openness and privacy. The renovated kitchen features 42-inch white painted shaker cabinets, granite countertops, and a gas range, while light plank hardwood floors run throughout both the main and upper levels for a bright, cohesive feel. Thoughtfully removed knee wall between the living and dining rooms, creates a more open and inviting flow ideal for everyday living and entertaining. Custom built-ins in the living room and an updated powder room with beautiful custom built wood vanity and designer wallpaper add style and functionality to the main level. Upstairs offers primary suite with renovated primary bath with dual vanities. Additional bedroom with updated ensuite bath. Step outside to your private fenced stone patio with turf surround, an inviting urban retreat perfect for grilling, relaxing, or gathering with friends. Surrounded by Dilworth’s iconic tree-lined sidewalks, you are just a short stroll from the Dowd YMCA, Uptown, and South End’s premier dining, shopping, breweries, and light rail access. Rarely does a home combine such a peaceful neighborhood setting with immediate access to the very best of Charlotte city living....
Contact an agent
Home facts
- Year built:1997
- Listing ID #:4383112
- Updated:July 29, 2026 at 06:46 AM
Rooms and interior
- Bedrooms:2
- Total bathrooms:3
- Full bathrooms:2
- Half bathrooms:1
- Flooring:Carpet, Wood
- Kitchen Description:Dishwasher, Disposal, Microwave
Heating and cooling
- Heating:Forced Air, Natural Gas
- Central air:Yes
Structure and exterior
- Roof:Composition
- Year built:1997
- Lot Features:Level
- Architectural Style:Traditional
- Construction Materials:Wood
- Foundation Description:Slab
Schools
- High school:Myers Park
- Elementary school:Dilworth
Utilities
- Sewer:Public Sewer
Finances and disclosures
- Price:$525,000
Features and amenities
- Laundry features:Upper Level
- Amenities:Attic Stairs Pulldown, Breakfast Bar, Open Floorplan
Parking
- Parking description:On Street
 Listings courtesy of Canopy MLS as distributed by MLS GRID. Copyright 2021 Canopy MLS. All rights reserved. Canopy MLS, provides content displayed here (“provided content”) on an “as is” basis and makes no representations or warranties regarding the provided content, including, but not limited to those of non-infringement, timeliness, accuracy, or completeness. Individuals and companies using information presented are responsible for verification and validation of information they utilize and present to their customers and clients. Canopy MLS will not be liable for any damage or loss resulting from use of the provided content or the products available through Portals, IDX, VOW, and/or Syndication. Recipients of this information shall not resell, redistribute, reproduce, modify, or otherwise copy any portion thereof without the expressed written consent of Canopy MLS. CH Member Broker: Wendy Knott
New listings near 1536 Cleveland Avenue
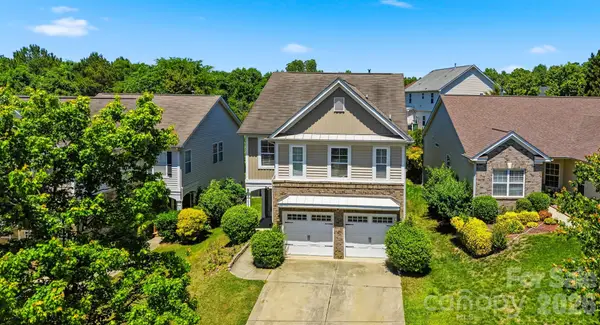 $400,000Active3 beds 3 baths2,109 sq. ft.
14009 Mallard Lake Road, Charlotte, NC 28262
MLS# 4380183Listed by: NORTHGROUP REAL ESTATE LLC- New
 $374,990Active4 beds 3 baths2,229 sq. ft.
717 Pawley Drive, Charlotte, NC 28214
MLS# 4408556Listed by: BETTER HOMES AND GARDENS REAL ESTATE PARACLE - New
 $344,900Active3 beds 2 baths1,254 sq. ft.
3428 Fortis Lane, Matthews, NC 28105
MLS# 4408244Listed by: ENTERA REALTY LLC - New
 $425,000Active3 beds 2 baths1,473 sq. ft.
1327 Dresden Drive W, Charlotte, NC 28205
MLS# 4408814Listed by: CALL IT CLOSED INTERNATIONAL INC - New
 $357,500Active3 beds 2 baths1,798 sq. ft.
15004 Yarmouth Road, Charlotte, NC 28227
MLS# 4408877Listed by: METROPOLITAN PROPERTIES - Open Sat, 12 to 4pmNew
 $849,900Active5 beds 4 baths3,305 sq. ft.
10508 Ardley Manor Drive, Charlotte, NC 28227
MLS# 4408894Listed by: KELLER WILLIAMS BALLANTYNE AREA - New
 $359,900Active3 beds 3 baths1,852 sq. ft.
711 Pennsylvania Avenue, Charlotte, NC 28216
MLS# 4408905Listed by: BERKSHIRE HATHAWAY HOMESERVICES CAROLINAS REALTY - New
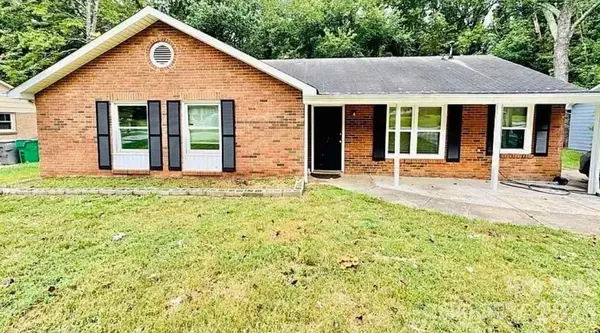 $319,900Active3 beds 2 baths1,325 sq. ft.
4824 Farm Pond Lane, Charlotte, NC 28212
MLS# 4408628Listed by: ERICA HOMES LLC - Coming SoonOpen Sat, 12 to 2pm
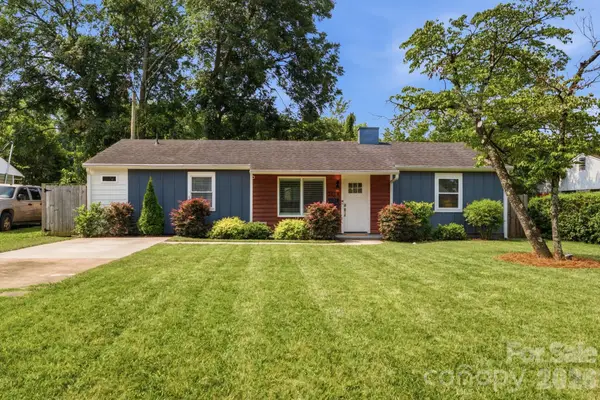 $335,000Coming Soon3 beds 2 baths
2639 Englehardt Street, Charlotte, NC 28216
MLS# 4408712Listed by: EXP REALTY LLC BALLANTYNE  $150,000Active0.66 Acres
8104 Plott Road, Charlotte, NC 28215
MLS# 4387229Listed by: ZORAIDA DELGADO PAYNE REAL ESTATE LLC


Protect your home and budget from life's surprises with an Assurant Home Warranty, backed by a partner that supports you through every step of homeownership. Explore Plans.
©2026 Century 21 Real Estate LLC. All rights reserved. CENTURY 21®, the CENTURY 21 Logo and C21® are service marks owned by Century 21 Real Estate LLC. Century 21 Real Estate LLC fully supports the principles of the Fair Housing Act and the Equal Opportunity Act. Each office is independently owned and operated. Listing information is deemed reliable but not guaranteed accurate.