
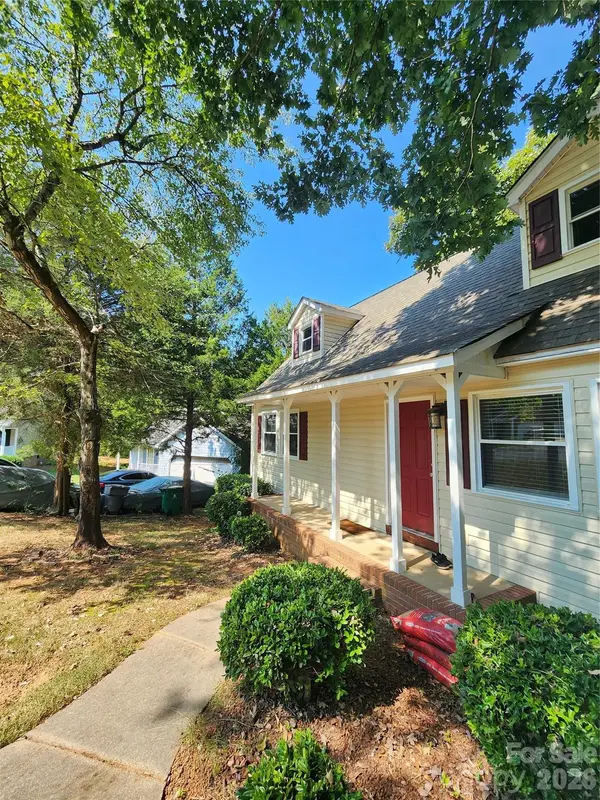
1728 Town Oak Lane, Charlotte, NC 28205
Local realty services provided by:CENTURY 21 Town & Country Realty
Listed by: lizi cruz
Office: compass
MLS#:4426244
Source:CH
Price summary
- Price:$450,000
- Price per sq. ft.:$219.94
- Monthly HOA dues:$246
About this home
Welcome to this exceptional townhome in the charming community of Townes at Oakhurst, offering low-maintenance living with 3 bedrooms and 2.5 bathrooms.
Spanning three stories and approximately 2,000 square feet, this thoughtfully designed townhome offers a modern, spacious, and functional layout. Lovingly maintained by its original owner.
The main floor showcases an open-concept layout with a bay window in the spacious living room. Hardwood flooring extends throughout the main level and staircase. The bright and airy space includes the kitchen, dining area, powder room, and doors leading to the deck, creating the perfect spot for grilling, outdoor entertaining, and relaxation.
The gourmet kitchen features stainless steel appliances with gas range, elegant white linen cabinetry, white quartz countertops, a spacious center island with seating, updated matte-black commercial-style pull-down faucet and coordinating cabinet pulls, tiled backsplash, and pantry.
Upon entering the lower level, you’ll find a versatile flex space with hardwood flooring, ideal for a home office, gym, media room, or additional entertaining area. This level also features custom cabinetry with a convenient drop zone, access to the outdoor living space with a stamped concrete patio, and an attached 2-car garage.
The upper level hosts the owner’s suite with tray ceiling, crown molding, a spacious walk-in closet, and a luxurious en-suite bath complete with a double vanity, walk-in shower with ceramic tile surround, and linen closet. Two additional bedrooms share a full hall bathroom including a secondary bedroom accented with crisp white board-and-batten wainscoting. A conveniently located laundry room completes the upper floor.
Enjoy easy access to Uptown Charlotte along with a variety of nearby restaurants, breweries, and local favorites that create a vibrant, connected lifestyle. Ideally located in the sought-after Oakhurst neighborhood, this home is just minutes from Cotswold, SouthPark, Elizabeth, NoDa, and Plaza Midwood, while tucked within a quiet community setting. Walk to neighborhood favorites like Night Swim Coffee, The Teal Turnip, Jersey Mike’s, Anytime Fitness, a local pizza shop, nail salon, and more. Common Market is less than half a mile away....
Contact an agent
Home facts
- Year built:2018
- Subdivision & Development:Townes of Oakhurst
- Listing ID #:4426244
- Updated:September 22, 2026 at 11:31 AM
Rooms and interior
- Bedrooms:3
- Total bathrooms:3
- Full bathrooms:2
- Half bathrooms:1
- Flooring:Carpet, Hardwood
- Kitchen Description:Dishwasher, Disposal, Gas Range, Microwave, Oven, Refrigerator
- Living area:2,046 sq. ft.
Heating and cooling
- Heating:Forced Air, Natural Gas
- Central air:Yes
Structure and exterior
- Year built:2018
- Building area:2,046 sq. ft.
- Lot area:0.04 Acres
- Architectural Style:Transitional
- Construction Materials:Hardboard, Stone Veneer
- Exterior Features:Lawn Maintenance
- Foundation Description:Slab
Schools
- High school:Garinger
- Elementary school:Oakhurst Steam Academy
Utilities
- Sewer:Public Sewer
Finances and disclosures
- Price:$450,000
- Price per sq. ft.:$219.94
Features and amenities
- Laundry features:Laundry Room, Upper Level
- Amenities:Attic Other, Breakfast Bar, Open Floorplan, Walk-In Closet(s)
Parking
- Parking description:Attached Garage, Driveway, On Street
- Garage:Yes
- Garage spaces:2
 Listings courtesy of Canopy MLS as distributed by MLS GRID. Copyright 2021 Canopy MLS. All rights reserved. Canopy MLS, provides content displayed here (“provided content”) on an “as is” basis and makes no representations or warranties regarding the provided content, including, but not limited to those of non-infringement, timeliness, accuracy, or completeness. Individuals and companies using information presented are responsible for verification and validation of information they utilize and present to their customers and clients. Canopy MLS will not be liable for any damage or loss resulting from use of the provided content or the products available through Portals, IDX, VOW, and/or Syndication. Recipients of this information shall not resell, redistribute, reproduce, modify, or otherwise copy any portion thereof without the expressed written consent of Canopy MLS. CH Member Broker: Janice Peeler
New listings near 1728 Town Oak Lane
- Coming Soon
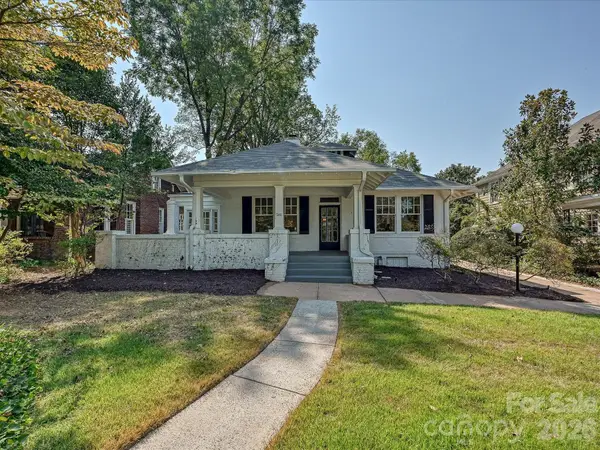 $1,300,000Coming Soon2 beds 2 baths2,956 sq. ft.
501 Hermitage Court, Charlotte, NC 28207
MLS# 4426702Listed by: COMPASS - Coming Soon
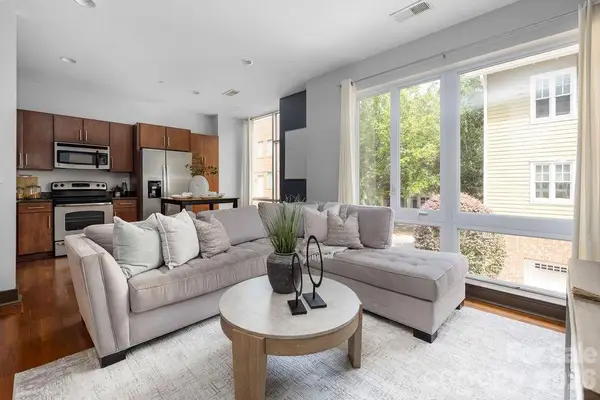 $335,000Coming Soon1 beds 1 baths642 sq. ft.
300 Magnolia Avenue #101, Charlotte, NC 28203
MLS# 4426733Listed by: IVESTER JACKSON CHRISTIE'S - Coming Soon
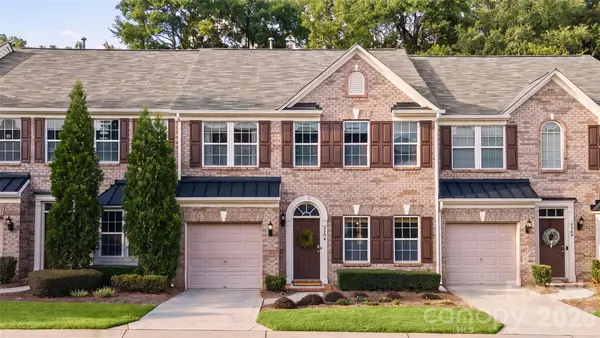 $485,000Coming Soon3 beds 3 baths2,012 sq. ft.
3304 Park South Station Boulevard, Charlotte, NC 28210
MLS# 4426592Listed by: REALTY DYNAMICS INC. - Coming SoonOpen Sat, 12 to 2pm
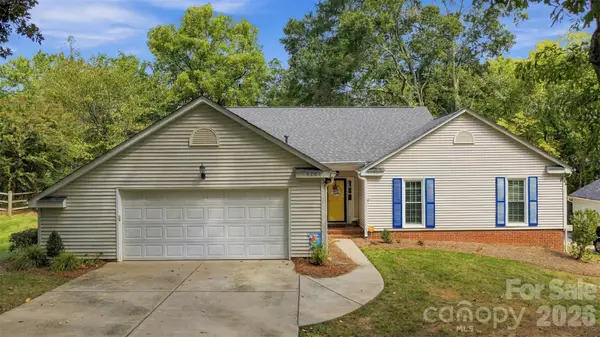 $575,000Coming Soon3 beds 2 baths1,683 sq. ft.
4701 Dawnridge Drive, Charlotte, NC 28226
MLS# 4426903Listed by: EXP REALTY LLC BALLANTYNE - Coming Soon
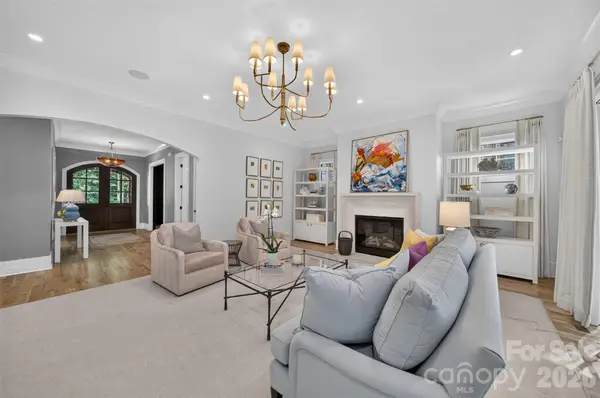 $2,099,000Coming Soon5 beds 6 baths5,194 sq. ft.
6006 Old Providence Lane, Charlotte, NC 28226
MLS# 4424304Listed by: DICKENS MITCHENER & ASSOCIATES INC - Coming SoonOpen Sat, 11am to 1pm
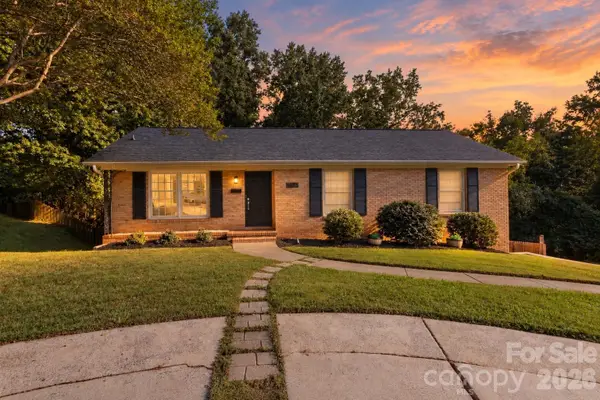 $520,000Coming Soon4 beds 3 baths1,881 sq. ft.
6623 Brookcrest Drive, Charlotte, NC 28210
MLS# 4426988Listed by: COMPASS - Coming Soon
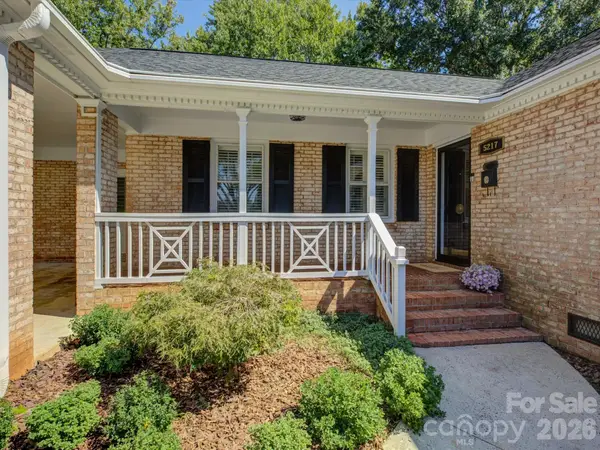 $650,000Coming Soon3 beds 2 baths1,734 sq. ft.
5217 Londonderry Road, Charlotte, NC 28210
MLS# 4426542Listed by: CORCORAN HM PROPERTIES - Coming Soon
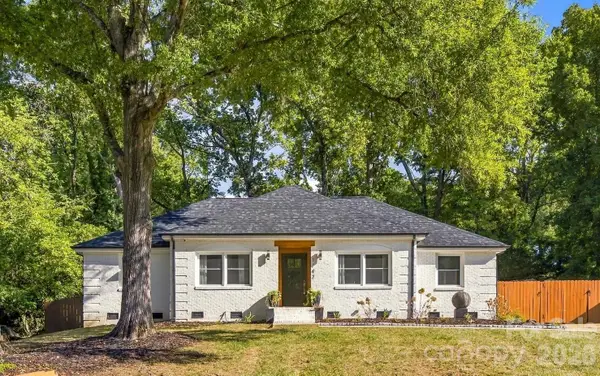 $575,000Coming Soon3 beds 2 baths1,606 sq. ft.
1142 Fox Run Drive, Charlotte, NC 28212
MLS# 4426807Listed by: COMPASS - Coming Soon
 $318,000Coming Soon3 beds 2 baths1,335 sq. ft.
5907 Scots Bluff Drive, Charlotte, NC 28227
MLS# 4426176Listed by: KEAN PROPERTY GROUP LLC


Protect your home and budget from life's surprises with an Assurant Home Warranty, backed by a partner that supports you through every step of homeownership. Explore Plans.
©2026 Century 21 Real Estate LLC. All rights reserved. CENTURY 21®, the CENTURY 21 Logo and C21® are service marks owned by Century 21 Real Estate LLC. Century 21 Real Estate LLC fully supports the principles of the Fair Housing Act and the Equal Opportunity Act. Each office is independently owned and operated. Listing information is deemed reliable but not guaranteed accurate.