
6623 Brookcrest Drive, Charlotte, NC 28210
Local realty services provided by:CENTURY 21 Town & Country Realty
Listed by: jessica rodriguez
Office: compass
MLS#:4426988
Source:CH
6623 Brookcrest Drive,Charlotte, NC 28210
$520,000
- 4 Beds
- 3 Baths
- 1,881 sq. ft.
- Single family
- Coming Soon
Upcoming open houses
- Sat, Sep 2611:00 am - 01:00 pm
Price summary
- Price:$520,000
- Price per sq. ft.:$276.45
About this home
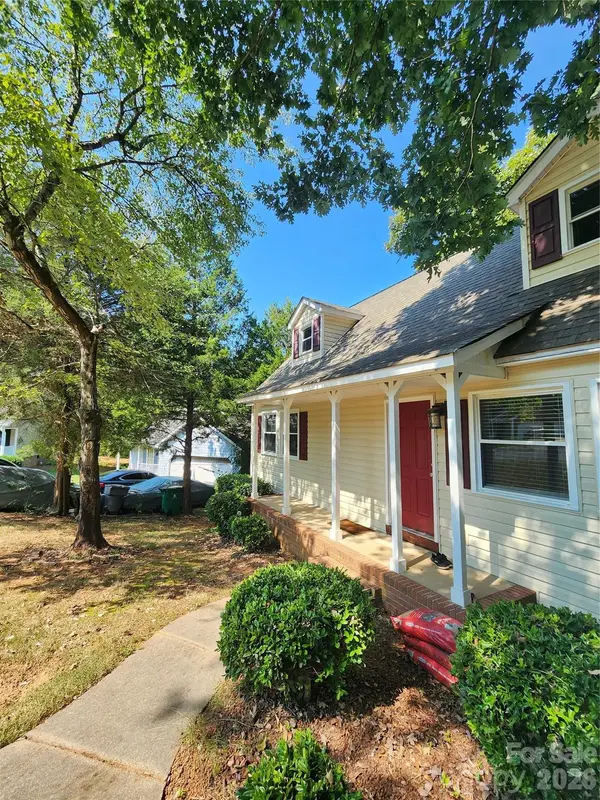
Set in Charlotte’s established Starmount neighborhood, this brick home offers the kind of space that can adapt as life does. The refreshed kitchen brings in new countertops, flooring, backsplash, sink and disposal, while the updated bathrooms include a custom vanity in the primary. Downstairs, the finished basement creates an entirely separate area with a bedroom and large closet, giving you options for overnight guests, a home office, movie nights or simply more room to spread out. Ample storage throughout makes that extra space even more useful.
The backyard feels tucked away and established, and the current owners have enjoyed spotting deer there over the years. There is room to work or tinker in the garage even with a large vehicle parked inside, while the wide main driveway and circular front drive make parking, unloading groceries and having people over noticeably easier.
And there is plenty to enjoy beyond home. With neighborhood access to Little Sugar Creek Greenway less than a mile away, walking or biking the greenway can easily become part of your routine. Grab dinner around Park Road or Montford, meet friends in LoSo for breweries and entertainment, or head to SouthPark for shopping, dining and events. With the light rail nearby and these destinations within about a 15 minute drive, this location makes it easy to enjoy more of Charlotte without going far from home....
Contact an agent
Home facts
- Year built:1961
- Subdivision & Development:Starmount
- Listing ID #:4426988
- Updated:September 22, 2026 at 11:31 AM
Rooms and interior
- Bedrooms:4
- Total bathrooms:3
- Full bathrooms:2
- Half bathrooms:1
- Flooring:Carpet, Wood
- Kitchen Description:Dishwasher, Electric Range, Microwave, Oven, Refrigerator
- Basement:Yes
- Basement Description:Garage Door
- Living area:1,881 sq. ft.
Heating and cooling
- Cooling:Central Air
- Heating:Forced Air, Natural Gas
- Central air:Yes
Structure and exterior
- Year built:1961
- Building area:1,881 sq. ft.
- Lot area:0.4 Acres
- Lot Features:Cleared
- Foundation Description:Basement
Schools
- High school:South Mecklenburg
- Elementary school:Starmount
Utilities
- Sewer:Public Sewer
Finances and disclosures
- Price:$520,000
- Price per sq. ft.:$276.45
Features and amenities
- Laundry features:In Basement, In Garage
- Amenities:Attic Other, Walk-In Closet(s)
Parking
- Parking description:Attached Garage, Basement, Driveway
- Garage:Yes
- Garage spaces:1
 Listings courtesy of Canopy MLS as distributed by MLS GRID. Copyright 2021 Canopy MLS. All rights reserved. Canopy MLS, provides content displayed here (“provided content”) on an “as is” basis and makes no representations or warranties regarding the provided content, including, but not limited to those of non-infringement, timeliness, accuracy, or completeness. Individuals and companies using information presented are responsible for verification and validation of information they utilize and present to their customers and clients. Canopy MLS will not be liable for any damage or loss resulting from use of the provided content or the products available through Portals, IDX, VOW, and/or Syndication. Recipients of this information shall not resell, redistribute, reproduce, modify, or otherwise copy any portion thereof without the expressed written consent of Canopy MLS. CH Member Broker: Janice Peeler
New listings near 6623 Brookcrest Drive
- Coming Soon
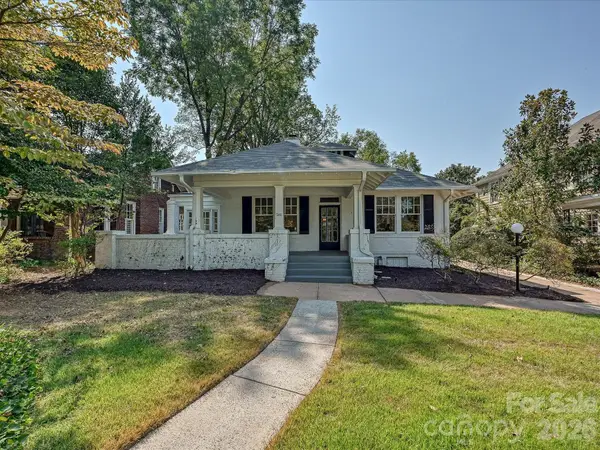 $1,300,000Coming Soon2 beds 2 baths2,956 sq. ft.
501 Hermitage Court, Charlotte, NC 28207
MLS# 4426702Listed by: COMPASS - Coming Soon
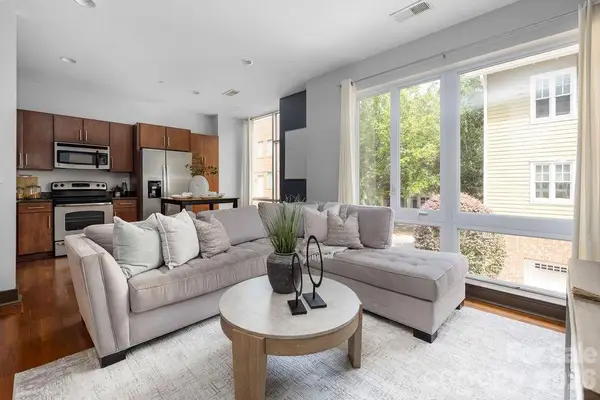 $335,000Coming Soon1 beds 1 baths642 sq. ft.
300 Magnolia Avenue #101, Charlotte, NC 28203
MLS# 4426733Listed by: IVESTER JACKSON CHRISTIE'S - Coming Soon
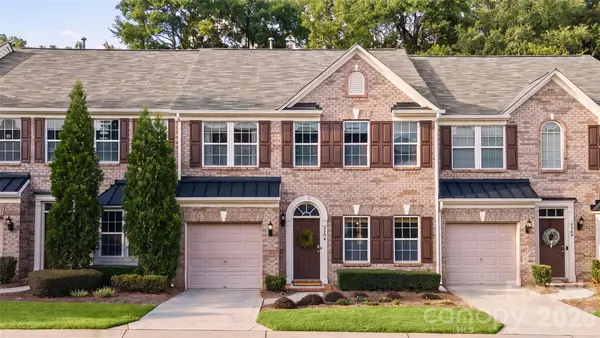 $485,000Coming Soon3 beds 3 baths2,012 sq. ft.
3304 Park South Station Boulevard, Charlotte, NC 28210
MLS# 4426592Listed by: REALTY DYNAMICS INC. - Coming SoonOpen Sat, 12 to 2pm
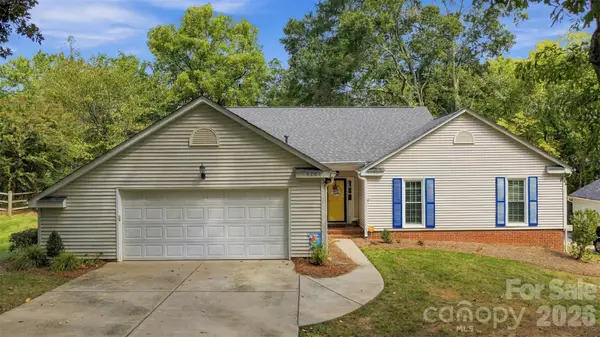 $575,000Coming Soon3 beds 2 baths1,683 sq. ft.
4701 Dawnridge Drive, Charlotte, NC 28226
MLS# 4426903Listed by: EXP REALTY LLC BALLANTYNE - Coming Soon
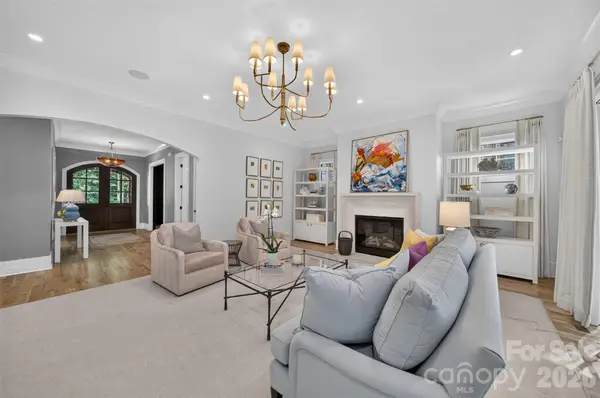 $2,099,000Coming Soon5 beds 6 baths5,194 sq. ft.
6006 Old Providence Lane, Charlotte, NC 28226
MLS# 4424304Listed by: DICKENS MITCHENER & ASSOCIATES INC - Coming Soon
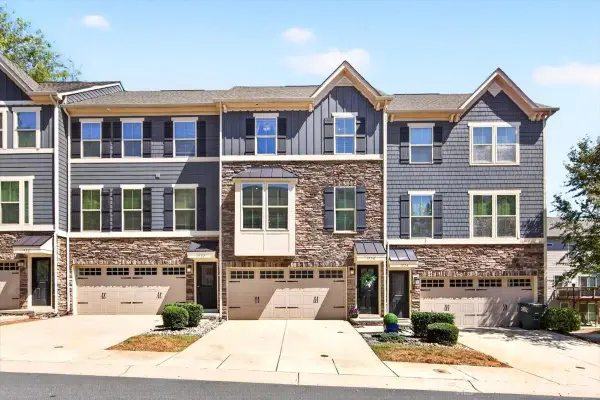 $450,000Coming Soon3 beds 3 baths2,046 sq. ft.
1728 Town Oak Lane, Charlotte, NC 28205
MLS# 4426244Listed by: COMPASS - Coming Soon
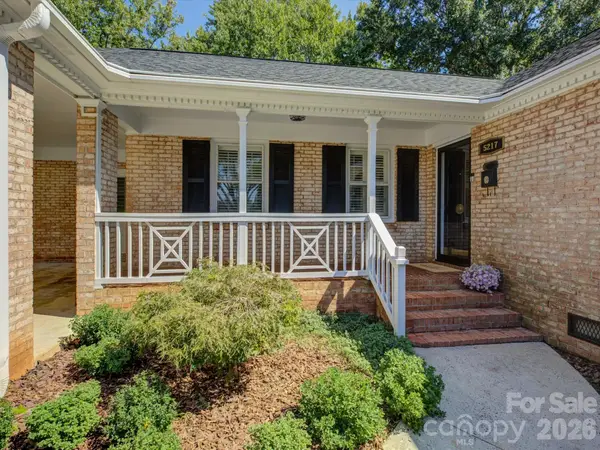 $650,000Coming Soon3 beds 2 baths1,734 sq. ft.
5217 Londonderry Road, Charlotte, NC 28210
MLS# 4426542Listed by: CORCORAN HM PROPERTIES - Coming Soon
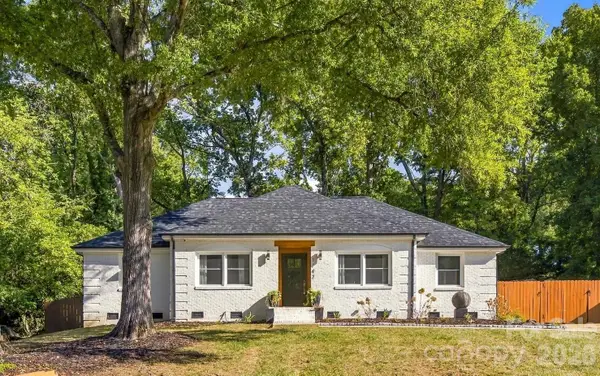 $575,000Coming Soon3 beds 2 baths1,606 sq. ft.
1142 Fox Run Drive, Charlotte, NC 28212
MLS# 4426807Listed by: COMPASS - Coming Soon
 $318,000Coming Soon3 beds 2 baths1,335 sq. ft.
5907 Scots Bluff Drive, Charlotte, NC 28227
MLS# 4426176Listed by: KEAN PROPERTY GROUP LLC


Protect your home and budget from life's surprises with an Assurant Home Warranty, backed by a partner that supports you through every step of homeownership. Explore Plans.
©2026 Century 21 Real Estate LLC. All rights reserved. CENTURY 21®, the CENTURY 21 Logo and C21® are service marks owned by Century 21 Real Estate LLC. Century 21 Real Estate LLC fully supports the principles of the Fair Housing Act and the Equal Opportunity Act. Each office is independently owned and operated. Listing information is deemed reliable but not guaranteed accurate.