
1761 J Julian Lane, Charlotte, NC 28208
Local realty services provided by:CENTURY 21 The Harrelson Group
Listed by: dany miller
Office: keller williams unlimited
MLS#:4429315
Source:CH
1761 J Julian Lane,Charlotte, NC 28208
$285,000
- 3 Beds
- 3 Baths
- 1,928 sq. ft.
- Townhouse
- Coming Soon
Price summary
- Price:$285,000
- Price per sq. ft.:$147.82
About this home
Step into Convenience.
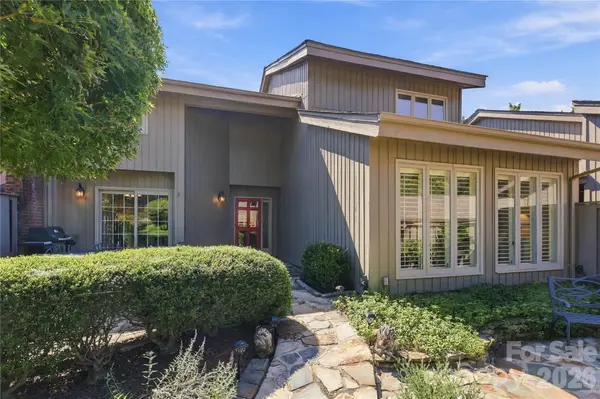
Love the low-maintenance ease of renting but dream of owning your own place? This brand-new end-unit townhome offers the best of both worlds: an easy, convenient lifestyle combined with the total freedom of homeownership.
As an end unit lot, this home features extra side windows that fill the open floor plan with extra natural light. The stunning kitchen comes fully equipped with modern quartz countertops and an included Whirlpool appliance package.
Right across the street you’ll find Tuckaseegee Recreation Center. This popular local sports center is known for regularly hosting low-cost or free activities such as summer camps, family fun nights, fitness classes, and sports training. Talk about convenience on a budget!
You’ve got quick access to South End, Uptown Charlotte, or Charlotte Douglas Airport, all just minutes away. Grab brunch with friends at Ruby Sunshine near Uptown, run a few errands at Target in the afternoon, and catch up with your co-workers over drinks at Pins Mechanical—and still never be more than 15 minutes from home. You can live your dream lifestyle while still keeping it completely affordable. Schedule a visit today!...
Contact an agent
Home facts
- Year built:2026
- Subdivision & Development:None
- Listing ID #:4429315
- Updated:October 01, 2026 at 03:01 PM
Rooms and interior
- Bedrooms:3
- Total bathrooms:3
- Full bathrooms:2
- Half bathrooms:1
- Flooring:Carpet, Vinyl
- Kitchen Description:Dishwasher, Disposal, Electric Cooktop, Electric Oven, Electric Range, Exhaust Fan, Exhaust Hood, Oven
- Living area:1,928 sq. ft.
Heating and cooling
- Heating:Forced Air
- Central air:Yes
Structure and exterior
- Year built:2026
- Building area:1,928 sq. ft.
- Lot area:0.07 Acres
- Construction Materials:Vinyl
- Foundation Description:Slab
Schools
- High school:Harding University
- Elementary school:Westerly Hills
Utilities
- Sewer:Public Sewer
Finances and disclosures
- Price:$285,000
- Price per sq. ft.:$147.82
Parking
- Parking description:Driveway
 Listings courtesy of Canopy MLS as distributed by MLS GRID. Copyright 2021 Canopy MLS. All rights reserved. Canopy MLS, provides content displayed here (“provided content”) on an “as is” basis and makes no representations or warranties regarding the provided content, including, but not limited to those of non-infringement, timeliness, accuracy, or completeness. Individuals and companies using information presented are responsible for verification and validation of information they utilize and present to their customers and clients. Canopy MLS will not be liable for any damage or loss resulting from use of the provided content or the products available through Portals, IDX, VOW, and/or Syndication. Recipients of this information shall not resell, redistribute, reproduce, modify, or otherwise copy any portion thereof without the expressed written consent of Canopy MLS. CH Member Broker: Wendy Knott
New listings near 1761 J Julian Lane
- Coming SoonOpen Sat, 11am to 1pm
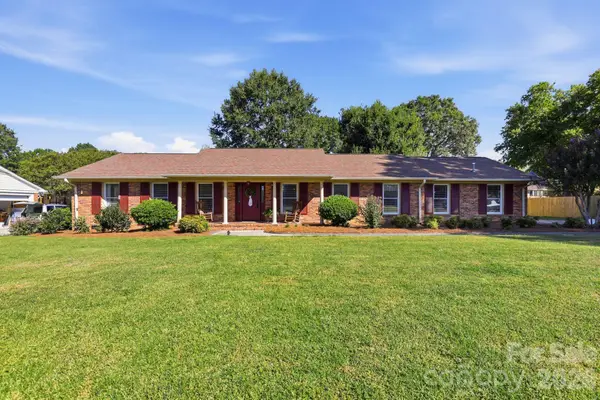 $474,900Coming Soon3 beds 2 baths1,792 sq. ft.
8317 Fallsdale Drive, Charlotte, NC 28214
MLS# 4427702Listed by: GEOFF CAMPBELL REALTY INC - Coming Soon
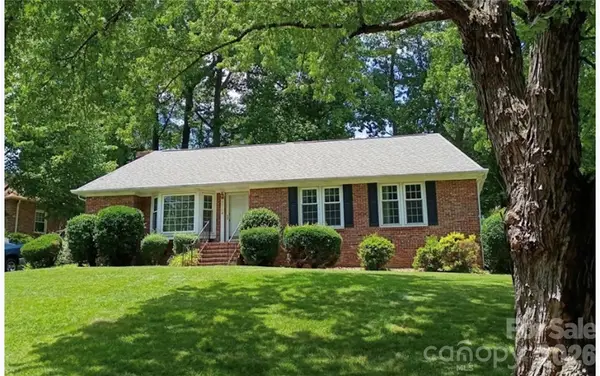 $585,000Coming Soon3 beds 2 baths1,375 sq. ft.
5724 Telfair Road, Charlotte, NC 28210
MLS# 4430105Listed by: COLDWELL BANKER REALTY - Coming Soon
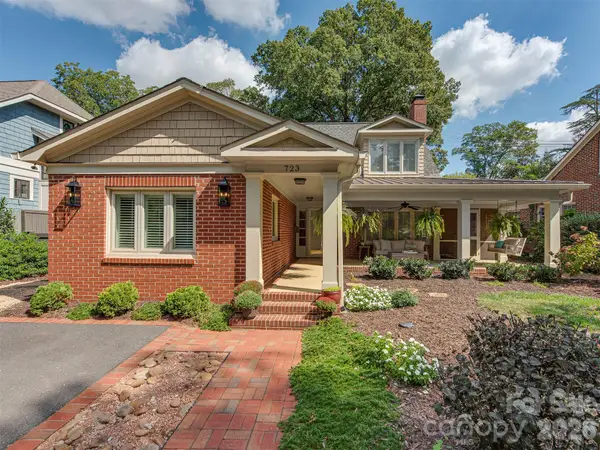 $1,475,000Coming Soon4 beds 4 baths2,783 sq. ft.
723 Romany Road, Charlotte, NC 28203
MLS# 4430250Listed by: SAVVY + CO REAL ESTATE - Coming Soon
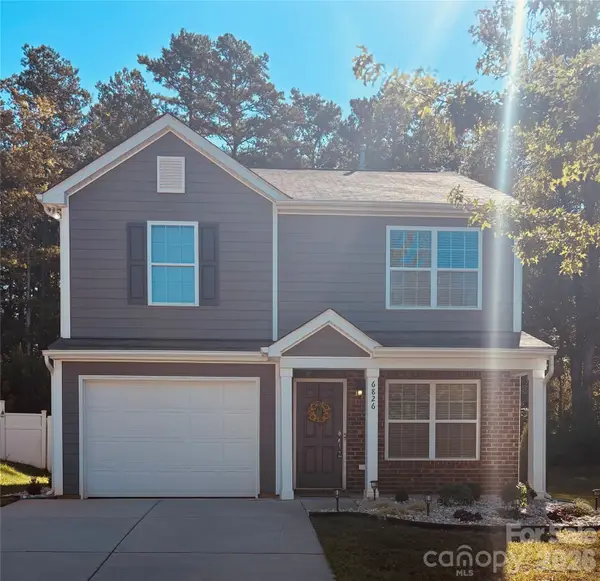 $365,000Coming Soon6 beds 6 baths1,558 sq. ft.
6826 Broad Valley Court, Charlotte, NC 28216
MLS# 4426143Listed by: REAL BROKER, LLC - Coming Soon
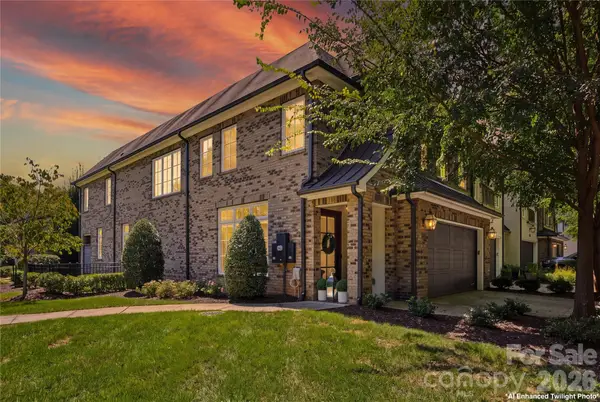 $1,429,000Coming Soon3 beds 4 baths3,392 sq. ft.
2428 Vail Avenue, Charlotte, NC 28207
MLS# 4420307Listed by: YANCEY REALTY, LLC - Coming Soon
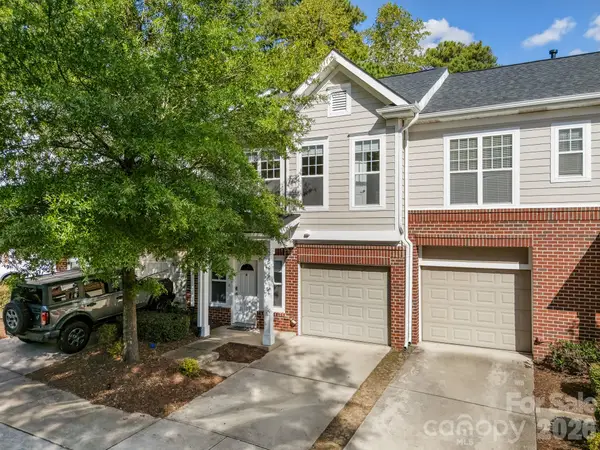 $345,000Coming Soon-- beds 1 baths1,448 sq. ft.
14208 Castle Abbey Lane, Charlotte, NC 28277
MLS# 4430141Listed by: COMPASS - Coming Soon
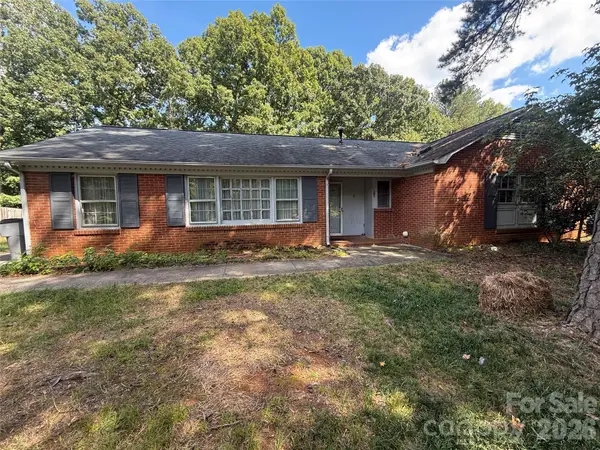 $335,000Coming Soon3 beds 2 baths1,651 sq. ft.
818 Mclaughlin Drive, Charlotte, NC 28212
MLS# 4430150Listed by: YANCEY REALTY, LLC - Coming Soon
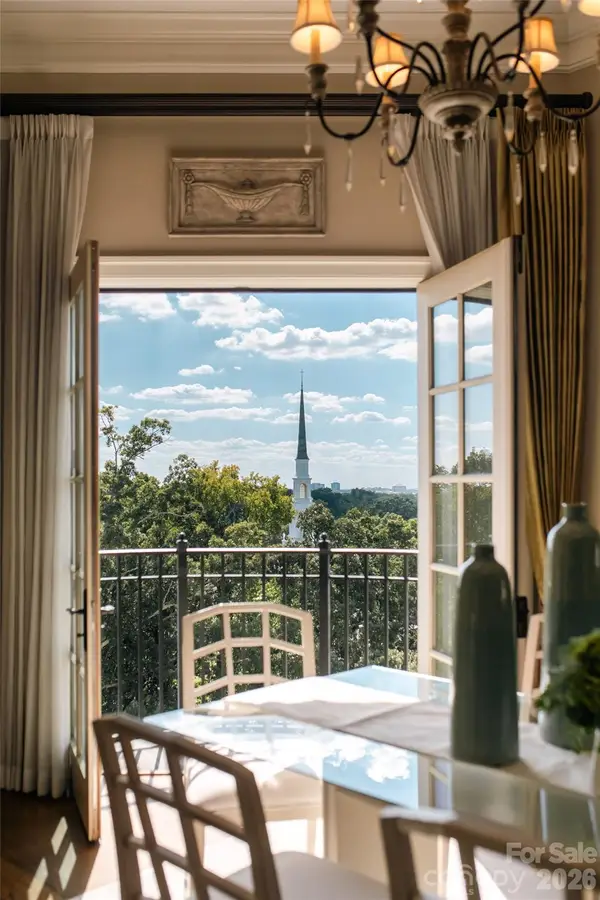 $1,925,000Coming Soon3 beds 4 baths2,588 sq. ft.
2823 Providence Road #280, Charlotte, NC 28211
MLS# 4426720Listed by: THE AGENCY - CHARLOTTE - Coming SoonOpen Sat, 2 to 4pm
 $589,900Coming Soon3 beds 3 baths2,728 sq. ft.
4921 Torrey Pines Court, Charlotte, NC 28226
MLS# 4427987Listed by: SUN VALLEY REALTY


Protect your home and budget from life's surprises with an Assurant Home Warranty, backed by a partner that supports you through every step of homeownership. Explore Plans.
©2026 Century 21 Real Estate LLC. All rights reserved. CENTURY 21®, the CENTURY 21 Logo and C21® are service marks owned by Century 21 Real Estate LLC. Century 21 Real Estate LLC fully supports the principles of the Fair Housing Act and the Equal Opportunity Act. Each office is independently owned and operated. Listing information is deemed reliable but not guaranteed accurate.