
4223 Craighill Lane, Charlotte, NC 28278
Local realty services provided by:CENTURY 21 The Harrelson Group
Listed by: john midler
Office: better homes and gardens real estate paracle
MLS#:4445192
Source:CH
4223 Craighill Lane,Charlotte, NC 28278
$475,000
- 4 Beds
- 3 Baths
- 2,300 sq. ft.
- Single family
- Coming Soon
Price summary
- Price:$475,000
- Price per sq. ft.:$206.52
- Monthly HOA dues:$37.33
About this home
ASSUMABLE VA 2.375% MORTGAGE! Welcome to Riverwood in Steele Creek, Charlotte! Conveniently located near I-485 and I-77, Lake Wylie, Charlotte Premium Outlets, Charlotte Douglas International Airport, Carowinds, parks, restaurants, shopping, and entertainment, this home offers the perfect blend of convenience and comfort. Situated in a quiet cul-de-sac, the home features charming curb appeal, a healthy front lawn, beautiful flower beds, a rocking chair front porch, a two-car garage, a widened driveway, and a cement sidewalk leading to the backyard. The covered walk-out back porch and expansive patio create an incredible outdoor entertaining space complete with pergolas, custom seating surrounding a gas fireplace, a grilling area with running water, and hookups for a hot tub. All this overlooking a large, level, backyard shaded with mature trees. Inside, you'll appreciate the inviting floor plan, abundant natural light, neutral colors, and the well-maintained condition. The kitchen features recessed lighting, wood cabinetry, granite countertops, a tile backsplash, stainless steel appliances, a pantry, and an island with seating backing to the living room and breakfast area. The formal dining room, conveniently located off the foyer and kitchen, offers wainscoting, natural light, and a beautiful chandelier. The main-level primary suite features a spacious closet and an ensuite bath with dual sinks, a garden tub, and a walk-in shower. Upstairs you will find three spacious secondary bedrooms and closets, a full hall bathroom, and a beautiful loft with a balcony overlooking the living room, providing additional space to relax or entertain. Add in low quarterly HOA dues, a 2026 roof, community access to Lake Wylie, and a backyard designed for enjoying the outdoors, and you'll see why this home has so much to offer. We appreciate your patience and look forward to welcoming you soon for a tour!...
Contact an agent
Home facts
- Year built:2015
- Subdivision & Development:Riverwood
- Listing ID #:4445192
- Updated:November 21, 2026 at 05:11 PM
Rooms and interior
- Bedrooms:4
- Total bathrooms:3
- Full bathrooms:2
- Half bathrooms:1
- Flooring:Carpet, Vinyl
- Kitchen Description:Dishwasher, Disposal, Exhaust Hood, Gas Cooktop, Microwave, Wall Oven
- Living area:2,300 sq. ft.
Heating and cooling
- Heating:Natural Gas
- Central air:Yes
Structure and exterior
- Year built:2015
- Building area:2,300 sq. ft.
- Lot area:0.38 Acres
- Lot Features:Cul-De-Sac, Level, Wooded
- Architectural Style:Traditional
- Construction Materials:Stone Veneer, Vinyl
- Exterior Features:Fire Pit
- Foundation Description:Crawl Space
Schools
- High school:Palisades
- Elementary school:Winget Park
Utilities
- Sewer:Public Sewer
Finances and disclosures
- Price:$475,000
- Price per sq. ft.:$206.52
Features and amenities
- Laundry features:Main Level
- Amenities:Attic Other, Garden Tub, Walk-In Closet(s)
Parking
- Parking description:Attached Garage, Garage Door Opener
- Garage:Yes
- Garage spaces:2
 Listings courtesy of Canopy MLS as distributed by MLS GRID. Copyright 2021 Canopy MLS. All rights reserved. Canopy MLS, provides content displayed here (“provided content”) on an “as is” basis and makes no representations or warranties regarding the provided content, including, but not limited to those of non-infringement, timeliness, accuracy, or completeness. Individuals and companies using information presented are responsible for verification and validation of information they utilize and present to their customers and clients. Canopy MLS will not be liable for any damage or loss resulting from use of the provided content or the products available through Portals, IDX, VOW, and/or Syndication. Recipients of this information shall not resell, redistribute, reproduce, modify, or otherwise copy any portion thereof without the expressed written consent of Canopy MLS. CH Member Broker: Wendy Knott
New listings near 4223 Craighill Lane
- Coming Soon
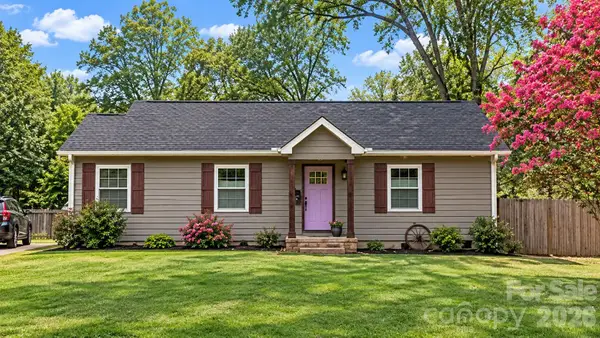 $450,000Coming Soon4 beds 3 baths1,359 sq. ft.
2546 Lumina Avenue, Charlotte, NC 28208
MLS# 4445207Listed by: BETTER HOMES AND GARDENS REAL ESTATE PARACLE - Coming Soon
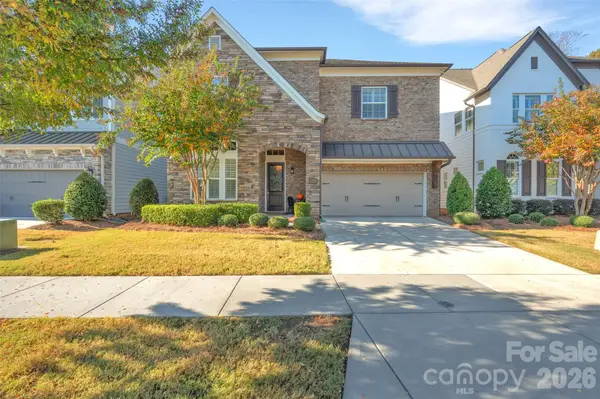 $1,300,000Coming Soon3 beds 5 baths4,039 sq. ft.
13203 Kornegy Drive, Charlotte, NC 28277
MLS# 4444592Listed by: SHERER REAL ESTATE FIRM LLC - Coming Soon
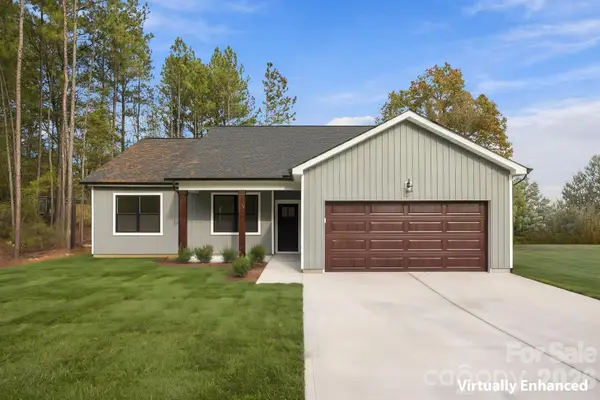 $385,000Coming Soon4 beds 2 baths1,628 sq. ft.
2605 Wildlife Road, Charlotte, NC 28214
MLS# 4445128Listed by: TEAM THOMAS & ASSOCIATES REALTY INC. - Coming Soon
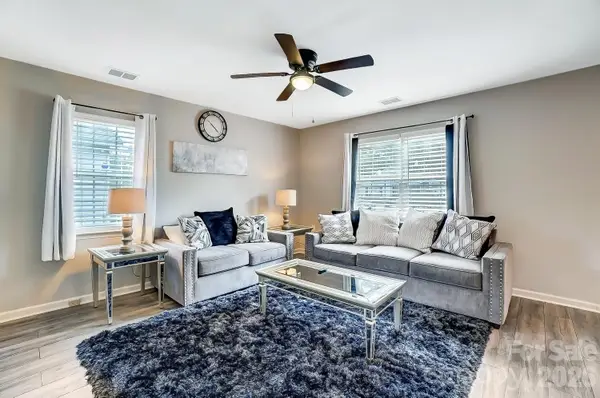 $250,000Coming Soon3 beds 2 baths1,120 sq. ft.
408 E Todd Lane, Charlotte, NC 28208
MLS# 4445133Listed by: CAROLINA GREENE REALTY - Coming Soon
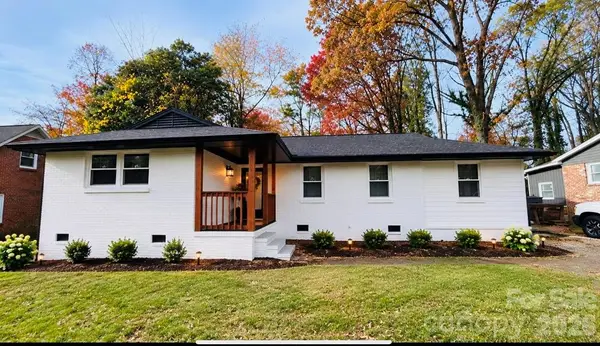 $425,000Coming Soon3 beds 2 baths1,400 sq. ft.
5319 Kildare Drive #18, Charlotte, NC 28215
MLS# 4444927Listed by: STEPHEN COOLEY REAL ESTATE - Coming Soon
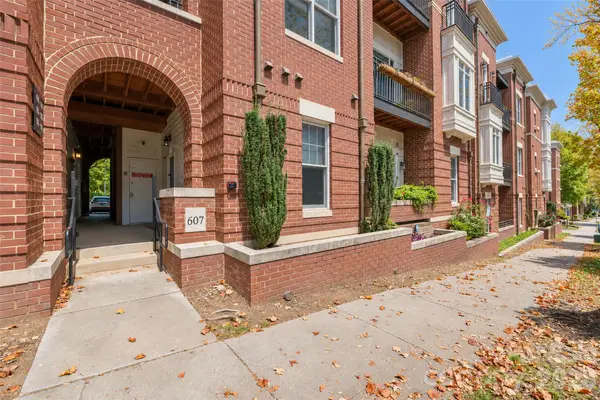 $320,000Coming Soon1 beds 2 baths917 sq. ft.
613 Garden District Drive, Charlotte, NC 28202
MLS# 4444946Listed by: SHOWCASE REALTY LLC - Coming Soon
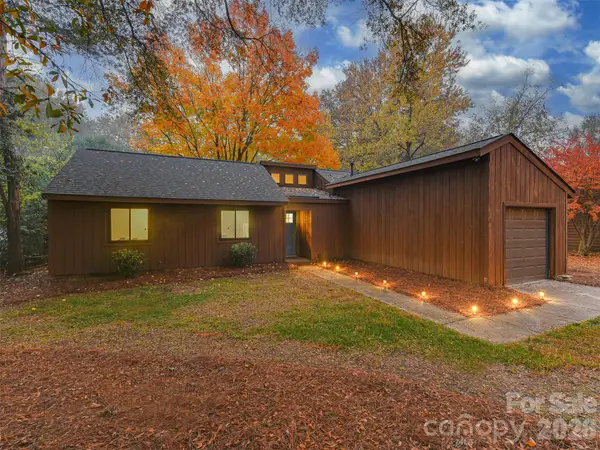 $365,000Coming Soon3 beds 2 baths1,204 sq. ft.
8213 Trail View Drive, Charlotte, NC 28226
MLS# 4442507Listed by: KELLER WILLIAMS SOUTH PARK - Coming Soon
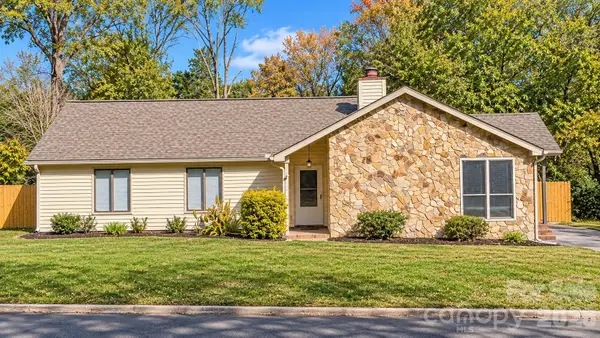 $354,900Coming Soon3 beds 2 baths1,728 sq. ft.
10213 Camelback Circle, Charlotte, NC 28226
MLS# 4443623Listed by: FORTUNO INVESTMENTS LLC - Coming Soon
 $399,999Coming Soon4 beds 3 baths1,965 sq. ft.
6332 Rockwell Church Road, Charlotte, NC 28269
MLS# 4444371Listed by: EXP REALTY LLC BALLANTYNE


Protect your home and budget from life's surprises with an Assurant Home Warranty, backed by a partner that supports you through every step of homeownership. Explore Plans.
©2026 Century 21 Real Estate LLC. All rights reserved. CENTURY 21®, the CENTURY 21 Logo and C21® are service marks owned by Century 21 Real Estate LLC. Century 21 Real Estate LLC fully supports the principles of the Fair Housing Act and the Equal Opportunity Act. Each office is independently owned and operated. Listing information is deemed reliable but not guaranteed accurate.