
1804 Meadowood Lane, Charlotte, NC 28211
Local realty services provided by:CENTURY 21 Town & Country Realty
Listed by: sherry george
Office: dickens mitchener & associates inc
MLS#:4424678
Source:CH
1804 Meadowood Lane,Charlotte, NC 28211
$725,000
- 3 Beds
- 3 Baths
- 2,611 sq. ft.
- Single family
- Coming Soon
Price summary
- Price:$725,000
- Price per sq. ft.:$277.67
- Monthly HOA dues:$612
About this home
Welcome to 1804 Meadowood Lane, a rare gems nestled in one of South Charlotte’s most coveted and central locations. This light-filled end unit sits perfectly at the front of a quiet, beautifully landscaped neighborhood of Providence Place, offering effortless access alongside a serene, park-like setting that feels like a private refuge. Combining unbeatable convenience with highly sought-after architectural custom design features, this property delivers a lifestyle of effortless luxury. Step inside to an airy, freshly painted floor plan defined by soaring high ceilings, elegant arch pass-thrus, custom built-ins, classic plantation shutters. wood flooring, and so much more. The main level features a seamlessly connected, generously sized Great Room and formal Dining area centered around an elegant gas fireplace. The well laid-out Kitchen flows naturally into a bright breakfast area, which provides direct access to a lovely backyard patio—perfect for morning coffee or outdoor dining. The dual crown jewels of the property are the main level primary and sun-lit Sunroom. The hard-to-find Primary down is a main-level retreat bathed in cascading light from a large wall of windows and features an ensuite bath with dual vanities, a separate soaking tub and shower, and generous walk-in closet. And equally desirable on the back of the property, you will find the home's additional stand-out room - the lovely Sunroom surrounded by three sides of light. Overlooking a lush, green grassy area with total privacy from neighboring properties, this sunroom serves as your own private sanctuary for nature watching and relaxation. Upstairs, the thoughtful floor plan continues with two additional generously sized secondary bedrooms and a expansive, flexible loft space—ideal for a home office, media room, or secondary living area. Storage is generous throughout this home, boasting a dedicated pantry, two linen closets, a china closet, stairwell storage, a walk-in attic, and a pull-down attic space. Complete with a rare two-car Garage, this townhome places you just minutes from SouthPark Mall, Cotswold shopping, top-tier restaurants, and scenic walking trails. All this plus being in the highly rated school zone of Sharon, AG and Myers Park High School....
Contact an agent
Home facts
- Year built:1989
- Subdivision & Development:Providence Place
- Listing ID #:4424678
- Updated:September 16, 2026 at 01:41 PM
Rooms and interior
- Bedrooms:3
- Total bathrooms:3
- Full bathrooms:2
- Half bathrooms:1
- Flooring:Carpet, Hardwood, Tile, Wood
- Kitchen Description:Dishwasher, Disposal, Electric Cooktop, Electric Oven, Microwave, Oven, Wall Oven
- Living area:2,611 sq. ft.
Heating and cooling
- Cooling:Heat Pump
- Heating:Heat Pump
- Central air:Yes
Structure and exterior
- Roof:Flat
- Year built:1989
- Building area:2,611 sq. ft.
- Lot area:0.09 Acres
- Lot Features:End Unit
- Architectural Style:Transitional
- Construction Materials:Fiber Cement
- Foundation Description:Slab
Schools
- High school:Myers Park
- Elementary school:Sharon
Utilities
- Sewer:Public Sewer
Finances and disclosures
- Price:$725,000
- Price per sq. ft.:$277.67
Features and amenities
- Laundry features:In Kitchen, Main Level
- Amenities:Attic Stairs Pulldown, Garden Tub, Open Floorplan, Walk-In Closet(s)
Parking
- Parking description:Attached Garage, Driveway, Garage Door Opener, Keypad Entry
- Garage:Yes
- Garage spaces:2
 Listings courtesy of Canopy MLS as distributed by MLS GRID. Copyright 2021 Canopy MLS. All rights reserved. Canopy MLS, provides content displayed here (“provided content”) on an “as is” basis and makes no representations or warranties regarding the provided content, including, but not limited to those of non-infringement, timeliness, accuracy, or completeness. Individuals and companies using information presented are responsible for verification and validation of information they utilize and present to their customers and clients. Canopy MLS will not be liable for any damage or loss resulting from use of the provided content or the products available through Portals, IDX, VOW, and/or Syndication. Recipients of this information shall not resell, redistribute, reproduce, modify, or otherwise copy any portion thereof without the expressed written consent of Canopy MLS. CH Member Broker: Janice Peeler
New listings near 1804 Meadowood Lane
- Coming Soon
 $2,875,000Coming Soon5 beds 7 baths5,297 sq. ft.
610 Lansdowne Road, Charlotte, NC 28270
MLS# 4425224Listed by: MACKEY REALTY LLC - Coming SoonOpen Sat, 12:30 to 3:30pm
 $1,650,000Coming Soon4 beds 4 baths3,667 sq. ft.
12656 Lahinch Court, Charlotte, NC 28277
MLS# 4425093Listed by: BETTER HOMES AND GARDEN REAL ESTATE PARACLE - Coming Soon
 $335,000Coming Soon3 beds 1 baths1,208 sq. ft.
3307 Bonaire Drive, Charlotte, NC 28208
MLS# 4424557Listed by: SERHANT - Coming SoonOpen Sat, 10am to 12pm
 $3,095,000Coming Soon5 beds 5 baths5,087 sq. ft.
617 Shelton Street, Charlotte, NC 28270
MLS# 4424726Listed by: GIVING TREE REALTY - Coming Soon
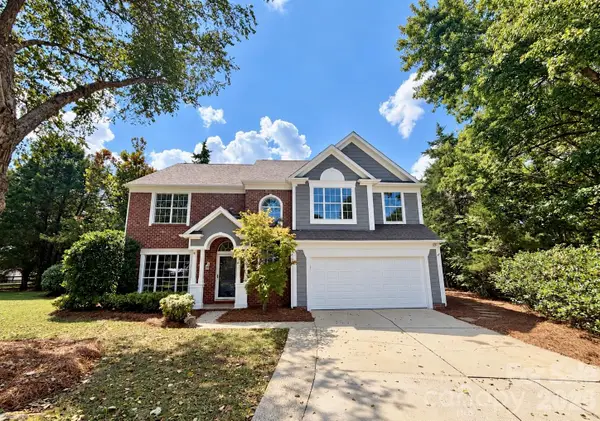 $475,000Coming Soon4 beds 3 baths2,577 sq. ft.
13504 Norlington Court, Charlotte, NC 28273
MLS# 4424845Listed by: YANCEY REALTY, LLC - Coming Soon
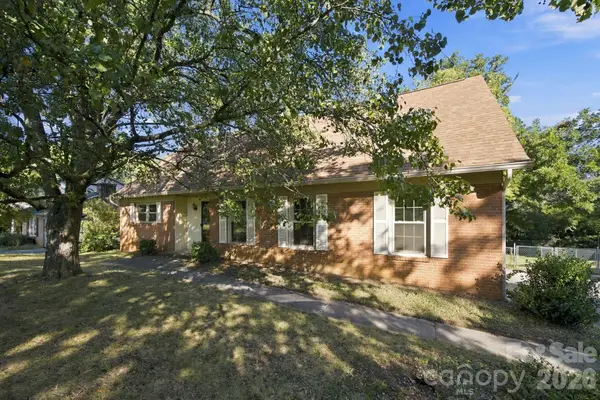 $749,900Coming Soon5 beds 2 baths2,980 sq. ft.
7416 Folger Drive, Charlotte, NC 28226
MLS# 4424929Listed by: RDS REAL ESTATE LLC - Coming Soon
 $449,999Coming Soon5 beds 3 baths2,872 sq. ft.
10740 Roxbury Court, Charlotte, NC 28214
MLS# 4424971Listed by: COMPASS - Coming SoonOpen Sun, 1 to 3pm
 $450,000Coming Soon3 beds 3 baths2,446 sq. ft.
14204 Southbridge Forest Drive, Charlotte, NC 28273
MLS# 4425142Listed by: EXP REALTY LLC - Coming Soon
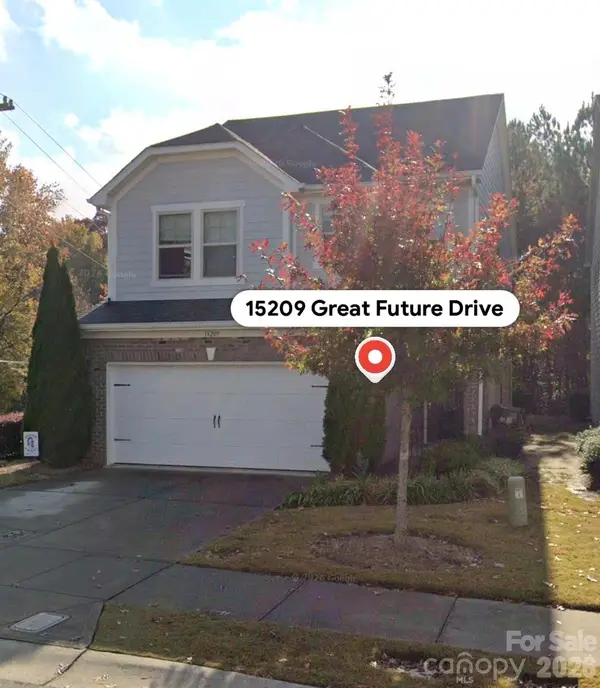 $509,999Coming Soon3 beds 3 baths1,836 sq. ft.
15209 Great Future Drive, Charlotte, NC 28277
MLS# 4422254Listed by: HONEYNEST REALTY LLC


Protect your home and budget from life's surprises with an Assurant Home Warranty, backed by a partner that supports you through every step of homeownership. Explore Plans.
©2026 Century 21 Real Estate LLC. All rights reserved. CENTURY 21®, the CENTURY 21 Logo and C21® are service marks owned by Century 21 Real Estate LLC. Century 21 Real Estate LLC fully supports the principles of the Fair Housing Act and the Equal Opportunity Act. Each office is independently owned and operated. Listing information is deemed reliable but not guaranteed accurate.