
1822 Lombardy Circle, Charlotte, NC 28203
Local realty services provided by:CENTURY 21 DiGioia Realty
Listed by: hank williams
Office: keller williams south park
MLS#:4403539
Source:CH
Upcoming open houses
- Sun, Jul 1912:00 pm - 02:00 pm
Price summary
- Price:$1,200,000
- Price per sq. ft.:$546.45
About this home
Charming 1935 built Dilworth home with all the modern conveniences. Large flat rear lot with the specific CCR's for this home allowing for an extensive expansion. Walking up to the home notice the large covered porch, stone walkways and stone front facade. The remainder of the home's exterior is full brick with the roof replaced in 2020. Entering the foyer you'll find refinished hardwood floors and an open floorplan to the living room, dining room and family room. A warm and casual paint scheme plus plantation shutters are throughout the home. The remodeled kitchen has beautiful granite counters, freshly painted cabinets, newer stainless steel appliances, gas range and beverage refrigerator. Two bedrooms and full remodeled bath are on the back side of the house. Side entrance leads to the drop zone and laundry area. Upstairs is the 728 foot primary bedroom suite area with remodeled bath, office space plus a sitting area. The walk-in attic storage options are accessed from the upper level. The side lot shared driveway has plenty of room for owner parking plus a gated entrance into a huge rear yard paved area. Out back you also find a paver patio for casual sitting, stone plant beds, rear grass area and storage shed. In the beds and garden plot and during the correct season the owners enjoyed fresh strawberries, watermelon, tomatoes, beans and cucumbers. Like many homes built in this era with a basement this home has a workshop and workout area. Owners love the quaintness and charm of this area as well as enjoying the very short walk into Freedom Park and many fine restaurants located in the East Blvd and Dilworth area....
Contact an agent
Home facts
- Year built:1935
- Listing ID #:4403539
- Updated:July 19, 2026 at 09:15 PM
Rooms and interior
- Bedrooms:3
- Total bathrooms:2
- Full bathrooms:2
- Flooring:Carpet, Wood
- Kitchen Description:Bar Fridge, Dishwasher, Disposal, Gas Range, Microwave
- Basement:Yes
- Living area:2,196 sq. ft.
Heating and cooling
- Cooling:Central Air
- Heating:Forced Air, Natural Gas
- Central air:Yes
Structure and exterior
- Year built:1935
- Building area:2,196 sq. ft.
- Lot area:0.19 Acres
- Architectural Style:Bungalow
- Construction Materials:Stone
- Exterior Features:Storage
- Foundation Description:Basement
Schools
- High school:Unspecified
- Elementary school:Unspecified
Utilities
- Sewer:Public Sewer
Finances and disclosures
- Price:$1,200,000
- Price per sq. ft.:$546.45
Parking
- Parking description:Driveway
 Listings courtesy of Canopy MLS as distributed by MLS GRID. Copyright 2021 Canopy MLS. All rights reserved. Canopy MLS, provides content displayed here (“provided content”) on an “as is” basis and makes no representations or warranties regarding the provided content, including, but not limited to those of non-infringement, timeliness, accuracy, or completeness. Individuals and companies using information presented are responsible for verification and validation of information they utilize and present to their customers and clients. Canopy MLS will not be liable for any damage or loss resulting from use of the provided content or the products available through Portals, IDX, VOW, and/or Syndication. Recipients of this information shall not resell, redistribute, reproduce, modify, or otherwise copy any portion thereof without the expressed written consent of Canopy MLS.
New listings near 1822 Lombardy Circle
- Coming Soon
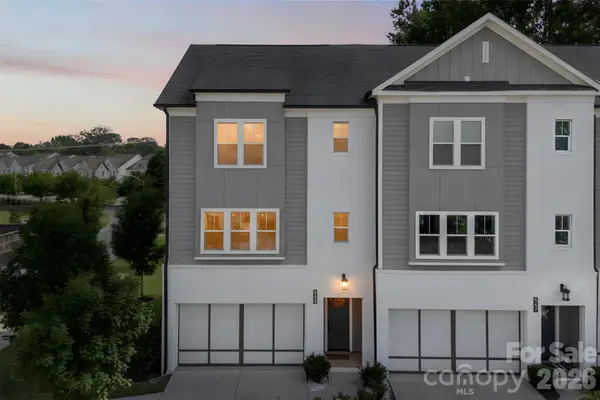 $939,900Coming Soon3 beds 4 baths
543 Greystone Road, Charlotte, NC 28209
MLS# 4405427Listed by: EXP REALTY LLC BALLANTYNE - New
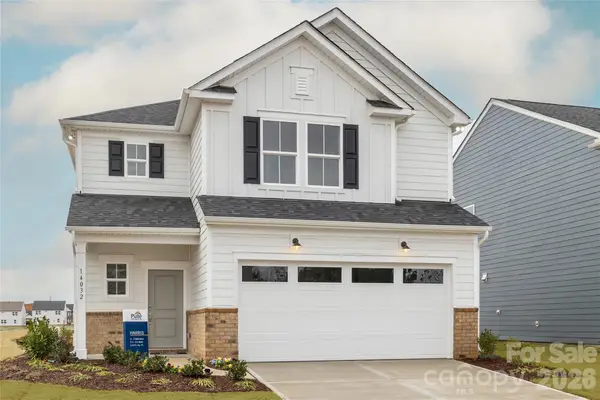 $499,920Active4 beds 3 baths2,052 sq. ft.
10011 Limpkin Court, Charlotte, NC 28278
MLS# 4405487Listed by: PULTE HOME CORPORATION - New
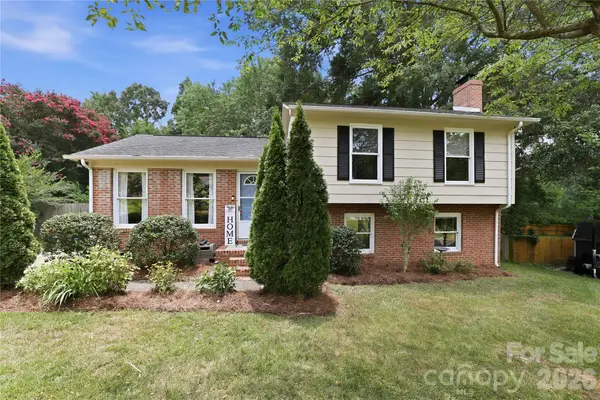 $429,000Active3 beds 2 baths1,605 sq. ft.
6337 Welford Road, Charlotte, NC 28211
MLS# 4404459Listed by: ERA LIVE MOORE - New
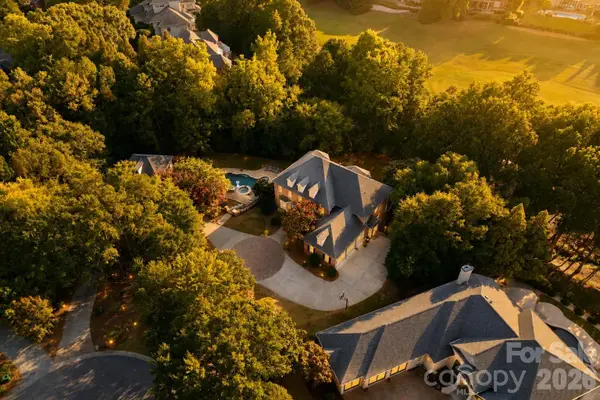 $3,075,000Active6 beds 9 baths7,532 sq. ft.
14407 Brick Church Court, Charlotte, NC 28277
MLS# 4404784Listed by: EXP REALTY LLC BALLANTYNE - New
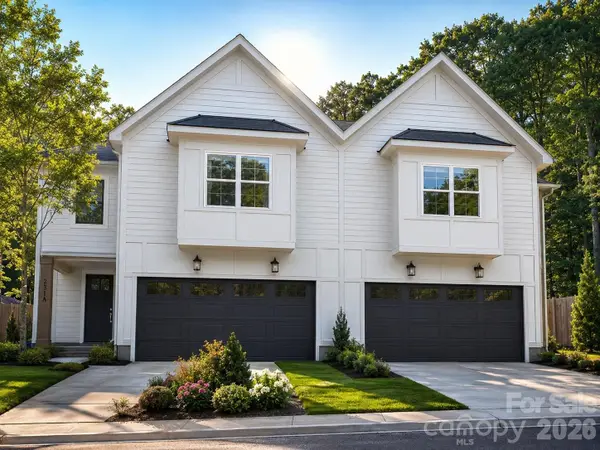 $499,990Active4 beds 3 baths2,183 sq. ft.
548 Carolyn Lane, Charlotte, NC 28213
MLS# 4405325Listed by: NORTHGROUP REAL ESTATE LLC - New
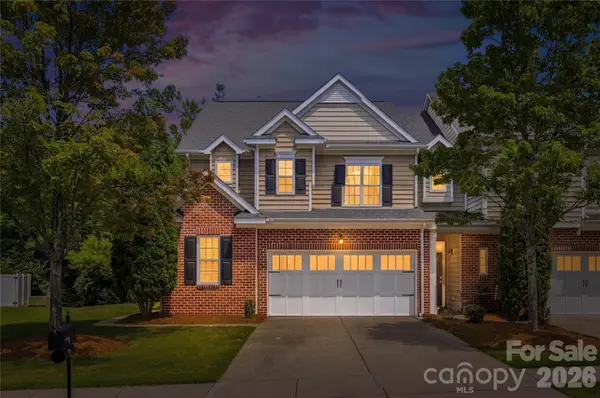 $440,000Active3 beds 3 baths1,917 sq. ft.
6823 Maricopa Road, Charlotte, NC 28277
MLS# 4405280Listed by: COMPASS - New
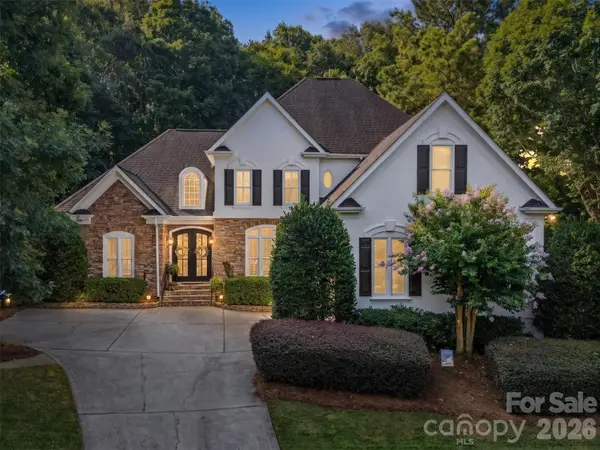 $1,169,900Active4 beds 3 baths3,523 sq. ft.
9331 Whispering Wind Drive, Charlotte, NC 28277
MLS# 4404731Listed by: ENGEL & VOLKERS CHARLOTTE - Coming SoonOpen Sat, 1 to 3pm
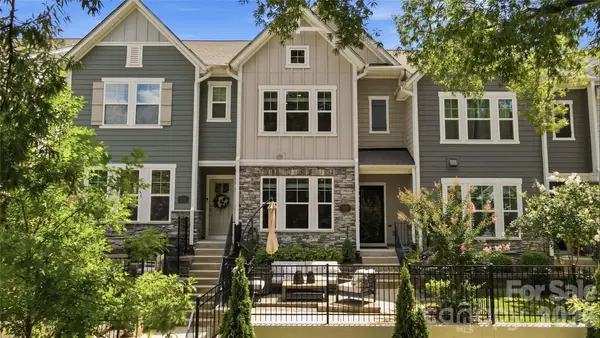 $635,000Coming Soon4 beds 4 baths
1128 Drummond Avenue, Charlotte, NC 28205
MLS# 4405156Listed by: EXP REALTY LLC BALLANTYNE - New
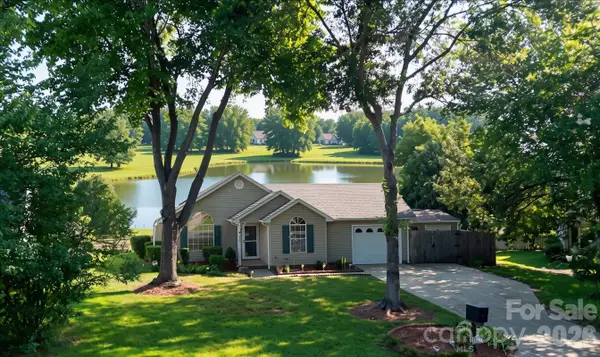 $339,900Active3 beds 2 baths1,409 sq. ft.
6323 Martin Lake Road, Charlotte, NC 28227
MLS# 4405249Listed by: HOWARD HANNA ALLEN TATE DAVIDSON - New
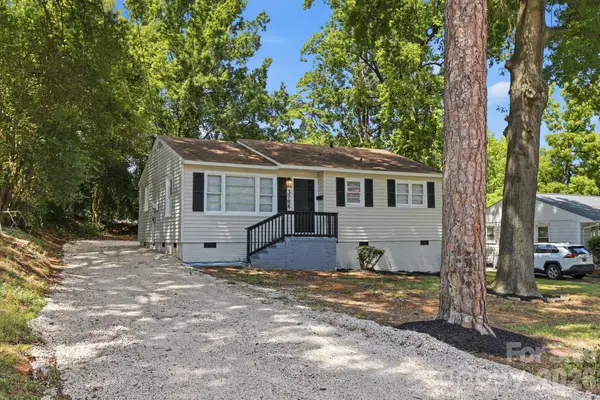 $240,000Active3 beds 1 baths970 sq. ft.
3708 Carlyle Drive, Charlotte, NC 28208
MLS# 4405465Listed by: KELLER WILLIAMS BALLANTYNE AREA


Protect your home and budget from life's surprises with an Assurant Home Warranty, backed by a partner that supports you through every step of homeownership. Explore Plans.
©2026 Century 21 Real Estate LLC. All rights reserved. CENTURY 21®, the CENTURY 21 Logo and C21® are service marks owned by Century 21 Real Estate LLC. Century 21 Real Estate LLC fully supports the principles of the Fair Housing Act and the Equal Opportunity Act. Each office is independently owned and operated. Listing information is deemed reliable but not guaranteed accurate.